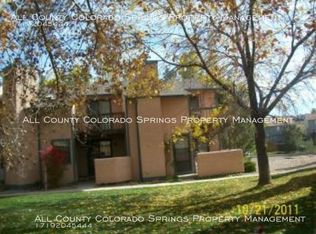
Enjoy easy, low-maintenance living in this ranch-style 2-bedroom, 1-bath townhome with a 1-car garage and a desirable end-unit location. The single-level layout offers comfortable everyday function, while the end-unit setting provides added privacy and a more open feel. One of the standout features is the wonderful courtyard, creating a welcoming outdoor space for relaxing, plants, seating, or a quiet morning coffee. The home also faces a large common-area front yard, giving the property a spacious feel that is not always easy to find in townhome living. Conveniently located near shopping, military installations, major roads, highway access, and a nearby hiking trail, this townhome offers a practical combination of comfort, location, and simplicity. A great opportunity for anyone looking for single-level living, useful garage space, and an inviting outdoor setting in a highly accessible area.
For sale
$190,000
6515 Apex Ct, Colorado Springs, CO 80911
2beds
764sqft
Townhouse
Built in 1986
1,450 Square Feet Lot
$-- Zestimate®
$249/sqft
$286/mo HOA
What's special
Single-level layoutDesirable end-unit location
- 121 days
- 300
- 28
Zillow last checked:
Listing updated:
Listed by:
Jake Wright AHWD 719-352-5501,
Keller Williams Partners
Source: elevateMLS,MLS#: 7746594
Facts & features
Interior
Bedrooms & bathrooms
- Bedrooms: 2
- Bathrooms: 1
- Full bathrooms: 1
Other
- Level: Main
- Area: 156 Square Feet
- Dimensions: 12 x 13
Heating
- Forced Air, Natural Gas
Cooling
- None
Appliances
- Included: 220v in Kitchen, Dishwasher, Disposal, Exhaust Fan, Microwave, Oven, Range, Refrigerator
- Laundry: Main Level
Features
- Has basement: No
- Number of fireplaces: 1
- Fireplace features: One
- Common walls with other units/homes: End Unit
Interior area
- Total structure area: 764
- Total interior livable area: 764 sqft
- Finished area above ground: 764
- Finished area below ground: 0
Property
Parking
- Total spaces: 1
- Parking features: Assigned
- Garage spaces: 1
Features
- Entry location: Ground Floor
- Patio & porch: Concrete
Lot
- Size: 1,450 Square Feet
- Features: Cul-De-Sac, See Remarks
Details
- Parcel number: 5519117053
Construction
Type & style
- Home type: Townhouse
- Architectural style: Ranch
- Property subtype: Townhouse
- Attached to another structure: Yes
Materials
- Stucco, Frame
- Foundation: Crawl Space
- Roof: Composite Shingle
Condition
- Existing Home
- New construction: No
- Year built: 1986
Utilities & green energy
- Water: Municipal
- Utilities for property: Cable Available, Electricity Connected, Natural Gas Connected
Community & HOA
HOA
- Has HOA: Yes
- Services included: Common Utilities, Covenant Enforcement, Lawn, Maintenance Grounds, Maintenance Structure, Management, Snow Removal, Trash Removal
- HOA fee: $286 monthly
Location
- Region: Colorado Springs
Financial & listing details
- Price per square foot: $249/sqft
- Tax assessed value: $253,043
- Annual tax amount: $1,396
- Date on market: 6/19/2026
- Listing terms: Cash,Conventional,FHA,VA Loan
- Electric utility on property: Yes
Estimated market value
Not available
Estimated sales range
Not available
Not available
Price history
| Date | Event | Price |
|---|---|---|
| 8/20/2026 | Listed for sale | $190,000$249/sqft |
Source:  elevateMLS #7746594 Report a problem elevateMLS #7746594 Report a problem | ||
| 7/27/2026 | Contingent | $190,000$249/sqft |
Source: elevateMLS #7746594 Report a problem | ||
| 7/7/2026 | Price change | $190,000-7.3%$249/sqft |
Source: elevateMLS #7746594 Report a problem | ||
| 6/19/2026 | Listed for sale | $205,000-32.5%$268/sqft |
Source: elevateMLS #7746594 Report a problem | ||
| 4/25/2024 | Listing removed | -- |
Source: elevateMLS #9419355 Report a problem | ||
| 4/19/2024 | Price change | $303,499-0.5%$397/sqft |
Source: elevateMLS #9419355 Report a problem | ||
| 4/4/2024 | Price change | $304,9980%$399/sqft |
Source: elevateMLS #9419355 Report a problem | ||
| 3/8/2024 | Listed for sale | $305,000+13.8%$399/sqft |
Source: elevateMLS #9419355 Report a problem | ||
| 9/12/2023 | Sold | $268,000+1.1%$351/sqft |
Source: Public Record Report a problem | ||
| 7/22/2023 | Listed for sale | $265,000+14.2%$347/sqft |
Source: elevateMLS #9934481 Report a problem | ||
| 2/24/2022 | Sold | $232,000$304/sqft |
Source: Public Record Report a problem | ||
| 2/10/2022 | Listed for sale | $232,000+149.7%$304/sqft |
Source: elevateMLS #6155181 Report a problem | ||
| 6/10/2015 | Sold | $92,900+16.3%$122/sqft |
Source: Public Record Report a problem | ||
| 4/14/2015 | Listed for sale | $79,900+9.3%$105/sqft |
Source: Synergy Realty Group, Inc. #725380 Report a problem | ||
| 1/29/2015 | Sold | $73,100-8.5%$96/sqft |
Source: Public Record Report a problem | ||
| 8/25/2012 | Listing removed | $79,900$105/sqft |
Source: Charles D'Alessio #725380 Report a problem | ||
| 7/17/2012 | Price change | $79,900-5.9%$105/sqft |
Source: Charles D'Alessio #725380 Report a problem | ||
| 6/13/2012 | Price change | $84,900-5.6%$111/sqft |
Source: Charles D'Alessio #725380 Report a problem | ||
| 6/1/2012 | Listed for sale | $89,900-19.7%$118/sqft |
Source: Charles D'Alessio #725380 Report a problem | ||
| 7/5/2007 | Sold | $112,000$147/sqft |
Source: Public Record Report a problem | ||
Public tax history
| Year | Property taxes | Tax assessment |
|---|---|---|
| 2025 | $810 +10.5% | $17,840 +14.9% |
| 2024 | $734 -1.3% | $15,530 |
| 2023 | $743 -7.5% | $15,530 +45.7% |
| 2022 | $804 | $10,660 -2.7% |
| 2021 | -- | $10,960 +26.6% |
| 2020 | $648 +0.6% | $8,660 |
| 2019 | $644 +19.4% | $8,660 +28.9% |
| 2018 | $539 +1.2% | $6,720 |
| 2017 | $533 -1.1% | $6,720 -1.5% |
| 2016 | $539 +22.5% | $6,820 |
| 2015 | $440 -4.7% | $6,820 -2.8% |
| 2014 | $461 | $7,020 |
| 2013 | -- | -- |
| 2012 | -- | $8,050 |
| 2011 | $546 | $8,050 -5.2% |
| 2010 | -- | $8,490 |
| 2009 | -- | $8,490 |
| 2008 | -- | $8,490 |
| 2006 | -- | $8,490 +30.6% |
| 2004 | -- | $6,500 |
| 2003 | $478 +7.4% | $6,500 -12.9% |
| 2002 | $445 +11.2% | $7,460 +18.6% |
| 2001 | $400 | $6,290 |
Find assessor info on the county website
Monthly payment
Est. payment
Payment breakdown
Explore the cost of this home by adjusting the details. Changes won't be saved.Climate risks
Neighborhood: 80911
Nearby schools
Schools provided by the listing agent
- Elementary: King
- Middle: Janitell
- High: Mesa Ridge
- District: Widefield-3
Source: elevateMLS. This data may not be complete. We recommend contacting the local school district to confirm school assignments for this home.


Similar homes
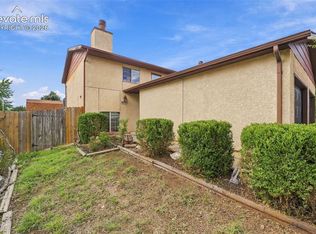
- $199,9002 bd2 ba884 sqft317 Trapper Ln, Fountain, CO 80817For Sale
 MLS ID #9474955, Stacy Wade, Realty One Group Premier. elevateMLS
 - $194,9002 bd2 ba928 sqft3145 Starlight Cir, Colorado Springs, CO 80916For Sale
 MLS ID #4507803, Carri Smith, LPT Realty LLC. elevateMLS
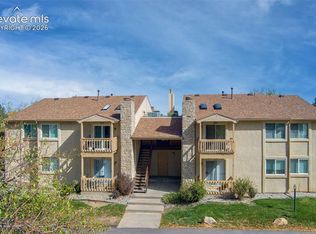
 - $185,0002 bd2 ba908 sqft840 Tenderfoot Hill Rd APT 204, Colorado Springs, CO 80906For Sale
 MLS ID #1930080, Vicki Maloney MRP , Keller Williams Partners. elevateMLS
 - $199,9502 bd2 ba960 sqft1220 Soaring Eagle Dr, Colorado Springs, CO 80915For Sale
 MLS ID #5003060, Elizabeth Ranals SRES PMN , Keller Williams Partners. elevateMLS
 - $201,0002 bd2 ba985 sqft36 Stovel Cir, Colorado Springs, CO 80916For SaleMLS ID #8161269, Tiffany Canady MRP , Real Broker, LLC DBA Real. elevateMLS
- $189,9002 bd2 ba992 sqft5 S Murray Blvd, Colorado Springs, CO 80916For SaleMLS ID #9379492, Patrick Muldoon, Muldoon Associates Inc. elevateMLS
- $198,5002 bd2 ba928 sqft3075 Starlight Cir, Colorado Springs, CO 80916For SaleMLS ID #8043601, Patrick Muldoon, Muldoon Associates Inc. elevateMLS
- $215,0002 bd2 ba960 sqft1325 Soaring Eagle Dr, Colorado Springs, CO 80915For SaleMLS ID #5369468, Alissa Troyer, Blueprint Realty. elevateMLS
- $214,9002 bd1 ba945 sqft4875 Bluestem Dr, Colorado Springs, CO 80917For SaleMLS ID #1584900, Paul Reichart ABR MRP , The Platinum Group. elevateMLS
- $198,0001 bd1 ba690 sqft2121 Troy Ct, Colorado Springs, CO 80918For SaleMLS ID #2946731, Nathan Van Wingerden, REMAX PROPERTIES. elevateMLS
- $214,9002 bd2 ba1k sqft2621 Hearthwood Ln, Colorado Springs, CO 80917For SaleMLS ID #1797248, Luther Benson CRS , Access Real Estate Professionals Inc. elevateMLS
- $204,9002 bd2 ba1k sqft3626 Iguana Dr, Colorado Springs, CO 80910For SaleMLS ID #4240984, Catherine Abiera-Lumbres ABR AHWD C2EX GRI MRP SFR , Sage Dream Homes. elevateMLS
- $230,0002 bd2 ba994 sqft1044 Lutheran Way, Colorado Springs, CO 80915For SaleMLS ID #6988718, Pamela Orr RENE SFR , REMAX PROPERTIES. elevateMLS
- $195,0002 bd2 ba936 sqft2374 Stepping Stones Way, Colorado Springs, CO 80904For SaleMLS ID #7450032, Christi Shelhamer, The Cutting Edge. elevateMLS
- $225,0002 bd2 ba1k sqft3808 Oro Blanco Dr, Colorado Springs, CO 80917For SaleMLS ID #7119514, Nate Koldenhoven, ERA Shields Real Estate. elevateMLS
- $212,0001 bd2 ba735 sqft1964 Erin Loop, Colorado Springs, CO 80918For SaleMLS ID #7387659, Andrew Botcherby ABR AHWD CDPE CNE CRS , RE/MAX Real Estate Group LLC. elevateMLS
- $199,9002 bd2 ba908 sqft840 Tenderfoot Hill Rd APT 201, Colorado Springs, CO 80906For SaleMLS ID #2892602, Heidi Torkashvand, Springs Real Estate Brokers, LLC. elevateMLS
- $198,9001 bd1 ba779 sqft4739 Daybreak Cir, Colorado Springs, CO 80917For SaleMLS ID #3632467, Melanie Attig CLHA MRP PSA , Coldwell Banker Realty. elevateMLS
- $214,9002 bd2 ba984 sqft945 Moorings Dr, Colorado Springs, CO 80906For SaleMLS ID #2422736, Freddi Walls ABR CRS GRI MRP RENE , The Cutting Edge. elevateMLS
