Skip main navigation
Sold for $264,000
  • $264,000

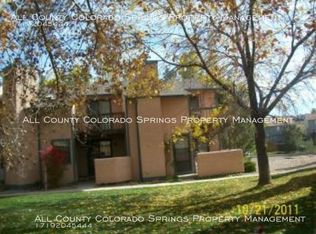
    6535 Apex Ct, Colorado Springs, CO 80911

    3beds
    1,220sqft
    Townhouse
    Built in 1986
    1,276 Square Feet Lot
    $262,600 Zestimate®
    $216/sqft
    $1,656 Estimated rent

    Home value

    $262,600

    $249,000 - $276,000

    $1,656/mo

    Zestimate® history
    Loading
    Loading...

    Owner options

    List your home for rent

    $1,656/mo

    Rent Zestimate®

    Find your next renter with Zillow Rental Manager. Plus, with online applications, you can quickly screen prospective tenants – for free.

    Learn more

    $1,656/mo

    Rent Zestimate®

    Refinance and save

    $1,772/mo

    Est. payment

    Refinancing to a lower rate could help reduce your monthly payments and save thousands over the life of the loan.

    See today's rates

    $1,772/mo

    Est. payment

    Explore your selling options

    Work with a Zillow partner agent

    Leverage their expertise and Zillow's premium Showcase listings to get your home seen by more buyers.

    Get started

    List with your own agent

    Get your home in front of millions of buyers by listing it on Zillow.

    Learn how to do it

    Sell it yourself

    Take full control of how buyers see your home on Zillow by listing For Sale by Owner (FSBO).

    List your home

    What's special

    Modern finishesGas rangeTile backsplashPainted cabinetsTile flooringUpdate kitchenNewer stainless steel appliances
    Welcome Home to this adorable 3 bedroom, 1.5 bath townhome with all of the conveniences of a spacious home with no exterior maintenance. Located in the Widefield Community of Colorado Springs, close to Fort Carson and I-25, Walking Distance to Widefield Community Park with Trails, Disc Golf, Basket Ball Courts, Playgrounds and More, In addition walking distance to schools. On the local bus route and close to shopping and dining. This townhome has been updated, the main level has update kitchen with newer stainless steel appliances including gas range and microwave, tile backsplash, painted cabinets, tile flooring through out the main level kitchen, living, bath and dining area. Air conditioning in the last couple years, updated bathrooms with modern finishes, 2 private outdoor areas and a spacious 2 car garage.

    Zillow last checked:

    Listing updated:

    Listed by:

    Michelle Garrigan MRP 719-367-0372,

    Sage Dream Homes

    Bought with:

    Sol Martin MRP

    Stone Gable Realty

    Source: elevateMLS,MLS#: 4030337MLS Logo

    Facts & features

    Interior

    Bedrooms & bathrooms
    • Bedrooms: 3
    • Bathrooms: 2
    • Full bathrooms: 1
    • 1/2 bathrooms: 1
    Other
    • Level: Upper
    • Area: 165 Square Feet
    • Dimensions: 15 x 11
    Heating
    • Forced Air, Natural Gas
    Cooling
    • Ceiling Fan(s), Central Air
    Appliances
    • Included: Dishwasher, Disposal, Gas in Kitchen, Range, Refrigerator
    • Laundry: Electric Hook-up, Main Level
    Features
    • Flooring: Carpet, Tile
    • Has basement: No
    • Has fireplace: Yes
    • Common walls with other units/homes: 2+ Common Walls
    Interior area
    • Total structure area: 1,220
    • Total interior livable area: 1,220 sqft
    • Finished area above ground: 1,220
    • Finished area below ground: 0

    Property

    Parking
    • Total spaces: 2
    • Parking features: Attached, Even with Main Level, Concrete Driveway
    • Attached garage spaces: 2
    Features
    • Levels: Two
    • Stories: 2
    • Patio & porch: Wood Deck
    • Fencing: Community
    Lot
    • Size: 1,276 Square Feet
    • Features: Backs to Open Space, Level, Near Fire Station, Near Schools, HOA Required $, Landscaped
    Details
    • Parcel number: 5519117055

    Construction

    Type & style
    • Home type: Townhouse
    • Property subtype: Townhouse
    • Attached to another structure: Yes
    Materials
    • Wood Siding, Frame
    • Foundation: Slab
    • Roof: Composite Shingle
    Condition
    • Existing Home
    • New construction: No
    • Year built: 1986

    Utilities & green energy

    • Water: Municipal
    • Utilities for property: Cable Available

    Community & HOA

    HOA
    • Has HOA: Yes
    • Services included: Covenant Enforcement, Lawn, Maintenance Grounds, Management, Snow Removal, Trash Removal
    • HOA fee: $250 monthly
    Location
    • Region: Colorado Springs

    Financial & listing details

    • Price per square foot: $216/sqft
    • Tax assessed value: $275,072
    • Annual tax amount: $1,017
    • Date on market: 9/18/2025
    • Listing terms: Cash,Conventional,FHA,VA Loan

    Price history

    DateEventPrice
    12/8/2025Sold$264,000$216/sqft
    Source: elevateMLS #4030337 Report a problem
    10/31/2025Pending sale$264,000$216/sqft
    Source: elevateMLS #4030337 Report a problem
    10/3/2025Price change$264,000-1.9%$216/sqft
    Source: elevateMLS #4030337 Report a problem
    9/18/2025Listed for sale$269,000+28%$220/sqft
    Source: elevateMLS #4030337 Report a problem
    11/16/2023Listing removed--
    Source: Zillow Rentals Report a problem
    11/15/2023Listed for rent$1,700-2.6%$1/sqft
    Source: Zillow Rentals Report a problem
    4/15/2022Listing removed--
    Source: Zillow Rental Manager Report a problem
    4/9/2022Price change$1,745-2.8%$1/sqft
    Source: Zillow Rental Manager Report a problem
    4/4/2022Listed for rent$1,795+5.6%$1/sqft
    Source: Zillow Rental Manager Report a problem
    8/17/2021Listing removed--
    Source: Zillow Rental Manager Report a problem
    8/15/2021Listed for rent$1,700$1/sqft
    Source: Zillow Rental Manager Report a problem
    6/24/2020Sold$210,100+136.3%$172/sqft
    Source: Public Record Report a problem
    5/22/1998Sold$88,900$73/sqft
    Source: Public Record Report a problem

    Public tax history

    YearProperty taxesTax assessment
    2024$946 +0.9%$18,430
    2023$938 -7.6%$18,430 +37%
    2022$1,015 $13,450 -2.8%
    2021-- $13,840 +34%
    2020$773 +0.6%$10,330
    2019$768 +38.7%$10,330 +49.7%
    2018$554 +1.2%$6,900
    2017$547 -1.1%$6,900 -7.5%
    2016$554 +15%$7,460
    2015$481 -4.5%$7,460 -2.7%
    2014$504 $7,670
    2013-- --
    2012-- $8,810
    2011$598 $8,810 -5.2%
    2010-- $9,290
    2009-- $9,290
    2008-- $9,290
    2006-- $9,290 +17.9%
    2004-- $7,880
    2003$526 +7.4%$7,880 -4%
    2002$490 -0.3%$8,210 +6.3%
    2001$491 $7,720
    Find assessor info on the county website

    Neighborhood: 80911

    Nearby schools

    GreatSchools rating
    Schools provided by the listing agent
    • District: Widefield-3

    Source: elevateMLS. This data may not be complete. We recommend contacting the local school district to confirm school assignments for this home.

    Get a cash offer in 3 minutes
    Find out how much your home could sell for in as little as 3 minutes with a no-obligation cash offer.
    Estimated market value
    $262,600
    Get a cash offer in 3 minutes
    Find out how much your home could sell for in as little as 3 minutes with a no-obligation cash offer.
    Estimated market value
    $262,600