ABOUT THIS HOME: Life Gets Easier Here! Welcome to Lutheran Village, a 55+ community designed with easy living and connection in mind. Enjoy community events and gatherings in the clubhouse, including potlucks, game nights and HOA meetings, and take advantage of a guest bedroom available in the clubhouse for short-term visitors. This well-maintained ranch-style end-unit townhouse offers 2 bedrooms, 2 baths and an attached 1-car garage. Inside, the living room, dining area and kitchen create an inviting open-concept living space. The bright kitchen features granite countertops, a breakfast bar, professionally painted cabinets and plenty of workspace, plus a convenient pantry. A full-size stacked washer and dryer are tucked nearby. The spacious secondary bedroom accommodates a queen-size bed, dresser and chair, while the primary bedroom offers two closets, a private attached full bath and a linen closet. There's even crawlspace access from one of the closets, with storage space that is tall enough to access without having to crawl! You'll appreciate the neutral interior, new interior paint, newer quality windows, luxury vinyl flooring, freshly cleaned carpet and bright lighting. Step outside to the covered patio and enjoy the easy-care community setting. HOA dues include common utilities, snow removal, trash removal, management and covenant enforcement.
For sale
$230,000
1044 Lutheran Way, Colorado Springs, CO 80915
2beds
994sqft
Townhouse
Built in 1988
1,271 Square Feet Lot
$-- Zestimate®
$231/sqft
$320/mo HOA
What's special
Easy-care community settingWell-maintained ranch-style end-unit townhouseNew interior paintGranite countertopsCovered patioConvenient pantryBright kitchen
- 31 days
- 460
- 12
Zillow last checked:
Listing updated:
Listed by:
Pamela Orr RENE SFR 719-460-0908,
REMAX PROPERTIES
Source: elevateMLS,MLS#: 6988718
Facts & features
Interior
Bedrooms & bathrooms
- Bedrooms: 2
- Bathrooms: 2
- Full bathrooms: 1
- 3/4 bathrooms: 1
Other
- Level: Main
- Area: 169 Square Feet
- Dimensions: 13 x 13
Heating
- Forced Air, Natural Gas
Cooling
- Central Air
Appliances
- Included: Dishwasher, Disposal, Dryer, Microwave, Range, Refrigerator, Washer
- Laundry: Electric Hook-up, Main Level
Features
- Breakfast Bar, High Speed Internet, Pantry
- Flooring: Carpet, Vinyl/Linoleum, Luxury Vinyl
- Windows: Window Coverings
- Has basement: No
- Has fireplace: No
- Fireplace features: None
- Common walls with other units/homes: End Unit
Interior area
- Total structure area: 994
- Total interior livable area: 994 sqft
- Finished area above ground: 994
- Finished area below ground: 0
Video & virtual tour
Property
Parking
- Total spaces: 1
- Parking features: Attached, Garage Door Opener
- Attached garage spaces: 1
Accessibility
- Accessibility features: Hand Rails
Features
- Patio & porch: Concrete, Covered
- Exterior features: Auto Sprinkler System
Lot
- Size: 1,271 Square Feet
- Features: See Remarks, HOA Required $
Details
- Parcel number: 6411117027
Construction
Type & style
- Home type: Townhouse
- Architectural style: Ranch
- Property subtype: Townhouse
- Attached to another structure: Yes
Materials
- Stucco, Framed on Lot, Frame
- Foundation: Crawl Space
- Roof: Composite Shingle
Condition
- Existing Home
- New construction: No
- Year built: 1988
Utilities & green energy
- Water: Municipal
- Utilities for property: Cable Available, Electricity Available, Natural Gas Available
Community & HOA
Community
- Features: Clubhouse, Green Areas, Qual as a 55+ Comm
- Senior community: Yes
HOA
- Has HOA: Yes
- Services included: Common Utilities, Covenant Enforcement, Management, Snow Removal, Trash Removal
- HOA fee: $320 monthly
Location
- Region: Colorado Springs
Financial & listing details
- Price per square foot: $231/sqft
- Tax assessed value: $262,387
- Annual tax amount: $554
- Date on market: 9/11/2026
- Listing terms: Cash,Conventional,FHA,VA Loan
- Electric utility on property: Yes
Estimated market value
Not available
Estimated sales range
Not available
Not available
Price history
| Date | Event | Price |
|---|---|---|
| 9/11/2026 | Listed for sale | $230,000+113%$231/sqft |
Source:  elevateMLS #6988718 Report a problem elevateMLS #6988718 Report a problem | ||
| 8/29/2011 | Sold | $108,000$109/sqft |
Source: Public Record Report a problem | ||
Public tax history
| Year | Property taxes | Tax assessment |
|---|---|---|
| 2025 | $381 -40.9% | $18,500 +3.4% |
| 2024 | $645 -13.2% | $17,900 |
| 2023 | $743 -7.8% | $17,900 +34.8% |
| 2022 | $806 | $13,280 -2.8% |
| 2021 | -- | $13,660 +18.6% |
| 2020 | $782 +0.5% | $11,520 |
| 2019 | $778 +13.5% | $11,520 +16.8% |
| 2018 | $685 -5.3% | $9,860 |
| 2017 | $723 +5.6% | $9,860 +6.1% |
| 2016 | $685 +27.2% | $9,290 |
| 2015 | $539 +2.9% | $9,290 +6.8% |
| 2014 | $524 | $8,700 |
| 2013 | -- | -- |
| 2012 | -- | $9,090 |
| 2011 | $550 | $9,090 -2.6% |
| 2010 | -- | $9,330 |
| 2009 | -- | $9,330 -4.1% |
| 2008 | -- | $9,730 |
| 2006 | -- | $9,730 +27.5% |
| 2004 | -- | $7,630 |
| 2003 | $249 -48.1% | $7,630 -12.9% |
| 2002 | $480 -0.1% | $8,760 +5.7% |
| 2001 | $481 | $8,290 |
Find assessor info on the county website
Monthly payment
Est. payment
Payment breakdown
Explore the cost of this home by adjusting the details. Changes won't be saved.Climate risks
Neighborhood: East Colorado Springs
Nearby schools
Schools provided by the listing agent
- District: Colorado Springs 11
Source: elevateMLS. This data may not be complete. We recommend contacting the local school district to confirm school assignments for this home.
- $227,9002 bd2 ba994 sqft1046 Lutheran Way, Colorado Springs, CO 80915Off Market

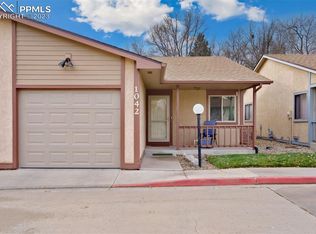
- $295,0002 bd2 ba994 sqft1042 Lutheran Way, Colorado Springs, CO 80915Sold
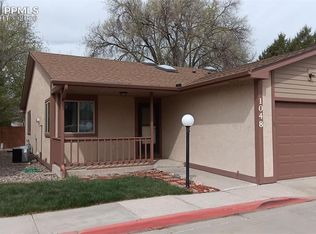
- $217,0002 bd2 ba994 sqft1048 Lutheran Way, Colorado Springs, CO 80915Sold
- $233,9002 bd1 ba994 sqft1040 Lutheran Way, Colorado Springs, CO 80915Off Market
Similar homes
- $215,0002 bd2 ba960 sqft1325 Soaring Eagle Dr, Colorado Springs, CO 80915For Sale

 MLS ID #5369468, Alissa Troyer, Blueprint Realty. elevateMLS
 - $199,9502 bd2 ba960 sqft1220 Soaring Eagle Dr, Colorado Springs, CO 80915For Sale
 MLS ID #5003060, Elizabeth Ranals SRES PMN , Keller Williams Partners. elevateMLS
 - $239,0002 bd2 ba1.1k sqft3515 Queen Anne Way, Colorado Springs, CO 80917For Sale
 MLS ID #2219139, Joel Z. Farwell MRP , HomeSmart. elevateMLS
 - $214,9002 bd2 ba1k sqft2621 Hearthwood Ln, Colorado Springs, CO 80917For Sale
 MLS ID #1797248, Luther Benson CRS , Access Real Estate Professionals Inc. elevateMLS
 - $201,0002 bd2 ba985 sqft36 Stovel Cir, Colorado Springs, CO 80916For SaleMLS ID #8161269, Tiffany Canady MRP , Real Broker, LLC DBA Real. elevateMLS
- $248,0002 bd2 ba1k sqft4755 Picturesque Dr, Colorado Springs, CO 80917For SaleMLS ID #2253256, Jennifer Davenport RENE , ERA Shields Real Estate. elevateMLS
- $222,5002 bd1 ba945 sqft4875 Bluestem Dr, Colorado Springs, CO 80917For SaleMLS ID #1584900, Paul Reichart ABR MRP , The Platinum Group. elevateMLS
- $225,0002 bd2 ba1k sqft3808 Oro Blanco Dr, Colorado Springs, CO 80917For SaleMLS ID #7119514, Nate Koldenhoven, ERA Shields Real Estate. elevateMLS
- $232,5002 bd2 ba1.1k sqft3040 Mandalay Grv Unit 7, Colorado Springs, CO 80917For SaleMLS ID #6684653, Christi Shelhamer, The Cutting Edge. elevateMLS
- $255,0002 bd2 ba1.2k sqft4699 Barnes Rd, Colorado Springs, CO 80917For SaleMLS ID #5717891, Ricky Allen ABR CDPE CRS GREEN GRI , REMAX PROPERTIES. elevateMLS
- $265,0002 bd3 ba1.4k sqft4819 Castledown Rd, Colorado Springs, CO 80917For SaleMLS ID #5333709, Jeffrey Johnson, Keller Williams Premier Realty. elevateMLS
- $275,0002 bd2 ba992 sqft3216 Vail Pass Dr, Colorado Springs, CO 80917For SaleMLS ID #2512471, Meagan Kroeze, Curtis Ryan Properties, LLC. elevateMLS
- $225,0002 bd2 ba1k sqft4545 Lamplighter Cir, Colorado Springs, CO 80916For SaleMLS ID #5217599, Adrienne Herzog, LPT Realty LLC. elevateMLS
- $249,9002 bd2 ba1.2k sqft2579 Hatch Cir, Colorado Springs, CO 80918For SaleMLS ID #2302721, Denáe Howell MRP , House Hunters, LLC. elevateMLS
- $265,0003 bd2 ba1.2k sqft5362 Solar Ridge Dr, Colorado Springs, CO 80917For SaleMLS ID #8745000, Kimberly Kingston SRES , The Platinum Group. elevateMLS
- $235,0002 bd2 ba992 sqft3636 Iguana Dr, Colorado Springs, CO 80910For SaleMLS ID #2670883, Kara Grossling MRP , The Polaris Group. elevateMLS
- $194,9002 bd2 ba928 sqft3145 Starlight Cir, Colorado Springs, CO 80916For SaleMLS ID #4507803, Carri Smith, LPT Realty LLC. elevateMLS
- $232,5002 bd3 ba1.4k sqft4220 Hunting Meadows Cir, Colorado Springs, CO 80916For SaleMLS ID #6089376, Mandy Lacey, The Key Team. elevateMLS
- $250,0002 bd3 ba1.2k sqft826 London Green Way, Colorado Springs, CO 80906For SaleMLS ID #8555588, Brett Weldon CMLXV MRP , The Springs Team Real Estate Company. elevateMLS
- $275,0002 bd2 ba1k sqft8035 Lexington Park Dr, Colorado Springs, CO 80920For SaleMLS ID #9692504, Mike Bast, Keller Williams Clients Choice Realty. elevateMLS
