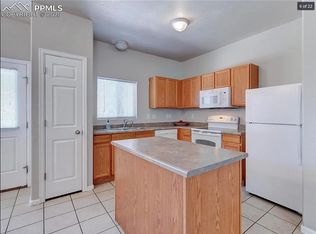
Ready to move right in. Freshly painted 2 bedroom Townhome with unbelievable views of the mountains. As you enter you’ll be greeted with the Spacious Living Room with laminated flooring and a comfort insuring ceiling fan. In the kitchen you’ll be pleased with all the kitchen appliances included. No need to go shopping. For you and your guests there’s a conveniently located powder room. The first bedroom you come to will immediately grab your attention to the panoramic Mountain View’s. It’ll be hard to leave such beautiful views but to continue your tour of this unbelievable home your next stop you’ll notice just off the hall the laundry area perfectly accessible to the bedrooms. In the front of the townhome is the primary bedroom with an adjoining full updated bath that also leads to the hall to conveniently serve both bedrooms. And again to keep the indoor climate just right is another ceiling fan. Parking is right in front so no hiking to get to your front door. But if you want there is plenty of common space to join your neighbors in an evening stroll. Great access to all the great amenities that Colorado Springs has to offer, yet located in such a peaceful setting. The information provided is for marketing purposes only. Buyer and buyer’s agent should verify any and all details that are important to the buyer including the townhome itself and anything surrounding the townhouse that might have an affect on the townhome.
For sale
Price cut: $10.9K (9/25)
$229,000
2146 Creekridge Point, Colorado Springs, CO 80910
2beds
1,178sqft
Townhouse
Built in 2005
919 Square Feet Lot
$-- Zestimate®
$194/sqft
$265/mo HOA
What's special
Kitchen appliances includedConveniently located powder roomLaminated flooringCeiling fan
- 144 days
- 216
- 9
Zillow last checked:
Listing updated:
Listed by:
Ron Searle 303-378-5566,
Ponderosa Ridge Real Estate
Source: elevateMLS,MLS#: 9549530
Facts & features
Interior
Bedrooms & bathrooms
- Bedrooms: 2
- Bathrooms: 2
- Full bathrooms: 1
- 1/2 bathrooms: 1
Other
- Level: Upper
- Area: 140 Square Feet
- Dimensions: 14 x 10
Heating
- Forced Air
Cooling
- Ceiling Fan(s)
Appliances
- Included: Dishwasher, Disposal, Oven, Range, Refrigerator
- Laundry: Electric Hook-up, Upper Level
Features
- Flooring: Carpet, Wood Laminate
- Windows: Window Coverings
- Has basement: No
- Common walls with other units/homes: 2+ Common Walls
Interior area
- Total structure area: 1,178
- Total interior livable area: 1,178 sqft
- Finished area above ground: 1,178
- Finished area below ground: 0
Property
Parking
- Total spaces: 1
- Parking features: Assigned, Paved Driveway
- Garage spaces: 1
Features
- Levels: Two
- Stories: 2
- Has view: Yes
- View description: Mountain(s)
Lot
- Size: 919 Square Feet
- Features: HOA Required $, Landscaped
Details
- Parcel number: 6428405170
Construction
Type & style
- Home type: Townhouse
- Property subtype: Townhouse
- Attached to another structure: Yes
Materials
- Brick, Wood Siding, Framed on Lot
- Foundation: Crawl Space
- Roof: Composite Shingle
Condition
- Existing Home
- New construction: No
- Year built: 2005
Utilities & green energy
- Water: Assoc/Distr
- Utilities for property: Cable Available, Electricity Connected, Natural Gas Connected
Community & HOA
Community
- Features: Green Areas, Playground
HOA
- Has HOA: Yes
- Services included: Common Utilities, Covenant Enforcement, Insurance, Maintenance Grounds, Management, Snow Removal, Trash Removal
- HOA fee: $265 monthly
Location
- Region: Colorado Springs
Financial & listing details
- Price per square foot: $194/sqft
- Tax assessed value: $267,348
- Annual tax amount: $820
- Date on market: 5/21/2026
- Listing terms: Cash,Conventional,FHA,VA Loan
- Electric utility on property: Yes
Estimated market value
Not available
Estimated sales range
Not available
Not available
Price history
| Date | Event | Price |
|---|---|---|
| 9/25/2026 | Price change | $229,000-4.6%$194/sqft |
Source:  elevateMLS #9549530 Report a problem elevateMLS #9549530 Report a problem | ||
| 9/24/2026 | Price change | $1,395-6.7%$1/sqft |
Source: Zillow Rentals Report a problem | ||
| 7/31/2026 | Listed for rent | $1,495+7.2%$1/sqft |
Source: Zillow Rentals Report a problem | ||
| 5/21/2026 | Listed for sale | $239,932-17.2%$204/sqft |
Source: elevateMLS #9549530 Report a problem | ||
| 10/4/2024 | Listing removed | $1,395$1/sqft |
Source: Zillow Rentals Report a problem | ||
| 9/28/2024 | Price change | $1,395-6.7%$1/sqft |
Source: Zillow Rentals Report a problem | ||
| 9/27/2024 | Listing removed | $289,900$246/sqft |
Source: elevateMLS #9807318 Report a problem | ||
| 8/29/2024 | Price change | $289,900-1.7%$246/sqft |
Source: elevateMLS #9807318 Report a problem | ||
| 8/29/2024 | Price change | $1,495-6.3%$1/sqft |
Source: Zillow Rentals Report a problem | ||
| 8/13/2024 | Listed for rent | $1,595+6.7%$1/sqft |
Source: Zillow Rentals Report a problem | ||
| 7/9/2024 | Price change | $294,900-3.3%$250/sqft |
Source: elevateMLS #9807318 Report a problem | ||
| 5/30/2024 | Listed for sale | $305,000+60.5%$259/sqft |
Source: elevateMLS #9807318 Report a problem | ||
| 6/13/2023 | Listing removed | -- |
Source: Zillow Rentals Report a problem | ||
| 6/5/2023 | Listed for rent | $1,495$1/sqft |
Source: Zillow Rentals Report a problem | ||
| 10/28/2022 | Listing removed | -- |
Source: Zillow Rental Network Premium Report a problem | ||
| 10/13/2022 | Listed for rent | $1,495+6.8%$1/sqft |
Source: Zillow Rental Network Premium Report a problem | ||
| 8/2/2020 | Listing removed | $1,400$1/sqft |
Source: ERA New Age Real Estate Report a problem | ||
| 7/28/2020 | Listed for rent | $1,400+7.7%$1/sqft |
Source: ERA New Age Real Estate Report a problem | ||
| 8/14/2019 | Sold | $190,000-2.6%$161/sqft |
Source: Public Record Report a problem | ||
| 8/8/2019 | Listing removed | $1,300$1/sqft |
Source: ERA New Age Real Estate Report a problem | ||
| 8/5/2019 | Listed for rent | $1,300$1/sqft |
Source: ERA New Age Real Estate Report a problem | ||
| 8/1/2019 | Listed for sale | $195,000$166/sqft |
Source: Keller Williams Partners #6553632 Report a problem | ||
| 7/15/2019 | Pending sale | $195,000$166/sqft |
Source: Keller Williams Partners Realty #6553632 Report a problem | ||
| 7/3/2019 | Listed for sale | $195,000+116.7%$166/sqft |
Source: Keller Williams Partners Realty #7100648 Report a problem | ||
| 7/30/2010 | Sold | $90,000-37.4%$76/sqft |
Source: Public Record Report a problem | ||
| 4/17/2006 | Sold | $143,745$122/sqft |
Source: Public Record Report a problem | ||
Public tax history
| Year | Property taxes | Tax assessment |
|---|---|---|
| 2025 | $820 +35.8% | $18,850 +4.4% |
| 2024 | $604 -18.5% | $18,060 |
| 2023 | $742 -6.4% | $18,060 +31.3% |
| 2022 | $792 | $13,750 -2.8% |
| 2021 | -- | $14,150 +24.2% |
| 2020 | $742 -3% | $11,390 |
| 2019 | $765 +52.5% | $11,390 +41% |
| 2018 | $502 -13.3% | $8,080 |
| 2017 | $579 +15.3% | $8,080 -9.5% |
| 2016 | $502 -23.4% | $8,930 |
| 2015 | $655 -4.9% | $8,930 -4.1% |
| 2014 | $689 | $9,310 |
| 2013 | -- | -- |
| 2012 | -- | $10,170 |
| 2011 | $823 | $10,170 -4.9% |
| 2010 | -- | $10,690 |
| 2009 | -- | $10,690 -4.4% |
| 2008 | -- | $11,180 |
| 2006 | -- | $11,180 |
Find assessor info on the county website
Monthly payment
Est. payment
Payment breakdown
Explore the cost of this home by adjusting the details. Changes won't be saved.Climate risks
Neighborhood: Southeast Colorado Springs
Nearby schools
Schools provided by the listing agent
- Elementary: Monterey
- Middle: Carmel
- High: Harrison
- District: Harrison-2
Source: elevateMLS. This data may not be complete. We recommend contacting the local school district to confirm school assignments for this home.
- $254,9002 bd3 ba1.3k sqft2140 Creekridge Point, Colorado Springs, CO 80910Off Market
- $254,9902 bd3 ba1.3k sqft2152 Creekridge Point, Colorado Springs, CO 80910For Sale

- $272,7003 bd-- ba1.5k sqft2134 Creekridge Point, Colorado Springs, CO 80910Off Market

- $281,9003 bd3 ba1.5k sqft2158 Creekridge Point, Colorado Springs, CO 80910Off Market

Similar homes
- $254,9902 bd3 ba1.3k sqft2152 Creekridge Point, Colorado Springs, CO 80910For Sale
 MLS ID #4561099, Lindsey Livengood, Realty One Group Premier. elevateMLS
 - $--2 bd2 ba1k sqft1255 Firefly Cir, Colorado Springs, CO 80916Auction
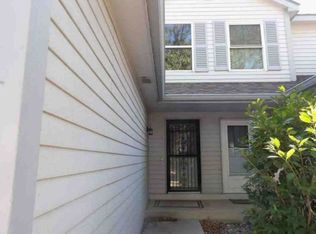 Xome
Xome - $276,9993 bd3 ba1.6k sqft2141 Legacy Ridge Vw APT 109, Colorado Springs, CO 80910For Sale
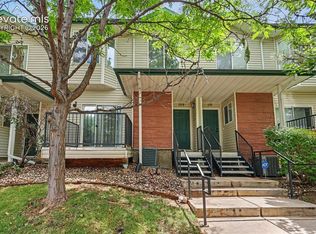 MLS ID #1560399, Kailee Jordan, Real Broker, LLC DBA Real. elevateMLS
 - $269,0003 bd1 ba931 sqft3685 Dogwood Dr, Colorado Springs, CO 80910For Sale
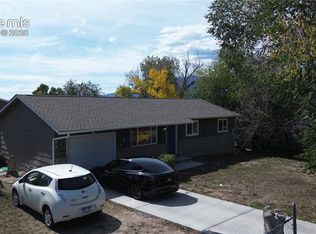 MLS ID #4228100, Jerrod Butler ABR GRI MRP SFR , Wish Realty LLC. elevateMLS
 - $245,4002 bd2 ba1.2k sqft4019 Charleston Dr, Colorado Springs, CO 80916For SaleMLS ID #8907410, Brian Boals, RE/MAX Real Estate Group LLC. elevateMLS
- $235,0002 bd2 ba992 sqft3636 Iguana Dr, Colorado Springs, CO 80910For SaleMLS ID #2670883, Kara Grossling MRP , The Polaris Group. elevateMLS
- $239,0002 bd2 ba1.1k sqft3515 Queen Anne Way, Colorado Springs, CO 80917For SaleMLS ID #2219139, Joel Z. Farwell MRP , HomeSmart. elevateMLS
- $330,0003 bd3 ba1.5k sqft2256 Gilpin Ave, Colorado Springs, CO 80910For SaleMLS ID #1106005, Frank Griffin SRS SRES SFR RSPS RENE PSA MRP GRI EPRO CRETS AHWD ABR , Flat Rate Realty Group LLC. elevateMLS
- $239,9003 bd2 ba1.2k sqft3150 Bridgewater Dr, Colorado Springs, CO 80916For SaleMLS ID #7207894, Shannon Davis, Keller Williams Clients Choice Realty. elevateMLS
- $270,0004 bd3 ba1.6k sqft748 Caribbean Point, Colorado Springs, CO 80910For SaleMLS ID #5012965, Brian Coram, The Cutting Edge. elevateMLS
- $225,0002 bd2 ba1k sqft4545 Lamplighter Cir, Colorado Springs, CO 80916For SaleMLS ID #5217599, Adrienne Herzog, LPT Realty LLC. elevateMLS
- $259,9002 bd2 ba1k sqft3921 Berkley Ct, Colorado Springs, CO 80906For SaleMLS ID #8009819, Gina Hall, Galvan and Gardner Real Estate Group, Inc.. elevateMLS
- $232,5002 bd3 ba1.4k sqft4220 Hunting Meadows Cir, Colorado Springs, CO 80916For SaleMLS ID #6089376, Mandy Lacey, The Key Team. elevateMLS
- $259,5003 bd4 ba1.6k sqft4231 Charleston Dr, Colorado Springs, CO 80916For SaleMLS ID #6736593, Heather Manzanilla, NAV Real Estate. elevateMLS
- $329,9993 bd3 ba1.6k sqft1828 Final View Aly, Colorado Springs, CO 80910For SaleMLS ID #2784231, Delta Harmon, The Cutting Edge. elevateMLS
- $214,9002 bd2 ba1k sqft2621 Hearthwood Ln, Colorado Springs, CO 80917For SaleMLS ID #1797248, Luther Benson CRS , Access Real Estate Professionals Inc. elevateMLS
- $150,0002 bd1 ba944 sqft2141 Legacy Ridge Vw APT 212, Colorado Springs, CO 80910For SaleMLS ID #7725768, Alyce Chermack, The Platinum Group. elevateMLS
- $220,0003 bd3 ba1.4k sqft4304 Hunting Meadows Cir, Colorado Springs, CO 80916For SaleMLS ID #6986193, Aubrey Cook MRP , Keller Williams Partners. elevateMLS
- $259,0002 bd3 ba1.3k sqft906 London Green Way, Colorado Springs, CO 80906For SaleMLS ID #7653648, Miranda Leatham-scott, HomeSmart. elevateMLS
- $225,0002 bd2 ba1k sqft3808 Oro Blanco Dr, Colorado Springs, CO 80917For SaleMLS ID #7119514, Nate Koldenhoven, ERA Shields Real Estate. elevateMLS
