Don't miss this beautiful, fully remodeled 2 bed, 2 bath townhome on the SW side. The gorgeous vaulted ceilings expand the bright and open main level that is complete with new plank floors throughout. A modern kitchen remodel with fresh cabinets, sold surface countertops, new stainless steel appliances, new sink and faucet and light fixtures, make this home a cooks delight. The spacious upper level bedroom is complete with a spectacular updated full bath and walk in closet. The stackable, front loading washer and dryer on the upper level make laundry day a breeze. A main level second bedroom also connects to an amazing 3/4 bath and walks out to your own private fenced patio. Fresh paint and new carpet throughout and central air conditioning make this one a keeper. This property is conveniently located close to Ft Carson, shopping, schools, entertainment, hiking and more! It is turn key and ready for you to move in and enjoy!
For sale
$259,900
3921 Berkley Ct, Colorado Springs, CO 80906
2beds
1,050sqft
Townhouse
Built in 1983
901 Square Feet Lot
$-- Zestimate®
$248/sqft
$354/mo HOA
What's special
Modern kitchen remodelGorgeous vaulted ceilingsNew sink and faucetSpacious upper level bedroomMain level second bedroomWalk in closetNew stainless steel appliances
- 35 days
- 125
- 6
Zillow last checked:
Listing updated:
Listed by:
Gina Hall 719-641-0235,
Galvan and Gardner Real Estate Group, Inc.
Source: elevateMLS,MLS#: 8009819
Facts & features
Interior
Bedrooms & bathrooms
- Bedrooms: 2
- Bathrooms: 2
- Full bathrooms: 1
- 3/4 bathrooms: 1
Other
- Level: Upper
- Area: 210 Square Feet
- Dimensions: 15 x 14
Heating
- Forced Air, Natural Gas
Cooling
- Central Air
Appliances
- Included: 220v in Kitchen, Dishwasher, Disposal, Dryer, Microwave, Oven, Range, Refrigerator, Washer
- Laundry: Electric Hook-up, Upper Level
Features
- Vaulted Ceiling(s)
- Flooring: Carpet, Plank
- Has basement: No
- Has fireplace: No
- Fireplace features: None
- Common walls with other units/homes: 2+ Common Walls
Interior area
- Total structure area: 1,050
- Total interior livable area: 1,050 sqft
- Finished area above ground: 1,050
- Finished area below ground: 0
Video & virtual tour
Property
Features
- Levels: Two
- Stories: 2
- Patio & porch: Concrete
- Fencing: Back Yard
Lot
- Size: 901 Square Feet
- Features: Level, Hiking Trail, Near Fire Station, Near Park, Near Public Transit, Near Schools, Near Shopping Center, HOA Required $, Landscaped
Details
- Parcel number: 6506109262
Construction
Type & style
- Home type: Townhouse
- Property subtype: Townhouse
- Attached to another structure: Yes
Materials
- Wood Siding, Frame
- Foundation: Crawl Space
- Roof: Composite Shingle
Condition
- Existing Home
- New construction: No
- Year built: 1983
Utilities & green energy
- Water: Municipal
- Utilities for property: Cable Not Available, Electricity Connected, Natural Gas Connected
Community & HOA
HOA
- Has HOA: Yes
- Services included: Covenant Enforcement, Insurance, Maintenance Grounds, Maintenance Structure, Management, Snow Removal, Trash Removal
- HOA fee: $354 monthly
Location
- Region: Colorado Springs
Financial & listing details
- Price per square foot: $248/sqft
- Tax assessed value: $254,226
- Annual tax amount: $919
- Date on market: 9/20/2026
- Listing terms: Cash,Conventional,FHA,VA Loan
- Electric utility on property: Yes
Estimated market value
Not available
Estimated sales range
Not available
Not available
Price history
| Date | Event | Price |
|---|---|---|
| 9/20/2026 | Listed for sale | $259,900-1.9%$248/sqft |
Source:  elevateMLS #8009819 Report a problem | ||
| 6/16/2026 | Listing removed | $265,000$252/sqft |
Source: elevateMLS #9186044 Report a problem | ||
| 4/22/2026 | Price change | $265,000-3.6%$252/sqft |
Source: elevateMLS #9186044 Report a problem | ||
| 3/9/2026 | Listed for sale | $275,000+3%$262/sqft |
Source: elevateMLS #9186044 Report a problem | ||
| 4/7/2025 | Listing removed | $267,000$254/sqft |
Source: elevateMLS #1387239 Report a problem | ||
| 3/25/2025 | Price change | $267,000-2.9%$254/sqft |
Source: elevateMLS #1387239 Report a problem | ||
| 3/5/2025 | Price change | $274,999-1.8%$262/sqft |
Source: elevateMLS #1387239 Report a problem | ||
| 1/30/2025 | Price change | $280,000-6.4%$267/sqft |
Source: elevateMLS #1387239 Report a problem | ||
| 1/14/2025 | Listed for sale | $299,000+12.8%$285/sqft |
Source: elevateMLS #1387239 Report a problem | ||
| 1/11/2023 | Sold | $265,000$252/sqft |
Source: Public Record Report a problem | ||
| 12/15/2022 | Listed for sale | $265,000+145.4%$252/sqft |
Source: elevateMLS #9680908 Report a problem | ||
| 10/12/2021 | Listing removed | -- |
Source: Zillow Rental Network Premium Report a problem | ||
| 10/5/2021 | Listed for rent | $1,395+7.7%$1/sqft |
Source: Zillow Rental Network Premium Report a problem | ||
| 9/24/2020 | Listing removed | $1,295$1/sqft |
Source: Zillow Rental Network Premium Report a problem | ||
| 9/9/2020 | Listed for rent | $1,295+8.4%$1/sqft |
Source: Zillow Rental Network Premium Report a problem | ||
| 7/23/2019 | Listing removed | $1,195$1/sqft |
Source: Zillow Rental Network Report a problem | ||
| 7/5/2019 | Listed for rent | $1,195+20.1%$1/sqft |
Source: Zillow Rental Network Report a problem | ||
| 4/18/2016 | Listing removed | $995-9.5%$1/sqft |
Source: DORMAN REAL ESTATE SERVICES, INC Report a problem | ||
| 3/15/2016 | Listed for rent | $1,100$1/sqft |
Source: DORMAN REAL ESTATE SERVICES, INC Report a problem | ||
| 10/3/2006 | Sold | $108,000+9.1%$103/sqft |
Source: Public Record Report a problem | ||
| 7/5/2001 | Sold | $99,000+18.6%$94/sqft |
Source: Public Record Report a problem | ||
| 4/10/2000 | Sold | $83,500+67%$80/sqft |
Source: Public Record Report a problem | ||
| 11/10/1993 | Sold | $50,000$48/sqft |
Source: Public Record Report a problem | ||
Public tax history
| Year | Property taxes | Tax assessment |
|---|---|---|
| 2025 | $675 +41% | $17,920 +14.8% |
| 2024 | $478 -28.9% | $15,610 |
| 2023 | $673 -6.4% | $15,610 +25.2% |
| 2022 | $718 | $12,470 -2.8% |
| 2021 | -- | $12,830 +36.2% |
| 2020 | $614 +3.1% | $9,420 |
| 2019 | $595 +59.2% | $9,420 +26.3% |
| 2018 | $374 -23.6% | $7,460 |
| 2017 | $490 +31% | $7,460 +4.2% |
| 2016 | $374 -2.2% | $7,160 |
| 2015 | $382 -5.4% | $7,160 -4.3% |
| 2014 | $404 | $7,480 |
| 2013 | -- | -- |
| 2012 | -- | $7,810 |
| 2011 | $473 | $7,810 -6% |
| 2010 | -- | $8,310 |
| 2009 | -- | $8,310 -0.4% |
| 2008 | -- | $8,340 |
| 2006 | -- | $8,340 +9.3% |
| 2004 | -- | $7,630 |
| 2003 | $404 +8.3% | $7,630 +5% |
| 2002 | $373 +3.4% | $7,270 +4.2% |
| 2001 | $361 | $6,980 |
Find assessor info on the county website
Monthly payment
Est. payment
Payment breakdown
Explore the cost of this home by adjusting the details. Changes won't be saved.Climate risks
Neighborhood: Broadmoor
Nearby schools
Schools provided by the listing agent
- Middle: Fox Meadow
- High: Harrison
- District: Harrison-2
Source: elevateMLS. This data may not be complete. We recommend contacting the local school district to confirm school assignments for this home.
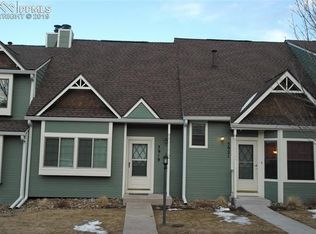
- $229,8002 bd2 ba1.1k sqft3919 Berkley Ct, Colorado Springs, CO 80906Off Market
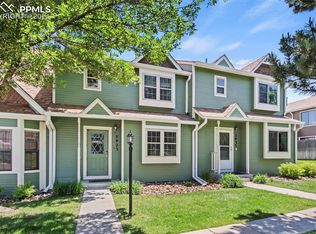
- $272,0002 bd3 ba1.2k sqft3923 Berkley Ct, Colorado Springs, CO 80906Sold
- $246,7002 bd3 ba1.2k sqft3917 Berkley Ct, Colorado Springs, CO 80906Off Market

- $299,9002 bd3 ba1.2k sqft3925 Berkley Ct, Colorado Springs, CO 80906Sold

Similar homes
- $239,0002 bd2 ba1k sqft921 London Green Way, Colorado Springs, CO 80906For Sale
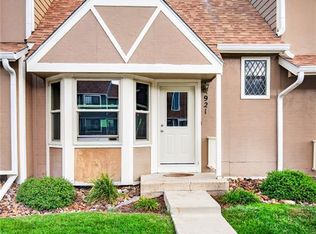
 MLS ID #2189852, Leslie Williams, There's No Place Like Home. elevateMLS
- $239,9002 bd3 ba1.2k sqft826 London Green Way, Colorado Springs, CO 80906For Sale
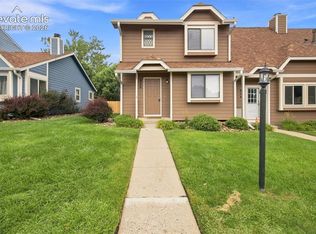 MLS ID #8555588, Brett Weldon CMLXV MRP , The Springs Team Real Estate Company. elevateMLS
- $230,0002 bd2 ba908 sqft814 Tenderfoot Hill Rd APT 202, Colorado Springs, CO 80906For Sale
 MLS ID #4851267, Carrie Hill, Rocky Mountain Real Estate Inc. elevateMLS
- $265,0002 bd2 ba1.1k sqft1974 Erin Loop, Colorado Springs, CO 80918For Sale
 MLS ID #6131165, Charissa Turnbull, Ankeney Real Estate, Inc. elevateMLS
- $259,0002 bd3 ba1.2k sqftLa Salle E 2280, Colorado Springs, CO 80909For Sale
 MLS ID #3195245, Mercie Curbow-Presley, Mercie Real Estate. REcolorado as distributed by MLS GRID
- $235,0002 bd3 ba1.1k sqft5568 Dunbar Ct, Colorado Springs, CO 80918For SaleMLS ID #7830853, Justin Weeks, Exp Realty LLC. elevateMLS
- $319,9003 bd1 ba931 sqft1966 S Chamberlin St, Colorado Springs, CO 80906For SaleMLS ID #2279562, Leann Hatchett, RE/MAX Real Estate Group LLC. elevateMLS
- $315,0004 bd2 ba1.4k sqft377-379 S Fairway S, Colorado Springs, CO 80906For SaleMLS ID #5490863, Susan Myers ALC CDPE CNE GRI SFR , MODUS Real Estate. elevateMLS
- $315,0003 bd1 ba1.2k sqft1081 Maxwell St, Colorado Springs, CO 80906For SaleMLS ID #3921846, Kevin James Bond ABR MRP , RE/MAX Real Estate Group LLC. elevateMLS
- $199,9002 bd2 ba908 sqft840 Tenderfoot Hill Road, Colorado Springs, CO 80906For SaleMLS ID #7505353, Heidi Torkashvand, Springs Real Estate Brokers. REcolorado as distributed by MLS GRID
- $248,0002 bd2 ba1k sqft4755 Picturesque Dr, Colorado Springs, CO 80917For SaleMLS ID #2253256, Jennifer Davenport RENE , ERA Shields Real Estate. elevateMLS
- $279,0004 bd2 ba1.2k sqft1111 Florence Ave, Colorado Springs, CO 80905For SaleMLS ID #4931954, Silvia Rosado, Angels Homes. elevateMLS
- $249,9002 bd3 ba1.1k sqft3575 Queen Anne Way, Colorado Springs, CO 80917For SaleMLS ID #3842543, Josh James Roy, The Roy Group, Inc. elevateMLS
- $225,0002 bd3 ba1.3k sqft519 Shady Crest Cir, Colorado Springs, CO 80916For SaleMLS ID #9942142, Amanda Zuniga, Keller Williams Clients Choice Realty. elevateMLS
- $230,0002 bd2 ba992 sqft30 Murray Heights Dr, Colorado Springs, CO 80916For SaleMLS ID #7182976, Donald Ostrander, Keller Williams Clients Choice Realty. elevateMLS
- $270,0002 bd3 ba1k sqft6738 Overland Dr, Colorado Springs, CO 80919For SaleMLS ID #5882078, Marquesa Hobbs CNE MRP , The Platinum Group. elevateMLS
- $198,5002 bd2 ba928 sqft3075 Starlight Cir, Colorado Springs, CO 80916For SaleMLS ID #8043601, Patrick Muldoon, Muldoon Associates Inc. elevateMLS
- $259,0002 bd2 ba1.1k sqft3765 Hartsock Ln Unit 105, Colorado Springs, CO 80917For SaleMLS ID #6495380, Rachelle Nardo, Your New Home Guru. elevateMLS
- $269,9003 bd1 ba936 sqft2590 Faulkner Dr, Colorado Springs, CO 80916For SaleMLS ID #7884828, Tammi Stuart, Keller Williams Premier Realty. elevateMLS
- $215,0002 bd2 ba960 sqft1325 Soaring Eagle Dr, Colorado Springs, CO 80915For SaleMLS ID #5369468, Alissa Troyer, Blueprint Realty. elevateMLS
