Skip main navigation
Sold for $250,000
  • $250,000

    3922 Donney Brook Ct, Colorado Springs, CO 80906

    2beds
    1,222sqft
    Townhouse
    Built in 1983
    901 Square Feet Lot
    $250,000 Zestimate®
    $205/sqft
    $1,800 Estimated rent

    Home value

    $250,000

    $238,000 - $263,000

    $1,800/mo

    Zestimate® history
    Loading
    Loading...

    Owner options

    List your home for rent

    $1,800/mo

    Rent Zestimate®

    Find your next renter with Zillow Rental Manager. Plus, with online applications, you can quickly screen prospective tenants – for free.

    Learn more

    $1,800/mo

    Rent Zestimate®

    Refinance and save

    $1,890/mo

    Est. payment

    Refinancing to a lower rate could help reduce your monthly payments and save thousands over the life of the loan.

    See today's rates

    $1,890/mo

    Est. payment

    Explore your selling options

    Work with a Zillow partner agent

    Leverage their expertise and Zillow's premium Showcase listings to get your home seen by more buyers.

    Get started

    List with your own agent

    Get your home in front of millions of buyers by listing it on Zillow.

    Learn how to do it

    Sell it yourself

    Take full control of how buyers see your home on Zillow by listing For Sale by Owner (FSBO).

    List your home

    What's special

    Modern full backsplashOpen main level
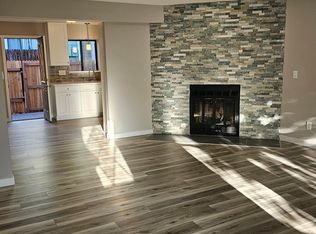
    Welcome to your dream townhouse, perfectly situated just southwest of downtown Colorado Springs! A beautifully maintained 2-bedroom, 3-bathroom home blends comfort, style, & functionality—filled w/natural light that creates an inviting atmosphere whether you're unwinding or entertaining. An open main level featuring sleek luxury vinyl plank flooring that flows effortlessly through the living, dining, & kitchen spaces. The living room is warm and welcoming, highlighted by a charming bay window that fills the space with sunshine. The kitchen shines w/stainless steel appliances, a modern full backsplash, & convenient breakfast bar that opens to the dining area. From there, step out to your private patio—perfect for sipping morning coffee or hosting relaxed evening gatherings. At the heart of the home, vaulted ceilings & a skylight elevate the space, offering endless possibilities for a home office, fitness area, or creative retreat. Upstairs, you’ll find 2 generously sized bedrooms, each w/private bathroom. The primary suite is a true escape, featuring beautiful mountain views & walk-in closet. Upper-level laundry area adds everyday convenience. Ideally located w/in blocks from school, park, shopping, dining, & Fort Carson, this home offers the perfect balance of tranquility & accessibility. Whether you're looking for a place to call home or a smart investment opportunity, this townhouse delivers.

    Zillow last checked:

    Listing updated:

    Listed by:

    Eve Courson ABR C2EX CRS MRP SFR SRES 719-663-1165,

    LIV Sotheby's International Realty CO Springs

    Bought with:

    Susie Foote CLHMS CNE GRI SRES

    Keller Williams Clients Choice Realty

    Source: elevateMLS,MLS#: 2139329MLS Logo

    Facts & features

    Interior

    Bedrooms & bathrooms
    • Bedrooms: 2
    • Bathrooms: 3
    • Full bathrooms: 1
    • 3/4 bathrooms: 1
    • 1/2 bathrooms: 1
    Other
    • Level: Upper
    • Area: 168 Square Feet
    • Dimensions: 12 x 14
    Heating
    • Forced Air
    Cooling
    • Ceiling Fan(s), Other, See Prop Desc Remarks
    Appliances
    • Included: Dishwasher, Disposal, Dryer, Microwave, Range, Refrigerator, Washer
    • Laundry: Main Level
    Features
    • 9Ft + Ceilings, Great Room, Skylight (s), Vaulted Ceiling(s)
    • Has basement: No
    • Has fireplace: No
    • Fireplace features: None
    • Common walls with other units/homes: 2+ Common Walls
    Interior area
    • Total structure area: 1,222
    • Total interior livable area: 1,222 sqft
    • Finished area above ground: 1,222
    • Finished area below ground: 0

    Property

    Parking
    • Total spaces: 1
    • Parking features: Assigned
    • Garage spaces: 1
    Features
    • Levels: Two
    • Stories: 2
    • Patio & porch: Concrete, Enclosed
    Lot
    • Size: 901 Square Feet
    • Features: Level, Hiking Trail, Near Park, Near Schools, Near Shopping Center
    Details
    • Parcel number: 6506109274

    Construction

    Type & style
    • Home type: Townhouse
    • Property subtype: Townhouse
    • Attached to another structure: Yes
    Materials
    • Stucco, Frame
    • Foundation: Crawl Space
    • Roof: Composite Shingle
    Condition
    • Existing Home
    • New construction: No
    • Year built: 1983

    Utilities & green energy

    • Water: Municipal
    • Utilities for property: Cable Available, Electricity Connected, Natural Gas Connected

    Community & HOA

    HOA
    • Has HOA: Yes
    • Services included: Common Utilities, Lawn, Maintenance Structure, Sewer, Snow Removal, Trash Removal, Water
    • HOA fee: $344 monthly
    Location
    • Region: Colorado Springs

    Financial & listing details

    • Price per square foot: $205/sqft
    • Tax assessed value: $263,341
    • Annual tax amount: $795
    • Date on market: 4/10/2026
    • Listing terms: Cash,Conventional,Other,VA Loan
    • Electric utility on property: Yes

    Price history

    DateEventPrice
    6/16/2026Sold$250,000$205/sqft
    Source: elevateMLS #2139329 Report a problem
    5/15/2026Pending sale$250,000$205/sqft
    Source: REcolorado as distributed by MLS GRID #3093153 Report a problem
    5/15/2026Contingent$250,000$205/sqft
    Source: elevateMLS #2139329 Report a problem
    4/10/2026Listed for sale$250,000+36.6%$205/sqft
    Source: elevateMLS #2139329 Report a problem
    6/10/2019Sold$183,000+1.7%$150/sqft
    Source: Public Record Report a problem
    5/3/2019Listed for sale$180,000+62.2%$147/sqft
    Source: The Cutting Edge #3993904 Report a problem
    4/22/2015Sold$111,000-1.8%$91/sqft
    Source: Agent Provided Report a problem
    3/22/2015Pending sale$113,000$92/sqft
    Source: Pink Realty #7195017 Report a problem
    12/19/2014Price change$113,000-3.4%$92/sqft
    Source: Pink Realty #7195017 Report a problem
    11/13/2014Listed for sale$117,000+1.7%$96/sqft
    Source: Pink Realty #7195017 Report a problem
    11/4/2004Sold$115,000+29.2%$94/sqft
    Source: Public Record Report a problem
    10/12/2000Sold$89,000+10.6%$73/sqft
    Source: Public Record Report a problem
    4/6/1998Sold$80,500$66/sqft
    Source: Public Record Report a problem

    Public tax history

    YearProperty taxesTax assessment
    2024$583 -19.8%$17,640
    2023$727 -6.4%$17,640 +31%
    2022$776 $13,470 -2.8%
    2021-- $13,860 +35.7%
    2020$665 +3.1%$10,210
    2019$645 +58.9%$10,210 +26%
    2018$406 -23.6%$8,100
    2017$532 +31%$8,100 +13.1%
    2016$406 +6.2%$7,160
    2015$382 -5.3%$7,160 -4.1%
    2014$403 $7,470
    2013-- --
    2012-- $7,800
    2011$473 $7,800 -6%
    2010-- $8,300
    2009-- $8,300 -0.4%
    2008-- $8,330
    2006-- $8,330 +11.2%
    2004-- $7,490
    2003$430 +8.3%$7,490 -3.1%
    2002$397 +3.3%$7,730 +4%
    2001$384 $7,430
    Find assessor info on the county website

    Neighborhood: Broadmoor

    Nearby schools

    GreatSchools rating
    Schools provided by the listing agent
    • Elementary: Otero
    • High: Harrison
    • District: Harrison-2

    Source: elevateMLS. This data may not be complete. We recommend contacting the local school district to confirm school assignments for this home.

    Get a cash offer in 3 minutes
    Find out how much your home could sell for in as little as 3 minutes with a no-obligation cash offer.
    Estimated market value
    $250,000
    Get a cash offer in 3 minutes
    Find out how much your home could sell for in as little as 3 minutes with a no-obligation cash offer.
    Estimated market value
    $250,000