Charming 2 bedroom, 2 bath condo with views of Garden of the Gods and downtown Colorado Springs! Cheyenne Mountain, The Broadmoor Hotel, World Arena, Quail Lake, Shopping, Dining, Entertainment, Local Schools are just a few perks to this property. Quick access to I-25 and Highway 115 for easy commuting. The Mirage At Cheyenne Mountain is a quiet community offering green space and an outdoor pool. Upon entering, you will find a light and bright home with new windows, a new sliding glass door and 2 beautiful skylights. Living room has a wood burning fireplace with stone surrounding it for those quiet nights by a fire. Off of the newly remodeled kitchen and living area is a chic breakfast nook with updated lighting fixtures. Laminate flooring is present throughout. Enjoy a private balcony with beautiful views. The master bedroom features a large walk in closet and newly remodeled master shower. All appliances are included! While furniture is not included in the price of this home, all furniture is negotiable.
For sale
$230,000
814 Tenderfoot Hill Rd APT 202, Colorado Springs, CO 80906
2beds
908sqft
Condominium
Built in 1981
-- sqft lot
$-- Zestimate®
$253/sqft
$467/mo HOA
What's special
Outdoor poolNewly remodeled kitchenLight and bright homeNewly remodeled master showerNew sliding glass doorNew windows
- 19 days
- 147
- 7
Likely to sell faster than
Zillow last checked:
Listing updated:
Listed by:
Carrie Hill 303-579-9449,
Rocky Mountain Real Estate Inc
Source: elevateMLS,MLS#: 4851267
Facts & features
Interior
Bedrooms & bathrooms
- Bedrooms: 2
- Bathrooms: 2
- Full bathrooms: 2
Other
- Level: Main
- Area: 0 Square Feet
- Dimensions: 0 x 0
Heating
- Forced Air
Cooling
- Central Air
Appliances
- Included: Dishwasher, Dryer, Microwave, Refrigerator, Washer
- Laundry: Main Level
Features
- Skylight (s)
- Flooring: Wood Laminate
- Windows: Window Coverings
- Has basement: No
- Has fireplace: Yes
Interior area
- Total structure area: 908
- Total interior livable area: 908 sqft
- Finished area above ground: 908
- Finished area below ground: 0
Property
Parking
- Total spaces: 1
- Parking features: Assigned
- Garage spaces: 1
Features
- Entry location: Second Floor
Lot
- Size: 335 Square Feet
- Features: Level, HOA Required $
Details
- Parcel number: 6432204049
Construction
Type & style
- Home type: Condo
- Architectural style: Ranch
- Property subtype: Condominium
- Attached to another structure: Yes
Materials
- Stucco, Framed on Lot
- Foundation: Not Applicable
- Roof: Composite Shingle
Condition
- Existing Home
- New construction: No
- Year built: 1981
Utilities & green energy
- Water: Assoc/Distr
- Utilities for property: Cable Available, Electricity Connected
Community & HOA
Community
- Features: Pool
HOA
- Has HOA: Yes
- Services included: Lawn, Maintenance Grounds, Maintenance Structure, Snow Removal, Trash Removal, Water
- HOA fee: $467 monthly
Location
- Region: Colorado Springs
Financial & listing details
- Price per square foot: $253/sqft
- Tax assessed value: $220,932
- Annual tax amount: $797
- Date on market: 9/17/2026
- Listing terms: Cash,Conventional
- Electric utility on property: Yes
Estimated market value
Not available
Estimated sales range
Not available
Not available
Price history
| Date | Event | Price |
|---|---|---|
| 9/17/2026 | Listed for sale | $230,000-11.5%$253/sqft |
Source:  elevateMLS #4851267 Report a problem elevateMLS #4851267 Report a problem | ||
| 12/17/2024 | Listing removed | -- |
Source: Owner Report a problem | ||
| 9/17/2024 | Listed for sale | $259,900+182.5%$286/sqft |
Source: Owner Report a problem | ||
| 12/1/2021 | Listing removed | -- |
Source: Zillow Rental Manager Report a problem | ||
| 11/12/2021 | Listed for rent | $1,995+50.6%$2/sqft |
Source: Zillow Rental Manager Report a problem | ||
| 8/2/2021 | Listing removed | -- |
Source: Zillow Rental Network Premium Report a problem | ||
| 7/23/2021 | Listed for rent | $1,325+17.8%$1/sqft |
Source: Zillow Rental Network Premium Report a problem | ||
| 12/21/2017 | Listing removed | $1,125$1/sqft |
Source: FALCON PROPERTY SOLUTIONS - Property # 442491 Report a problem | ||
| 12/16/2017 | Listed for rent | $1,125+21.6%$1/sqft |
Source: FALCON PROPERTY SOLUTIONS - Property # 442491 Report a problem | ||
| 3/6/2015 | Listing removed | $925$1/sqft |
Source: Falcon Property Solutions, LLC Report a problem | ||
| 1/23/2015 | Listed for rent | $925$1/sqft |
Source: Falcon Property Solutions, LLC Report a problem | ||
| 8/23/2014 | Listing removed | $925$1/sqft |
Source: Zillow Rental Network Report a problem | ||
| 8/22/2014 | Listed for rent | $925$1/sqft |
Source: Zillow Rental Network Report a problem | ||
| 5/24/2014 | Listing removed | $925$1/sqft |
Source: Falcon Property Solutions, LLC Report a problem | ||
| 5/17/2014 | Listed for rent | $925+2.8%$1/sqft |
Source: Falcon Property Solutions, LLC Report a problem | ||
| 6/17/2013 | Listing removed | $900$1/sqft |
Source: Falcon Property Solutions Report a problem | ||
| 5/7/2013 | Listed for rent | $900$1/sqft |
Source: Falcon Property Solutions, LLC Report a problem | ||
| 2/14/2006 | Sold | $92,000+1.2%$101/sqft |
Source: Public Record Report a problem | ||
| 12/6/2002 | Sold | $90,900+58.8%$100/sqft |
Source: Public Record Report a problem | ||
| 7/1/1994 | Sold | $57,230$63/sqft |
Source: Public Record Report a problem | ||
Public tax history
| Year | Property taxes | Tax assessment |
|---|---|---|
| 2025 | $663 +41.6% | $15,580 +1% |
| 2024 | $468 -21.4% | $15,420 |
| 2023 | $595 -6.4% | $15,420 +39.7% |
| 2022 | $636 | $11,040 -2.8% |
| 2021 | -- | $11,360 +29.5% |
| 2020 | $571 +3.1% | $8,770 |
| 2019 | $554 +83.7% | $8,770 +45.7% |
| 2018 | $302 -23.6% | $6,020 |
| 2017 | $395 +31% | $6,020 +0.5% |
| 2016 | $302 -5.6% | $5,990 |
| 2015 | $320 -10.4% | $5,990 -9.4% |
| 2014 | $357 | $6,610 |
| 2013 | -- | -- |
| 2012 | -- | $6,780 |
| 2011 | $397 | $6,780 -2.6% |
| 2010 | -- | $6,960 |
| 2009 | -- | $6,960 -1.4% |
| 2008 | -- | $7,060 |
| 2006 | -- | $7,060 +11.4% |
| 2004 | -- | $6,340 |
| 2003 | $376 +8.3% | $6,340 -6.4% |
| 2002 | $348 -7% | $6,770 -6.4% |
| 2001 | $374 | $7,230 |
Find assessor info on the county website
Monthly payment
Est. payment
Payment breakdown
Explore the cost of this home by adjusting the details. Changes won't be saved.Climate risks
Neighborhood: Broadmoor
Nearby schools
Schools provided by the listing agent
- Elementary: Harrison K-8
- District: Harrison-2
Source: elevateMLS. This data may not be complete. We recommend contacting the local school district to confirm school assignments for this home.
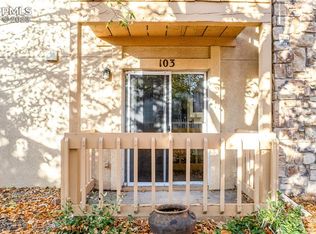
- $230,0002 bd2 ba908 sqft814 Tenderfoot Hill Rd APT 103, Colorado Springs, CO 80906Sold
- $176,0002 bd2 ba908 sqft814 Tenderfoot Hill Rd APT 101, Colorado Springs, CO 80906Off Market
- $178,2002 bd2 ba908 sqft814 Tenderfoot Hill Rd APT 203, Colorado Springs, CO 80906Off Market
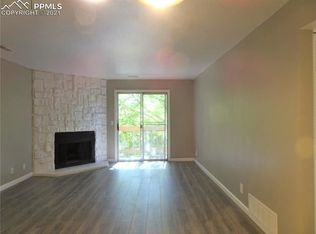
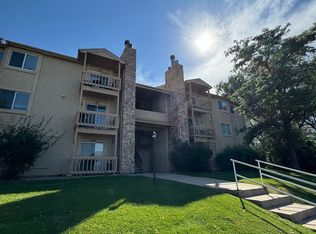
- $1,2952 bd2 ba908 sqft814 Tenderfoot Hill Rd APT 201, Colorado Springs, CO 80906For Rent
Similar homes
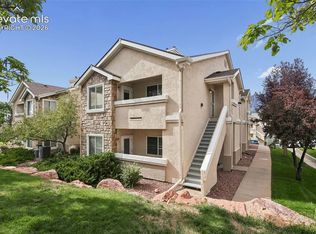
- $237,5002 bd2 ba1k sqft3850 Strawberry Field Grv APT F, Colorado Springs, CO 80906For Sale
 MLS ID #1921095, Erica Archambault MRP , Exp Realty LLC. elevateMLS
 - $199,9002 bd2 ba908 sqft840 Tenderfoot Hill Road, Colorado Springs, CO 80906For Sale

 MLS ID #7505353, Heidi Torkashvand, Springs Real Estate Brokers. REcolorado as distributed by MLS GRID
 - $244,0002 bd2 ba1k sqft921 London Green Way, Colorado Springs, CO 80906For Sale
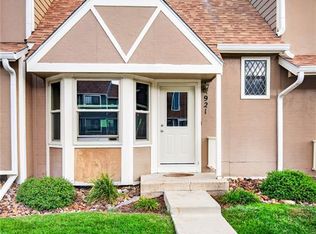 MLS ID #2189852, Leslie Williams, There's No Place Like Home. elevateMLS
 - $244,5002 bd2 ba1k sqft3670 Strawberry Field Grove, Colorado Springs, CO 80906For Sale
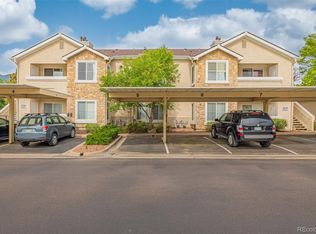 MLS ID #5704152, Jake Gans, REMAX PROPERTIES. REcolorado as distributed by MLS GRID
 - $239,9003 bd2 ba1.2k sqft3650 Strawberry Field Grv APT A, Colorado Springs, CO 80906For SaleMLS ID #6352186, Jon Perlet, Equity Colorado Inc. elevateMLS
- $274,9003 bd2 ba1.2k sqft3630 Strawberry Field Grv APT F, Colorado Springs, CO 80906For SaleMLS ID #2125698, Nancy Martinez, EXIT Realty DTC, Cherry Creek, Pikes Peak. elevateMLS
- $245,0002 bd2 ba928 sqft3176 Starlight Cir, Colorado Springs, CO 80916For SaleMLS ID #1434272, Ivan Hernandez, Luxe Realty, Inc.. elevateMLS
- $229,9002 bd2 ba992 sqft2152 Baltimore Cir, Colorado Springs, CO 80904For SaleMLS ID #7924310, Carmen Molitor MRP SRES , REMAX PROPERTIES. elevateMLS
- $319,9992 bd2 ba1k sqft605 Cougar Bluff Point #206, Colorado Springs, CO 80906For SaleMLS ID #8186046, Daniel Padilla MRP RENE , Real Broker, LLC DBA Real. elevateMLS
- $324,9003 bd1 ba931 sqft1966 S Chamberlin St, Colorado Springs, CO 80906For SaleMLS ID #2279562, Leann Hatchett, RE/MAX Real Estate Group LLC. elevateMLS
- $230,0002 bd2 ba992 sqft30 Murray Heights Dr, Colorado Springs, CO 80916For SaleMLS ID #7182976, Donald Ostrander, Keller Williams Clients Choice Realty. elevateMLS
- $228,0003 bd2 ba995 sqft4337 N Carefree Cir, Colorado Springs, CO 80917For SaleMLS ID #8725214, Tony Casados, Real Broker, LLC DBA Real. elevateMLS
- $115,0002 bd2 ba1.1k sqft411 Lakewood Cir APT B430, Colorado Springs, CO 80910For SaleMLS ID #6663557, Christina Whiteley, Keller Williams Partners. elevateMLS
- $179,9002 bd2 ba992 sqft3684 Iguana Dr, Colorado Springs, CO 80910For SaleMLS ID #1138745, Charles D'Alessio, Berkshire Hathaway HomeServices Synergy Realty Group. elevateMLS
- $130,0002 bd2 ba1.1k sqft411 Lakewood Cir APT C404, Colorado Springs, CO 80910For SaleMLS ID #1200634, Christina Whiteley, Keller Williams Partners. elevateMLS
- $243,9003 bd2 ba1.1k sqft6745 Mountain Top Ln, Colorado Springs, CO 80919For Sale
 MLS ID #1069064, Christin Traber, Agi Realty, LLC. IRES as distributed by MLS GRID
 - $263,0002 bd3 ba1.2k sqft2280 E La Salle Street #105, Colorado Springs, CO 80909For SaleMLS ID #2694237, Treasure Davis, eXp Realty, LLC. REcolorado as distributed by MLS GRID
- $263,0002 bd3 ba1.2k sqft2280 E La Salle St Unit 105, Colorado Springs, CO 80909For SaleMLS ID #8625738, Leighanne Potts MRP , Exp Realty LLC. elevateMLS
- $259,0002 bd2 ba1.1k sqft3765 Hartsock Ln Unit 105, Colorado Springs, CO 80917For SaleMLS ID #6495380, Rachelle Nardo, Your New Home Guru. elevateMLS
