This 2-bedroom, 2.25-bath townhome in the Cheyenne Autumn community features a functional layout, fireplace, fenced patio with storage closet, and new waterproof luxury vinyl tile flooring in the dining room, kitchen, entry, all three bathrooms, and laundry area. The home backs to a greenbelt with an adjacent walking and biking path, providing a sense of openness and easy access to the outdoors. It also includes one assigned parking space directly in front of the home, along with plenty of guest parking. Move in and enjoy it as it stands, or make additional updates over time and build equity. Conveniently located near Fort Carson and major commuting routes, with shopping and restaurants within walking distance. Nearby parks, open space, and a dog park provide additional recreation options. Quail Lake Park, Stratton Open Space, and North Cheyenne Cañon are also just a short drive away.
For sale
Price cut: $10K (9/20)
$219,900
879 London Green Way, Colorado Springs, CO 80906
2beds
1,222sqft
Townhouse
Built in 1984
901 Square Feet Lot
$-- Zestimate®
$180/sqft
$354/mo HOA
What's special
Plenty of guest parkingFunctional layout
- 50 days
- 321
- 16
Zillow last checked:
Listing updated:
Listed by:
James Wood 719-599-5086,
There's No Place Like Home
Source: elevateMLS,MLS#: 3638510
Facts & features
Interior
Bedrooms & bathrooms
- Bedrooms: 2
- Bathrooms: 3
- Full bathrooms: 1
- 3/4 bathrooms: 1
- 1/2 bathrooms: 1
Other
- Level: Upper
- Area: 180 Square Feet
- Dimensions: 12 x 15
Heating
- Forced Air
Cooling
- None
Appliances
- Included: 220v in Kitchen, Dishwasher, Disposal, Dryer
- Laundry: Upper Level
Features
- Skylight (s), Vaulted Ceiling(s), High Speed Internet
- Flooring: Carpet, Tile
- Has basement: No
- Has fireplace: Yes
- Common walls with other units/homes: Front Unit
Interior area
- Total structure area: 1,222
- Total interior livable area: 1,222 sqft
- Finished area above ground: 1,222
- Finished area below ground: 0
Property
Parking
- Total spaces: 1
- Parking features: Assigned, Paved Driveway
- Garage spaces: 1
Features
- Levels: Two
- Stories: 2
- Entry location: Front Unit,Ground Floor
- Fencing: Back Yard
Lot
- Size: 901 Square Feet
- Features: Level, Near Shopping Center, Landscaped
Details
- Parcel number: 6506109249
Construction
Type & style
- Home type: Townhouse
- Property subtype: Townhouse
- Attached to another structure: Yes
Materials
- Masonite, Frame
- Foundation: Crawl Space
- Roof: Composite Shingle
Condition
- Existing Home
- New construction: No
- Year built: 1984
Utilities & green energy
- Water: Municipal
- Utilities for property: Cable Available, Electricity Available, Natural Gas Available
Community & HOA
Community
- Features: Landscape Maintenance
HOA
- Has HOA: Yes
- Services included: Covenant Enforcement, Lawn, Maintenance Structure, Management, Snow Removal, Trash Removal
- HOA fee: $354 monthly
Location
- Region: Colorado Springs
Financial & listing details
- Price per square foot: $180/sqft
- Tax assessed value: $269,759
- Annual tax amount: $977
- Date on market: 8/24/2026
- Listing terms: Cash,Conventional,FHA,VA Loan
- Electric utility on property: Yes
Estimated market value
Not available
Estimated sales range
Not available
Not available
Price history
| Date | Event | Price |
|---|---|---|
| 9/20/2026 | Price change | $219,900-4.3%$180/sqft |
Source:  elevateMLS #3638510 Report a problem elevateMLS #3638510 Report a problem | ||
| 8/24/2026 | Listed for sale | $229,900+36%$188/sqft |
Source: elevateMLS #3638510 Report a problem | ||
| 8/7/2026 | Sold | $169,100-26.4%$138/sqft |
Source: Public Record Report a problem | ||
| 7/20/2026 | Listed for sale | $229,900-23.1%$188/sqft |
Source: elevateMLS #3638510 Report a problem | ||
| 10/7/2022 | Sold | $299,000+3.5%$245/sqft |
Source: Public Record Report a problem | ||
| 8/30/2022 | Contingent | $289,000$236/sqft |
Source: elevateMLS #5523706 Report a problem | ||
| 8/12/2022 | Price change | $289,000-2.7%$236/sqft |
Source: elevateMLS #5523706 Report a problem | ||
| 8/4/2022 | Listed for sale | $297,000+353.4%$243/sqft |
Source: elevateMLS #5523706 Report a problem | ||
| 5/17/2018 | Listing removed | $1,200$1/sqft |
Source: Re/Max Advantage Realty Inc. Report a problem | ||
| 5/11/2018 | Listed for rent | $1,200+20.6%$1/sqft |
Source: Re/Max Advantage Realty Inc. Report a problem | ||
| 4/21/2017 | Listing removed | $995$1/sqft |
Source: Taylor Bubick Report a problem | ||
| 3/23/2017 | Listed for rent | $995+10.6%$1/sqft |
Source: Merit Real Estate Report a problem | ||
| 1/23/2016 | Listing removed | $900$1/sqft |
Source: Taylor Bubick Report a problem | ||
| 1/8/2016 | Listed for rent | $900$1/sqft |
Source: Taylor Bubick Report a problem | ||
| 9/11/2015 | Listing removed | $900$1/sqft |
Source: Merit Real Estate Report a problem | ||
| 9/4/2015 | Listed for rent | $900$1/sqft |
Source: Merit Real Estate Report a problem | ||
| 12/8/1994 | Sold | $65,500$54/sqft |
Source: Public Record Report a problem | ||
Public tax history
| Year | Property taxes | Tax assessment |
|---|---|---|
| 2025 | $800 +36.4% | $19,010 +7.3% |
| 2024 | $586 -19.7% | $17,710 |
| 2023 | $730 -6.3% | $17,710 +30.9% |
| 2022 | $779 | $13,530 -2.8% |
| 2021 | -- | $13,920 +35.7% |
| 2020 | $669 +3.1% | $10,260 |
| 2019 | $648 +59.1% | $10,260 +26.2% |
| 2018 | $407 -23.6% | $8,130 |
| 2017 | $534 +31% | $8,130 +9.4% |
| 2016 | $407 +2.7% | $7,430 |
| 2015 | $397 -5.4% | $7,430 -4.3% |
| 2014 | $419 | $7,760 |
| 2013 | -- | -- |
| 2012 | -- | $8,100 |
| 2011 | $491 | $8,100 -6% |
| 2010 | -- | $8,620 |
| 2009 | -- | $8,620 -0.5% |
| 2008 | -- | $8,660 |
| 2006 | -- | $8,660 +20.4% |
| 2004 | -- | $7,190 |
| 2003 | $413 +8.3% | $7,190 -3.2% |
| 2002 | $381 +3.3% | $7,430 +4.1% |
| 2001 | $369 | $7,140 |
Find assessor info on the county website
Monthly payment
Est. payment
Payment breakdown
Explore the cost of this home by adjusting the details. Changes won't be saved.Climate risks
Neighborhood: Broadmoor
Nearby schools
Schools provided by the listing agent
- Elementary: Otero
- Middle: Fox Meadow
- High: Harrison
- District: Harrison-2
Source: elevateMLS. This data may not be complete. We recommend contacting the local school district to confirm school assignments for this home.
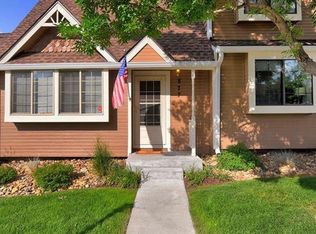
- $233,9002 bd2 ba1.1k sqft877 London Green Way, Colorado Springs, CO 80906Off Market
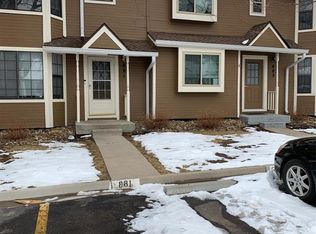
- $250,7003 bd2 ba1.3k sqft881 London Green Way, Colorado Springs, CO 80906Off Market
- $206,7002 bd1 ba770 sqft875 London Green Way, Colorado Springs, CO 80906Off Market
- $235,3002 bd3 ba1.2k sqft883 London Green Way, Colorado Springs, CO 80906Off Market

Similar homes
- $239,9002 bd3 ba1.2k sqft826 London Green Way, Colorado Springs, CO 80906For Sale
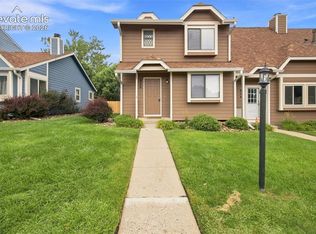
 MLS ID #8555588, Brett Weldon CMLXV MRP , The Springs Team Real Estate Company. elevateMLS
 - $239,0002 bd2 ba1k sqft921 London Green Way, Colorado Springs, CO 80906For Sale
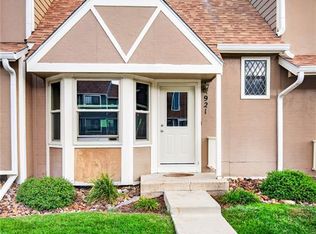 MLS ID #2189852, Leslie Williams, There's No Place Like Home. elevateMLS
 - $215,0002 bd2 ba984 sqft3315 Capstan Way, Colorado Springs, CO 80906For Sale
 MLS ID #4649762, Mark Salas, Best Realty Inc. elevateMLS
 - $239,9003 bd2 ba1.2k sqft3650 Strawberry Field Grv APT A, Colorado Springs, CO 80906For Sale
 MLS ID #6352186, Jon Perlet, Equity Colorado Inc. elevateMLS
 - $244,5002 bd2 ba1k sqft3670 Strawberry Field Grv APT F, Colorado Springs, CO 80906For SaleMLS ID #5097133, Jake Gans, REMAX PROPERTIES. elevateMLS
- $225,0002 bd3 ba1.3k sqft519 Shady Crest Cir, Colorado Springs, CO 80916For SaleMLS ID #9942142, Amanda Zuniga, Keller Williams Clients Choice Realty. elevateMLS
- $199,9002 bd2 ba908 sqft840 Tenderfoot Hill Rd APT 201, Colorado Springs, CO 80906For SaleMLS ID #2892602, Heidi Torkashvand, Springs Real Estate Brokers, LLC. elevateMLS
- $225,0004 bd2 ba1.6k sqft1503 Willshire Dr, Colorado Springs, CO 80906For SaleMLS ID #3021341, Todd Adams, VIP Property Management. elevateMLS
- $315,0003 bd3 ba1.3k sqft4301 Prestige Point, Colorado Springs, CO 80906For SaleMLS ID #6216296, Tamara Whalen SRES , HomeSmart. elevateMLS
- $229,0002 bd2 ba1.1k sqft2146 Creekridge Point, Colorado Springs, CO 80910For SaleMLS ID #9549530, Ron Searle, Ponderosa Ridge Real Estate. elevateMLS
- $215,0002 bd2 ba960 sqft1321 Soaring Eagle Dr, Colorado Springs, CO 80915For SaleMLS ID #4923869, Laurie Klipfel ABR CRS GRI , The Platinum Group. elevateMLS
- $299,0002 bd2 ba1.1k sqft720 San Gabriel Pl, Colorado Springs, CO 80906For SaleMLS ID #2974450, Mike Fischer SRES , Keller Williams Partners. elevateMLS
- $250,8003 bd1 ba960 sqft1985 Tanager Way, Colorado Springs, CO 80906For SaleMLS ID #6972668, Patrick Muldoon, Muldoon Associates Inc. elevateMLS
- $229,0002 bd2 ba1.2k sqft3429 Kingfisher Nest Grv, Colorado Springs, CO 80916For SaleMLS ID #2603781, Patrick Muldoon, Muldoon Associates Inc. elevateMLS
- $189,9002 bd2 ba992 sqft5 S Murray Blvd, Colorado Springs, CO 80916For SaleMLS ID #9379492, Patrick Muldoon, Muldoon Associates Inc. elevateMLS
- $213,0003 bd1 ba912 sqft2127 Mount Werner Pl, Colorado Springs, CO 80905For SaleMLS ID #5216428, Jon Stanley Hollon SFR , Jon Stanley Hollon. elevateMLS
- $230,0002 bd2 ba992 sqft30 Murray Heights Dr, Colorado Springs, CO 80916For SaleMLS ID #7182976, Donald Ostrander, Keller Williams Clients Choice Realty. elevateMLS
- $225,0003 bd2 ba1.4k sqft4806 Rusty Nail Point #202, Colorado Springs, CO 80916For SaleMLS ID #4352652, Cynthia Minks MRP , Minks Real Estate Team. elevateMLS
- $259,5003 bd4 ba1.6k sqft4231 Charleston Dr, Colorado Springs, CO 80916For SaleMLS ID #6736593, Heather Manzanilla, NAV Real Estate. elevateMLS
