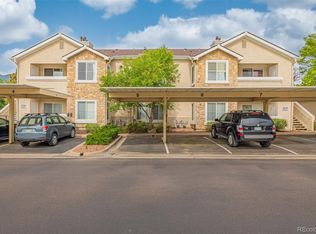
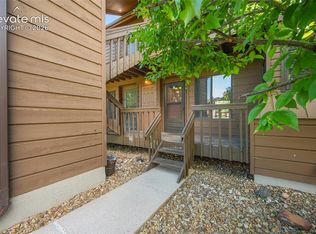
Welcome home to this beautifully updated West Side gem, where breathtaking mountain views and thoughtful upgrades create the perfect Colorado lifestyle. From the moment you walk through the door, you'll appreciate the bright, open floor plan, soaring vaulted ceilings, and cozy gas fireplace that make the living room feel warm and inviting. The heart of the home is the fully remodeled kitchen, featuring granite countertops, stainless steel appliances, custom cabinetry, pull-out storage racks, a large single-bowl sink, and color-changing under-cabinet lighting. Whether you're preparing a quiet dinner at home or hosting friends and family, this space was designed to be enjoyed. Wake up each morning to stunning views of Cheyenne Mountain from the spacious primary suite, complete with vaulted ceilings, a walk-in closet, and a private bathroom with a relaxing soaking tub. The secondary bedroom also offers its own en-suite bath and walk-in closet, making it ideal for guests, family, or a home office setup. Step outside and you'll find one of the home's best features—a private patio where you can unwind after a long day, take in the mountain scenery, and enjoy some of Colorado's most spectacular sunsets. Additional outdoor storage adds convenience, while the parking options are truly hard to find. With two detached garages plus a covered carport, you'll have three dedicated parking spaces and plenty of room for vehicles, hobbies, or extra storage. Located in a gated community with a clubhouse, pool, and tennis courts, this home offers the perfect balance of comfort, convenience, and low-maintenance living. Fresh interior paint, central air conditioning, and countless upgrades mean all that's left to do is move in and start enjoying the view. Just minutes from Fort Carson, this property is an excellent option for military personnel, frequent travelers, or anyone looking for a true lock-and-leave lifestyle. It also presents a fantastic investment opportunity!
For sale
Price cut: $5K (9/15)
$244,500
3670 Strawberry Field Grv APT F, Colorado Springs, CO 80906
2beds
1,084sqft
Condominium
Built in 1999
-- sqft lot
$-- Zestimate®
$226/sqft
$395/mo HOA
What's special
- 138 days
- 76
- 13
Zillow last checked:
Listing updated:
Listed by:
Jake Gans 719-217-4900,
REMAX PROPERTIES
Source: elevateMLS,MLS#: 5097133
Facts & features
Interior
Bedrooms & bathrooms
- Bedrooms: 2
- Bathrooms: 2
- Full bathrooms: 1
- 3/4 bathrooms: 1
Other
- Level: Main
- Area: 156 Square Feet
- Dimensions: 12 x 13
Heating
- Forced Air
Cooling
- Central Air
Appliances
- Included: Dishwasher, Disposal, Microwave, Range, Refrigerator, Self Cleaning Oven
- Laundry: Electric Hook-up, Main Level
Features
- Flooring: Carpet, Luxury Vinyl
- Has basement: No
- Number of fireplaces: 1
- Fireplace features: Gas, One
Interior area
- Total structure area: 1,084
- Total interior livable area: 1,084 sqft
- Finished area above ground: 1,084
- Finished area below ground: 0
Property
Parking
- Total spaces: 3
- Parking features: Carport, Detached, Paved Driveway
- Garage spaces: 3
- Has carport: Yes
Features
- Entry location: Second Floor
- Patio & porch: Covered
- Pool features: Pool
- Fencing: Community
- Has view: Yes
- View description: Mountain(s), View of Rock Formations
Lot
- Features: Level, Hiking Trail, Near Fire Station, Near Park, Near Public Transit, Near Schools, Near Shopping Center, HOA Required $, Landscaped
Details
- Parcel number: 6505201219
Construction
Type & style
- Home type: Condo
- Architectural style: Ranch
- Property subtype: Condominium
- Attached to another structure: Yes
Materials
- Stucco, Frame
- Foundation: Not Applicable
- Roof: Composite Shingle
Condition
- Existing Home
- New construction: No
- Year built: 1999
Utilities & green energy
- Water: Municipal
- Utilities for property: Cable Available, Electricity Connected, Natural Gas Connected
Community & HOA
Community
- Features: Clubhouse, Gated, Green Areas, Pool, Tennis Court(s)
HOA
- Has HOA: Yes
- Services included: Common Utilities, Covenant Enforcement, Insurance, Lawn, Maintenance Grounds, Maintenance Structure, Management, Security, Sewer, Snow Removal, Trash Removal
- HOA fee: $395 monthly
Location
- Region: Colorado Springs
Financial & listing details
- Price per square foot: $226/sqft
- Tax assessed value: $284,134
- Annual tax amount: $1,030
- Date on market: 6/4/2026
- Listing terms: Cash,Conventional,FHA,VA Loan
- Electric utility on property: Yes
Estimated market value
Not available
Estimated sales range
Not available
Not available
Price history
| Date | Event | Price |
|---|---|---|
| 9/15/2026 | Price change | $244,500-2%$226/sqft |
Source:  elevateMLS #5097133 Report a problem elevateMLS #5097133 Report a problem | ||
| 8/18/2026 | Price change | $249,500-2.1%$230/sqft |
Source: elevateMLS #5097133 Report a problem | ||
| 7/13/2026 | Price change | $254,950-3.4%$235/sqft |
Source: elevateMLS #5097133 Report a problem | ||
| 6/29/2026 | Price change | $264,000-1.9%$244/sqft |
Source: elevateMLS #5097133 Report a problem | ||
| 6/4/2026 | Listed for sale | $269,000-2.2%$248/sqft |
Source: elevateMLS #5097133 Report a problem | ||
| 7/8/2021 | Sold | $275,000+79.7%$254/sqft |
Source: Agent Provided Report a problem | ||
| 11/18/2016 | Sold | $153,000-1.3%$141/sqft |
Source: Public Record Report a problem | ||
| 10/8/2016 | Listed for sale | $155,000+49.8%$143/sqft |
Source: Broadmoor Bluffs Realty #8928944 Report a problem | ||
| 12/30/2012 | Listing removed | $850$1/sqft |
Source: Hotpads for Rent Report a problem | ||
| 12/22/2012 | Listed for rent | $850$1/sqft |
Source: Hotpads for Rent Report a problem | ||
| 6/30/2011 | Sold | $103,500+3%$95/sqft |
Source: Public Record Report a problem | ||
| 1/18/2011 | Sold | $100,469-26.7%$93/sqft |
Source: Public Record Report a problem | ||
| 6/16/2004 | Sold | $137,000+5.4%$126/sqft |
Source: Public Record Report a problem | ||
| 6/1/2001 | Sold | $130,000+14.3%$120/sqft |
Source: Public Record Report a problem | ||
| 5/5/1999 | Sold | $113,750$105/sqft |
Source: Public Record Report a problem | ||
Public tax history
| Year | Property taxes | Tax assessment |
|---|---|---|
| 2025 | $873 +34.4% | $20,030 +5.7% |
| 2024 | $649 -17.4% | $18,950 |
| 2023 | $786 -6.3% | $18,950 +30.1% |
| 2022 | $839 | $14,570 -2.8% |
| 2021 | -- | $14,990 +24.4% |
| 2020 | $785 +3.1% | $12,050 |
| 2019 | $761 +57.1% | $12,050 +24.6% |
| 2018 | $485 -23.6% | $9,670 |
| 2017 | $635 +31% | $9,670 +1.8% |
| 2016 | $485 -4.4% | $9,500 |
| 2015 | $507 -1.2% | $9,500 |
| 2014 | $513 | $9,500 |
| 2013 | -- | -- |
| 2012 | -- | $9,910 |
| 2011 | $601 | $9,910 -6% |
| 2010 | -- | $10,540 |
| 2009 | -- | $10,540 -2.7% |
| 2008 | -- | $10,830 |
| 2006 | -- | $10,830 +9.7% |
| 2004 | -- | $9,870 |
| 2003 | $567 +8.3% | $9,870 -3.1% |
| 2002 | $523 +11.4% | $10,190 +12.2% |
| 2001 | $470 | $9,080 |
Find assessor info on the county website
Monthly payment
Est. payment
Payment breakdown
Explore the cost of this home by adjusting the details. Changes won't be saved.Climate risks
Neighborhood: Broadmoor
Nearby schools
Schools provided by the listing agent
- Elementary: Otero
- High: Harrison
- District: Harrison-2
Source: elevateMLS. This data may not be complete. We recommend contacting the local school district to confirm school assignments for this home.
- $244,5002 bd2 ba1k sqft3670 Strawberry Field Grv, Colorado Springs, CO 80906For Sale
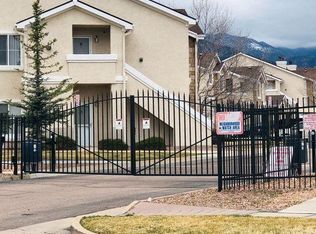
- $227,3002 bd2 ba1k sqft3670 Strawberry Field Grv APT A, Colorado Springs, CO 80906Off Market
- $239,0002 bd2 ba1k sqft3670 Strawberry Field Grv APT B, Colorado Springs, CO 80906Off Market

- $221,2002 bd-- ba1k sqft3670 Strawberry Field Grv APT G, Colorado Springs, CO 80906Off Market
Similar homes
- $254,9002 bd2 ba992 sqft605 Cougar Bluff Point #108, Colorado Springs, CO 80906For Sale

 MLS ID #5387805, Nick Clement ABR GREEN LFA LGA , REMAX PROPERTIES. elevateMLS
 - $239,9002 bd3 ba1.2k sqft826 London Green Way, Colorado Springs, CO 80906For Sale
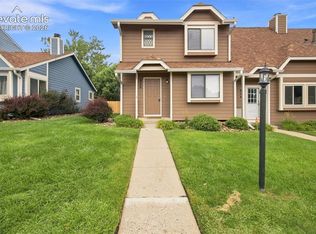 MLS ID #8555588, Brett Weldon CMLXV MRP , The Springs Team Real Estate Company. elevateMLS
 - $285,0002 bd3 ba1.5k sqft1049 Samuel Point, Colorado Springs, CO 80906For Sale
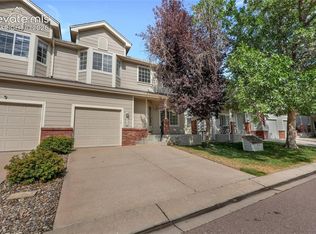 MLS ID #5420272, Mercie Curbow-Presley, Mercie Real Estate. elevateMLS
 - $214,9002 bd2 ba984 sqft945 Moorings Dr, Colorado Springs, CO 80906For Sale
 MLS ID #2422736, Freddi Walls ABR CRS GRI MRP RENE , The Cutting Edge. elevateMLS
 - $185,0002 bd2 ba908 sqft840 Tenderfoot Hill Rd APT 204, Colorado Springs, CO 80906For SaleMLS ID #1930080, Vicki Maloney MRP , Keller Williams Partners. elevateMLS
- $280,0002 bd2 ba1.1k sqft1530 Little Bear Creek Pt Unit 301, Colorado Springs, CO 80904For SaleMLS ID #4807742, Elys Gore, Compass. elevateMLS
- $254,9902 bd3 ba1.3k sqft2152 Creekridge Point, Colorado Springs, CO 80910For SaleMLS ID #4561099, Lindsey Livengood, Realty One Group Premier. elevateMLS
- $321,9002 bd3 ba1.2k sqft3214 Apogee Vw, Colorado Springs, CO 80906For SaleMLS ID #7702107, Nora Pajian RENE , Engel & Voelkers Pikes Peak. elevateMLS
- $325,0002 bd2 ba1.3k sqft620 San Gabriel Pl, Colorado Springs, CO 80906For SaleMLS ID #7967575, Yanshuang Tan, HomeSmart. elevateMLS
- $239,0002 bd1 ba989 sqft359 Ellers Grv, Colorado Springs, CO 80916For SaleMLS ID #3296789, Danielle Frisbie CRS EPRO GRI MRP PSA , The Cutting Edge. elevateMLS
- $229,0002 bd2 ba1.1k sqft2146 Creekridge Point, Colorado Springs, CO 80910For SaleMLS ID #9549530, Ron Searle, Ponderosa Ridge Real Estate. elevateMLS
- $291,5002 bd1 ba942 sqft840 Swift Ct, Colorado Springs, CO 80910For SaleMLS ID #8446649, Lance Chaney, Lance S Chaney. elevateMLS
- $299,0002 bd2 ba1.1k sqft1590 Little Bear Creek Pt Unit 204, Colorado Springs, CO 80904For SaleMLS ID #9729957, Ashley Blasius ABR MRP , Cornerstone Real Estate Team. elevateMLS
- $215,0002 bd2 ba912 sqft2526 Plumtree Grv, Colorado Springs, CO 80907For SaleMLS ID #3145650, Russ Winther GRI MRP , Mountain Peak Realty LLC. elevateMLS
- $218,0003 bd2 ba1.6k sqft1205 Firefly Cir, Colorado Springs, CO 80916For SaleMLS ID #9149897, Blair Dinkins, Exp Realty LLC. elevateMLS
- $204,9002 bd2 ba1k sqft3626 Iguana Dr, Colorado Springs, CO 80910For SaleMLS ID #4240984, Catherine Abiera-Lumbres ABR AHWD C2EX GRI MRP SFR , Sage Dream Homes. elevateMLS
- $232,5002 bd2 ba1.1k sqft3040 Mandalay Grv Unit 7, Colorado Springs, CO 80917For SaleMLS ID #6684653, Christi Shelhamer, The Cutting Edge. elevateMLS
- $329,0003 bd3 ba1.3k sqft4544 Prestige Point, Colorado Springs, CO 80906For SaleMLS ID #1771896, Kay Ely, The Cutting Edge. elevateMLS
- $285,0002 bd2 ba1.3k sqft592 Observatory Dr, Colorado Springs, CO 80904For SaleMLS ID #1422307, Liza West, Redfin Corporation. elevateMLS
