Skip main navigation
Under contract
  • $250,000

    885 London Green Way, Colorado Springs, CO 80906

    3beds
    1,327sqft
    : 
    Loading
    Get pre-qualified
    Townhouse
    Built in 1984
    901 Square Feet Lot
    $-- Zestimate®
    $188/sqft
    $354/mo HOA

    What's special

    Soaring vaulted ceilingsThree spacious bedroomsPrivate back patioBuilt-in washer and dryerCozy gas fireplaceWell-maintained two-story floor plan
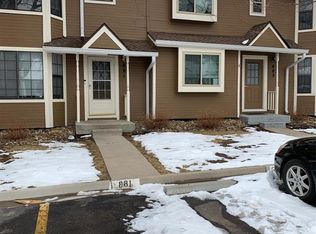
    Welcome home to this charming and great priced condo in the highly desirable Cheyenne Autumn community! Offering the perfect combination of comfort, convenience, and value, this well-maintained two-story floor plan features 3 bedrooms, 2 bathrooms, and dedicated parking conveniently located right in front of the unit. Step inside and enjoy a bright, open living space filled with natural light, soaring vaulted ceilings, and a cozy gas fireplace that creates the perfect gathering spot. The functional layout seamlessly connects the living room, dining area, and kitchen, making everyday living and entertaining a breeze. A built-in washer and dryer add even more convenience. Outside, you'll appreciate the beautifully landscaped grounds maintained by the HOA, a private back patio, and easy access to community open spaces. Upstairs, you'll find three spacious bedrooms and a full bathroom, providing comfortable accommodations for family, guests, or a home office. Take in beautiful views of Cheyenne Mountain while enjoying one of Colorado Springs' most convenient locations. Just minutes from the Broadmoor area, Fort Carson, I-25, and the Southgate shopping and dining district, everything you need is within easy reach. Whether you're a first-time homebuyer, downsizing, or looking for a fantastic investment opportunity, this condo checks all the boxes. Don't wait-schedule your private showing today!
    40 days
    |
    63
    |
    2
    |

    Likely to sell faster than

    Zillow last checked:

    Listing updated:

    Listed by:

    Lana Rodriguez 719-644-8900,

    Real Broker, LLC DBA Real

    Source: elevateMLS,MLS#: 4929258MLS Logo

      Facts & features

      Interior

      Bedrooms & bathrooms
      • Bedrooms: 3
      • Bathrooms: 2
      • Full bathrooms: 1
      • 1/2 bathrooms: 1
      Other
      • Level: Upper
      • Area: 176 Square Feet
      • Dimensions: 16 x 11
      Heating
      • Forced Air, Natural Gas
      Cooling
      • Ceiling Fan(s)
      Appliances
      • Included: Dishwasher, Dryer, Oven, Range, Refrigerator, Washer
      • Laundry: Upper Level
      Features
      • Has basement: No
      • Number of fireplaces: 1
      • Fireplace features: One
      • Common walls with other units/homes: 2+ Common Walls
      Interior area
      • Total structure area: 1,327
      • Total interior livable area: 1,327 sqft
      • Finished area above ground: 1,327
      • Finished area below ground: 0

      Property

      Parking
      • Total spaces: 1
      • Parking features: Assigned
      • Garage spaces: 1
      Features
      • Levels: Two
      • Stories: 2
      Lot
      • Size: 901 Square Feet
      • Features: Backs to Open Space, Level
      Details
      • Parcel number: 6506109246

      Construction

      Type & style
      • Home type: Townhouse
      • Property subtype: Townhouse
      • Attached to another structure: Yes
      Materials
      • Wood Siding, Frame
      • Foundation: Not Applicable
      • Roof: Composite Shingle
      Condition
      • Existing Home
      • New construction: No
      • Year built: 1984

      Utilities & green energy

      • Water: Municipal
      • Utilities for property: Electricity Connected, Natural Gas Connected

      Community & HOA

      HOA
      • Has HOA: Yes
      • HOA fee: $354 monthly
      Location
      • Region: Colorado Springs

      Financial & listing details

      • Price per square foot: $188/sqft
      • Tax assessed value: $281,772
      • Annual tax amount: $868
      • Date on market: 6/4/2026
      • Listing terms: Cash,Conventional,FHA,VA Loan
      • Electric utility on property: Yes

        Estimated market value

        Not available

        Estimated sales range

        Not available

        Not available

        Price history

        DateEventPrice
        6/14/2026Contingent$250,000$188/sqft
        Source: elevateMLS #4929258 Report a problem
        6/4/2026Listed for sale$250,000+138.1%$188/sqft
        Source: elevateMLS #4929258 Report a problem
        10/15/2007Sold$105,000+48.5%$79/sqft
        Source: Public Record Report a problem
        10/5/1994Sold$70,700$53/sqft
        Source: Public Record Report a problem

        Public tax history

        YearProperty taxesTax assessment
        2024$646 -12%$18,880
        2023$734 -6.3%$18,880 +38.8%
        2022$783 $13,600 -2.8%
        2021-- $13,990 +35.7%
        2020$672 +3.1%$10,310
        2019$651 +64.5%$10,310 +30.5%
        2018$396 -23.6%$7,900
        2017$518 +31%$7,900 +9.3%
        2016$396 +2.6%$7,230
        2015$386 -5.2%$7,230 -4.1%
        2014$407 $7,540
        2013-- --
        2012-- $7,880
        2011$477 $7,880 -6%
        2010-- $8,380
        2009-- $8,380 -4.8%
        2008-- $8,800
        2006-- $8,800 +17%
        2004-- $7,520
        2003$432 +8.3%$7,520 -3.2%
        2002$399 +2.7%$7,770 +3.5%
        2001$388 $7,510
        Find assessor info on the county website

        Monthly payment

        Est. payment

        Payment breakdown

        Explore the cost of this home by adjusting the details. Changes won't be saved.
        All calculations are estimates and provided by Zillow, Inc. for informational purposes only. Actual amounts may vary.
        HOA fees may include property taxes on listings classified as Co-Ops. Contact the listing agent and/or owner for fee details.
        Mortgage interest rates are dependent on a number of factors, including credit score, down payment, and repayment length. Interest rate data provided by Zillow Group Marketplace, Inc. as of 1/1/1970 from various mortgage lenders with which we have lead or other similar arrangements; the Estimated Payment is an average of those rates.
        See how much you could borrow to make a competitive offer.

        Climate risks

        Neighborhood: Broadmoor

        Getting around

        64 / 100
        Somewhat Walkable
        26 / 100
        Some Transit
        45 / 100
        Somewhat Bikeable

        Nearby schools

        GreatSchools rating
        Schools provided by the listing agent
        • District: Harrison-2

        Source: elevateMLS. This data may not be complete. We recommend contacting the local school district to confirm school assignments for this home.

        A local agent can set up tours, give advice and negotiate with sellers.

        Browse local experts

        Similar homes