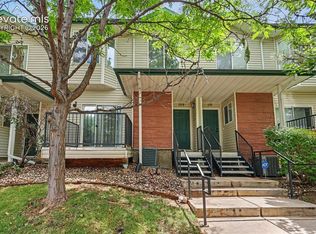
Welcome to Colorado Springs—where comfort, convenience, and breathtaking scenery come together. This beautiful home offers stunning views of the mountains, providing a picturesque backdrop you’ll enjoy every day from the comfort of your own space. Inside, the owners have thoughtfully upgraded the home with new hardwood floors, adding warmth and elegance throughout. The kitchen is both functional and spacious, featuring a huge pantry that provides exceptional storage for all your cooking and entertaining needs. A tankless water heater adds modern efficiency, delivering endless hot water while helping improve energy savings. Location is one of this home’s greatest advantages. With easy access to I-25 and Highway 24, commuting around Colorado Springs and beyond is simple and convenient. You're just about 10 minutes from downtown Colorado Springs and Colorado College, making it easy to enjoy local dining, entertainment, and campus events. When you’re ready to escape to the mountains, Woodland Park is only about a 25–30 minute drive away, offering quick access to cooler temperatures, hiking, and scenic mountain adventures. With well-insulated walls, you can enjoy the view of the mountains without worrying about the traffic noise! With its incredible mountain views, thoughtful upgrades, and prime location with quick highway access, offers the perfect blend of Colorado lifestyle and everyday convenience.
For sale
$329,999
1828 Final View Aly, Colorado Springs, CO 80910
3beds
1,602sqft
Townhouse
Built in 2019
2,387 Square Feet Lot
$-- Zestimate®
$206/sqft
$300/mo HOA
What's special
Huge pantryWell-insulated wallsTankless water heaterNew hardwood floors
- 14 days
- 130
- 3
Likely to sell faster than
Zillow last checked:
Listing updated:
Listed by:
Delta Harmon 303-349-3098,
The Cutting Edge
Source: elevateMLS,MLS#: 2784231
Facts & features
Interior
Bedrooms & bathrooms
- Bedrooms: 3
- Bathrooms: 3
- Full bathrooms: 3
Other
- Level: Upper
Heating
- Forced Air
Cooling
- Central Air
Appliances
- Included: Dishwasher, Disposal, Dryer, Microwave, Oven, Range, Refrigerator, Washer
- Laundry: Main Level
Features
- Has basement: No
- Has fireplace: No
- Fireplace features: None
- Common walls with other units/homes: End Unit
Interior area
- Total structure area: 1,602
- Total interior livable area: 1,602 sqft
- Finished area above ground: 1,602
- Finished area below ground: 0
Property
Parking
- Total spaces: 2
- Parking features: Attached
- Attached garage spaces: 2
Features
- Levels: Two
- Stories: 2
- Has view: Yes
- View description: Mountain(s), View of Pikes Peak
Lot
- Size: 2,387 Square Feet
- Features: HOA Required $, Landscaped
Details
- Parcel number: 6428202017
Construction
Type & style
- Home type: Townhouse
- Property subtype: Townhouse
- Attached to another structure: Yes
Materials
- Other, Framed on Lot
- Foundation: Not Applicable
- Roof: Metal
Condition
- Existing Home
- New construction: No
- Year built: 2019
Utilities & green energy
- Water: Municipal
- Utilities for property: Cable Available
Community & HOA
Community
- Features: Playground
HOA
- Has HOA: Yes
- HOA fee: $300 monthly
Location
- Region: Colorado Springs
Financial & listing details
- Price per square foot: $206/sqft
- Tax assessed value: $357,156
- Annual tax amount: $1,234
- Date on market: 9/28/2026
- Listing terms: Cash,Conventional,FHA,VA Loan
Estimated market value
Not available
Estimated sales range
Not available
Not available
Price history
| Date | Event | Price |
|---|---|---|
| 9/28/2026 | Listed for sale | $329,999$206/sqft |
Source:  elevateMLS #2784231 Report a problem elevateMLS #2784231 Report a problem | ||
| 9/11/2026 | Listing removed | $329,999$206/sqft |
Source: elevateMLS #1035249 Report a problem | ||
| 5/26/2026 | Price change | $329,999-1.5%$206/sqft |
Source: elevateMLS #1035249 Report a problem | ||
| 3/14/2026 | Listed for sale | $334,999+32%$209/sqft |
Source: elevateMLS #1035249 Report a problem | ||
| 8/23/2019 | Sold | $253,700$158/sqft |
Source: Public Record Report a problem | ||
Public tax history
| Year | Property taxes | Tax assessment |
|---|---|---|
| 2025 | $1,234 +28.4% | $25,170 +0.6% |
| 2024 | $961 -2.4% | $25,030 |
| 2023 | $985 -6.4% | $25,030 +37% |
| 2022 | $1,052 | $18,270 -2.8% |
| 2021 | -- | $18,800 +128.2% |
| 2020 | $1,025 +85.2% | $8,240 |
| 2019 | $554 | $8,240 +825.8% |
| 2018 | -- | $890 |
Find assessor info on the county website
Monthly payment
Est. payment
Payment breakdown
Explore the cost of this home by adjusting the details. Changes won't be saved.Climate risks
Neighborhood: Central Colorado Springs
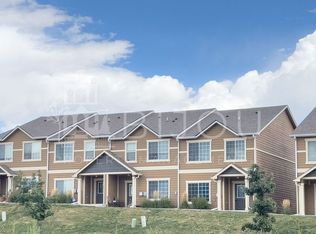
- $345,4003 bd3 ba1.6k sqft1822 Final View Aly, Colorado Springs, CO 80910Off Market
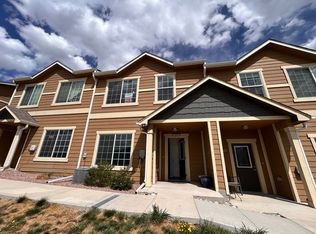
- $334,4003 bd2 ba1.6k sqft1822 Final View Aly, Colorado Springs, CO 80910Off Market
- $351,4003 bd3 ba1.6k sqft1834 Final View Aly, Colorado Springs, CO 80910Off Market
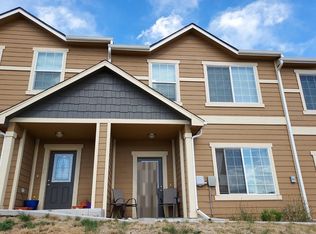
- $331,2003 bd2 ba1.6k sqft1816 Final View Aly, Colorado Springs, CO 80910Off Market
Similar homes
- $330,0003 bd3 ba1.5k sqft2256 Gilpin Ave, Colorado Springs, CO 80910For Sale

 MLS ID #1106005, Frank Griffin SRS SRES SFR RSPS RENE PSA MRP GRI EPRO CRETS AHWD ABR , Flat Rate Realty Group LLC. elevateMLS
 - $314,0003 bd3 ba1.6k sqft2075 Saint Claire Park Aly, Colorado Springs, CO 80910For Sale
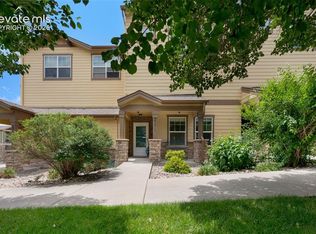 MLS ID #2925502, Charles Brown ABR GRI SRES , REMAX PROPERTIES. elevateMLS
 - $335,0003 bd3 ba1.7k sqft5354 Blair Vw, Colorado Springs, CO 80916For Sale
 MLS ID #4928454, Ty Olson MRP , Bronze Star Realty, LLC. elevateMLS
 - $276,9993 bd3 ba1.6k sqft2141 Legacy Ridge Vw APT 109, Colorado Springs, CO 80910For Sale
 MLS ID #1560399, Kailee Jordan, Real Broker, LLC DBA Real. elevateMLS
 - $310,9993 bd3 ba1.7k sqft5342 Canadian Rose Vw, Colorado Springs, CO 80916For SaleMLS ID #5869623, Shannon Davis, Keller Williams Clients Choice Realty. elevateMLS
- $270,0004 bd3 ba1.6k sqft748 Caribbean Point, Colorado Springs, CO 80910For SaleMLS ID #5012965, Brian Coram, The Cutting Edge. elevateMLS
- $380,0003 bd3 ba1.3k sqft4511 Samaritan Loop, Colorado Springs, CO 80916For SaleMLS ID #3828427, Danielle Frisbie CRS EPRO GRI MRP PSA , The Cutting Edge. elevateMLS
- $259,5003 bd4 ba1.6k sqft4231 Charleston Dr, Colorado Springs, CO 80916For SaleMLS ID #6736593, Heather Manzanilla, NAV Real Estate. elevateMLS
- $300,0003 bd3 ba1.5k sqft4621 Ports Down Ln, Colorado Springs, CO 80911For SaleMLS ID #3742321, Brittany Winn, Keller Williams Partners. elevateMLS
- $350,0003 bd3 ba1.3k sqft1609 Gold Hill Mesa Dr, Colorado Springs, CO 80905For SaleMLS ID #4058170, Jillian Cazares ABR , Engel & Voelkers Pikes Peak. elevateMLS
- $365,0003 bd3 ba1.6k sqft6181 Old Glory Dr, Colorado Springs, CO 80925For SaleMLS ID #4272498, Laura Marshall ABR GRI MRP SRS , Keller Williams Partners. elevateMLS
- $297,5004 bd4 ba1.9k sqft4271 Little Rock Vw, Colorado Springs, CO 80911For SaleMLS ID #5190044, Todd Hawker, Action Team Realty. elevateMLS
- $310,0002 bd2 ba1.7k sqft3782 Homestead Ridge Hts, Colorado Springs, CO 80917For SaleMLS ID #5849501, Sheri Bennett, Coldwell Banker Realty. elevateMLS
- $365,0003 bd2 ba2.2k sqft828 San Bruno Pl, Colorado Springs, CO 80906For SaleMLS ID #7284191, Aidan Pena, Exp Realty LLC. elevateMLS
- $359,9003 bd3 ba1.7k sqft5277 Painted Sky Vw, Colorado Springs, CO 80916For SaleMLS ID #9254615, Candace Hollon, Real Broker, LLC DBA Real. elevateMLS
- $335,0003 bd3 ba1.9k sqft6035 White Wolf Point, Colorado Springs, CO 80925For SaleMLS ID #3105491, Maya Lewis, Redfin Corporation. elevateMLS
- $345,0003 bd3 ba1.6k sqft7649 Grand Fir Point, Colorado Springs, CO 80908For SaleMLS ID #2300231, Jerrell Young, The Platinum Group. elevateMLS
- $389,0003 bd4 ba2.3k sqft2716 Harvest Ridge Hts, Colorado Springs, CO 80918For SaleMLS ID #9633374, Jamie Krakofsky MRP , Keller Williams Partners. elevateMLS
- $260,0003 bd3 ba2.1k sqft4320 Parque Vista Point, Colorado Springs, CO 80916For SaleMLS ID #4025606, Galen Becker NCREA , LPT Realty LLC. elevateMLS
- $385,0003 bd3 ba1.7k sqft4471 Samaritan Loop, Colorado Springs, CO 80916For SaleMLS ID #1467366, Brandon Lecocq ABR MRP SFR , Epique Realty. elevateMLS
