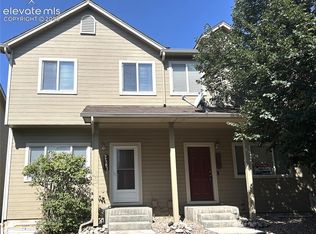
Welcome to your next home a modern townhome built in 2020 with 3 bedrooms and 3 bathrooms and a spacious layout designed for everyday comfort and easy living. Inside, you’ll enjoy open living spaces and natural light that make relaxing and entertaining a breeze. One of the big perks here is the attached two-car garage, plus street parking right out front, a feature many other nearby units don’t offer. Location matters, and this home puts you where you want to be. You’re just a short drive from Woodmen Road and Powers Boulevard, one of Colorado Springs’ busiest and fastest-growing corridors full of shops, restaurants, and services. From quick lunch spots and coffee shops to favorite chains and local eateries, everything you need is close by making errands simple and evenings out fun and convenient. Love good food? You’ll find breakfast and brunch favorites, Mexican cuisine, bagel shops, and more nearby, so grabbing a bite with friends or family is easy. Plus, the surrounding area keeps adding new retail and entertainment options thanks to ongoing development along Woodmen and Powers. Commuting and daily life are stress-free here too. Major roads nearby connect you quickly to the rest of the city, making work commutes, school runs, and weekend outings smooth and predictable. Whether you’re heading to grocery shopping, catching a movie, or meeting friends for dinner, the location makes it all feel effortless. This home blends modern comfort with a prime location perfect for anyone who wants a balanced lifestyle with convenience at every turn.
For sale
$345,000
7649 Grand Fir Point, Colorado Springs, CO 80908
3beds
1,606sqft
Townhouse
Built in 2020
1,659 Square Feet Lot
$-- Zestimate®
$215/sqft
$240/mo HOA
What's special
Attached two-car garageOpen living spacesNatural light
- 98 days
- 68
- 3
Zillow last checked:
Listing updated:
Listed by:
Jerrell Young 719-331-0399,
The Platinum Group
Source: elevateMLS,MLS#: 2300231
Facts & features
Interior
Bedrooms & bathrooms
- Bedrooms: 3
- Bathrooms: 3
- Full bathrooms: 2
- 1/2 bathrooms: 1
Other
- Level: Upper
Heating
- Forced Air
Cooling
- Central Air
Appliances
- Included: 220v in Kitchen, Dishwasher, Disposal, Microwave, Refrigerator
- Laundry: Upper Level
Features
- 9Ft + Ceilings, High Speed Internet
- Flooring: Carpet, Vinyl/Linoleum
- Has basement: No
- Common walls with other units/homes: 2+ Common Walls
Interior area
- Total structure area: 1,606
- Total interior livable area: 1,606 sqft
- Finished area above ground: 1,606
- Finished area below ground: 0
Property
Parking
- Total spaces: 2
- Parking features: Attached
- Attached garage spaces: 2
Features
- Levels: Two
- Stories: 2
Lot
- Size: 1,659 Square Feet
- Features: Level, HOA Required $
Details
- Parcel number: 5305407069
Construction
Type & style
- Home type: Townhouse
- Property subtype: Townhouse
- Attached to another structure: Yes
Materials
- Stucco, Framed on Lot, Frame
- Foundation: Crawl Space
- Roof: Composite Shingle
Condition
- Existing Home
- New construction: No
- Year built: 2020
Utilities & green energy
- Water: Municipal
- Utilities for property: Cable Available, Electricity Connected
Community & HOA
HOA
- Has HOA: Yes
- Services included: Lawn, Maintenance Grounds, Snow Removal, Trash Removal
- HOA fee: $240 monthly
Location
- Region: Colorado Springs
Financial & listing details
- Price per square foot: $215/sqft
- Tax assessed value: $345,517
- Annual tax amount: $2,043
- Date on market: 7/6/2026
- Listing terms: Cash,Conventional,FHA,VA Loan
- Electric utility on property: Yes
Estimated market value
Not available
Estimated sales range
Not available
Not available
Price history
| Date | Event | Price |
|---|---|---|
| 7/6/2026 | Listed for sale | $345,000$215/sqft |
Source:  elevateMLS #2300231 Report a problem elevateMLS #2300231 Report a problem | ||
| 7/2/2026 | Listing removed | $345,000$215/sqft |
Source: elevateMLS #8286234 Report a problem | ||
| 3/23/2026 | Price change | $345,000-1.4%$215/sqft |
Source: elevateMLS #8286234 Report a problem | ||
| 1/23/2026 | Listed for sale | $350,000+20.4%$218/sqft |
Source: elevateMLS #8286234 Report a problem | ||
| 10/2/2020 | Sold | $290,662$181/sqft |
Source: Public Record Report a problem | ||
Public tax history
| Year | Property taxes | Tax assessment |
|---|---|---|
| 2025 | $2,044 -10.1% | $24,360 -5.3% |
| 2024 | $2,274 +7.4% | $25,710 |
| 2023 | $2,117 -6.4% | $25,710 +35.7% |
| 2022 | $2,262 | $18,940 -2.8% |
| 2021 | -- | $19,490 +565.2% |
| 2020 | $367 | $2,930 |
Find assessor info on the county website
Monthly payment
Est. payment
Payment breakdown
Explore the cost of this home by adjusting the details. Changes won't be saved.Climate risks
Neighborhood: Powers
Nearby schools
Schools provided by the listing agent
- District: District 49
Source: elevateMLS. This data may not be complete. We recommend contacting the local school district to confirm school assignments for this home.
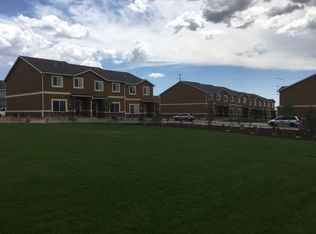
- $328,1003 bd2 ba1.6k sqft7659 Grand Fir Point, Colorado Springs, CO 80908Off Market
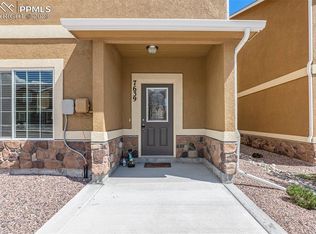
- $350,0003 bd3 ba1.5k sqft7639 Grand Fir Pt, Colorado Springs, CO 80908Sold
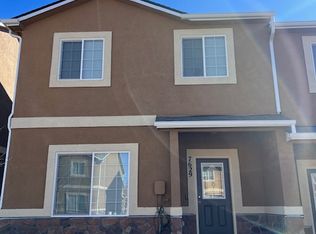
- $350,0003 bd3 ba1.6k sqft7639 Grand Fir Poin, Colorado Springs, CO 80908Sold
- $326,4003 bd3 ba1.6k sqft7629 Grand Fir Point, Colorado Springs, CO 80908Off Market
Similar homes
- $404,0003 bd3 ba1.7k sqft8122 Grey Bark Way, Colorado Springs, CO 80908For Sale

 MLS ID #6685587, Leann Yousif MRP , The Cutting Edge. elevateMLS
 - $340,0003 bd3 ba2.2k sqft6647 Range Overlook Hts, Colorado Springs, CO 80922For Sale
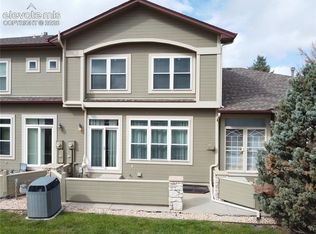 MLS ID #2161451, Mark Hiryak ABR GRI MRP , Coldwell Banker Realty. elevateMLS
 - $354,9003 bd3 ba1.8k sqft9149 Castlebear Dr, Colorado Springs, CO 80927For Sale
 MLS ID #8992504, Amanda Moss, Coldwell Banker Realty. elevateMLS
 - $355,0003 bd3 ba1.7k sqft2579 Malpaso Point, Colorado Springs, CO 80922For Sale
 MLS ID #1517032, Cheryl Pixley ABR CDPE CRS EPRO GRI , REMAX PROPERTIES. elevateMLS
 - $515,0003 bd3 ba2.2k sqft8855 Vanderwood Rd, Colorado Springs, CO 80908For SaleMLS ID #4462371, Amy Smith ABR MRP , Your Castle Real Estate LLC. elevateMLS
- $324,9992 bd3 ba1.2k sqft5578 Stetson Hills Blvd, Colorado Springs, CO 80923For SaleMLS ID #3482667, Stephaney Hincy MRP SFR , Real Broker, LLC DBA Real. elevateMLS
- $310,0002 bd2 ba1.7k sqft3782 Homestead Ridge Hts, Colorado Springs, CO 80917For SaleMLS ID #5849501, Sheri Bennett, Coldwell Banker Realty. elevateMLS
- $335,0003 bd3 ba1.7k sqft5354 Blair Vw, Colorado Springs, CO 80916For SaleMLS ID #4928454, Ty Olson MRP , Bronze Star Realty, LLC. elevateMLS
- $330,0003 bd3 ba1.5k sqft2256 Gilpin Ave, Colorado Springs, CO 80910For SaleMLS ID #1106005, Frank Griffin SRS SRES SFR RSPS RENE PSA MRP GRI EPRO CRETS AHWD ABR , Flat Rate Realty Group LLC. elevateMLS
- $420,0003 bd3 ba1.5k sqft7559 Manistique Dr, Colorado Springs, CO 80923For SaleMLS ID #6602209, Jerrell Young, The Platinum Group. elevateMLS
- $329,9993 bd3 ba1.6k sqft1828 Final View Aly, Colorado Springs, CO 80910For SaleMLS ID #2784231, Delta Harmon, The Cutting Edge. elevateMLS
- $375,0003 bd2 ba1.4k sqft5784 Tramore Ct, Colorado Springs, CO 80927For SaleMLS ID #8619127, Tanner Gibson, The Cutting Edge. elevateMLS
- $389,9003 bd3 ba2.1k sqft6868 Los Reyes Cir, Colorado Springs, CO 80918For SaleMLS ID #4883760, Seth Knierim, Keller Williams Clients Choice Realty. elevateMLS
- $369,0002 bd3 ba1.1k sqft6460 John Muir Trl, Colorado Springs, CO 80927For SaleMLS ID #9292832, Lita Abbarno ABR GRI MRP SRES , Coldwell Banker Realty. elevateMLS
- $375,0002 bd3 ba1.2k sqft5794 Cassina Dr, Colorado Springs, CO 80923For SaleMLS ID #2832697, Caleb Pence, Black Crown Real Estate. elevateMLS
- $389,0003 bd4 ba2.3k sqft2716 Harvest Ridge Hts, Colorado Springs, CO 80918For SaleMLS ID #9633374, Jamie Krakofsky MRP , Keller Williams Partners. elevateMLS
- $284,9002 bd3 ba1.3k sqft5414 Cushing Grv, Colorado Springs, CO 80924For SaleMLS ID #2795870, Lindsey Williams, Your Castle Real Estate LLC. elevateMLS
- $410,0004 bd3 ba1.9k sqft7427 Gorgeted Quail Grv, Colorado Springs, CO 80923For SaleMLS ID #6677070, Paul Reichart ABR MRP , The Platinum Group. elevateMLS
- $322,0003 bd2 ba1.2k sqft3780 Riviera Grv APT 204, Colorado Springs, CO 80922For SaleMLS ID #1122086, Michael McDermott MRP , Venterra Real Estate LLC. elevateMLS
- $390,0003 bd2 ba1.3k sqft6415 Stonehedge Dr, Colorado Springs, CO 80918For SaleMLS ID #1450677, Kathi Philpot MRP , Century 21 Dream Home. elevateMLS
