Seller offering $10,000 concession to Buyer at successful closing to be applied toward Buyer's closing costs or interest rate buy down, subject to lender approval! Step into the Palmer, a thoughtfully designed townhome offering three bedrooms and 2.5 baths with a modern, open-concept layout. The main level flows effortlessly from the living area into a well-appointed kitchen, ideal for both everyday living and entertaining. Upstairs, three comfortable bedrooms provide flexibility for guests, a home office, or additional living space. Natural light fills the home, showcasing clean lines and stylish finishes throughout. Enjoy a fully landscaped, fenced backyard, perfect for relaxing or hosting. Conveniently located with easy access to nearby amenities, the Palmer delivers a balanced blend of comfort, function, and contemporary design.
For sale
Price cut: $1K (9/25)
$404,000
8122 Grey Bark Way, Colorado Springs, CO 80908
3beds
1,761sqft
Townhouse
Built in 2023
2,613 Square Feet Lot
$-- Zestimate®
$229/sqft
$85/mo HOA
What's special
- 40 days
- 104
- 2
Zillow last checked:
Listing updated:
Listed by:
Leann Yousif MRP 719-452-1865,
The Cutting Edge
Source: elevateMLS,MLS#: 6685587
Facts & features
Interior
Bedrooms & bathrooms
- Bedrooms: 3
- Bathrooms: 3
- Full bathrooms: 2
- 1/2 bathrooms: 1
Other
- Level: Upper
- Area: 210 Square Feet
- Dimensions: 14 x 15
Heating
- Forced Air
Cooling
- Central Air
Appliances
- Included: 220v in Kitchen, Dishwasher, Disposal, Dryer, Microwave, Oven, Range, Self Cleaning Oven, Washer
- Laundry: Upper Level
Features
- 9Ft + Ceilings
- Has basement: No
- Has fireplace: No
- Fireplace features: None
- Common walls with other units/homes: Front Unit
Interior area
- Total structure area: 1,761
- Total interior livable area: 1,761 sqft
- Finished area above ground: 1,761
- Finished area below ground: 0
Video & virtual tour
Property
Parking
- Total spaces: 2
- Parking features: Attached, Garage Door Opener, Concrete Driveway
- Attached garage spaces: 2
Features
- Levels: Two
- Stories: 2
- Entry location: Front Unit
- Patio & porch: Concrete
- Fencing: Back Yard
Lot
- Size: 2,613 Square Feet
- Features: Backs to Open Space, Hiking Trail, Near Fire Station, Near Hospital, Near Park, Near Public Transit, Near Schools, Near Shopping Center, HOA Required $, Landscaped
Details
- Parcel number: 5304210007
Construction
Type & style
- Home type: Townhouse
- Property subtype: Townhouse
- Attached to another structure: Yes
Materials
- Fiber Cement, Concrete, Frame
- Foundation: Crawl Space
- Roof: Composite Shingle
Condition
- Existing Home
- New construction: No
- Year built: 2023
Utilities & green energy
- Electric: 220 Volts in Garage
- Water: Municipal
- Utilities for property: Cable Available, Electricity Connected, Natural Gas Connected
Community & HOA
HOA
- Has HOA: Yes
- Services included: Covenant Enforcement, Maintenance Grounds, Maintenance Structure, Management, Snow Removal, Trash Removal, Water
- HOA fee: $255 quarterly
Location
- Region: Colorado Springs
Financial & listing details
- Price per square foot: $229/sqft
- Tax assessed value: $411,044
- Annual tax amount: $2,557
- Date on market: 9/8/2026
- Listing terms: Cash,Conventional,FHA,VA Loan
- Electric utility on property: Yes
Estimated market value
Not available
Estimated sales range
Not available
Not available
Price history
| Date | Event | Price |
|---|---|---|
| 9/25/2026 | Price change | $404,000-0.2%$229/sqft |
Source:  elevateMLS #6685587 Report a problem | ||
| 9/8/2026 | Listed for sale | $405,000+1.3%$230/sqft |
Source: elevateMLS #6685587 Report a problem | ||
| 7/8/2026 | Listing removed | $399,999$227/sqft |
Source: elevateMLS #4343680 Report a problem | ||
| 6/10/2026 | Price change | $399,999-3.5%$227/sqft |
Source: elevateMLS #4343680 Report a problem | ||
| 5/25/2026 | Price change | $414,500-0.1%$235/sqft |
Source: elevateMLS #4343680 Report a problem | ||
| 5/14/2026 | Price change | $415,000-1%$236/sqft |
Source: elevateMLS #4343680 Report a problem | ||
| 5/7/2026 | Price change | $419,000-0.2%$238/sqft |
Source: elevateMLS #4343680 Report a problem | ||
| 4/24/2026 | Listed for sale | $420,000+1.7%$239/sqft |
Source: elevateMLS #4343680 Report a problem | ||
| 12/29/2023 | Sold | $412,995$235/sqft |
Source: elevateMLS #3968708 Report a problem | ||
| 10/24/2023 | Listed for sale | $412,995$235/sqft |
Source: elevateMLS #3968708 Report a problem | ||
Public tax history
| Year | Property taxes | Tax assessment |
|---|---|---|
| 2025 | $2,325 +63.3% | $28,980 +1% |
| 2024 | $1,424 +2901.4% | $28,700 +280.1% |
| 2023 | $47 | $7,550 |
Find assessor info on the county website
Monthly payment
Est. payment
Payment breakdown
Explore the cost of this home by adjusting the details. Changes won't be saved.Climate risks
Neighborhood: Falcon
Nearby schools
Schools provided by the listing agent
- District: District 49
Source: elevateMLS. This data may not be complete. We recommend contacting the local school district to confirm school assignments for this home.
- $452,9954 bd2 ba2.1k sqft8130 Grey Bark Way, Colorado Springs, CO 80908Sold
- $399,9953 bd3 ba1.5k sqft8114 Grey Bark Way, Colorado Springs, CO 80908Sold
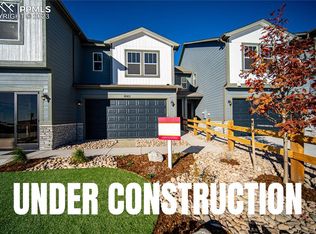
- $432,5154 bd3 ba1.8k sqft8106 Grey Bark Way, Colorado Springs, CO 80908Sold

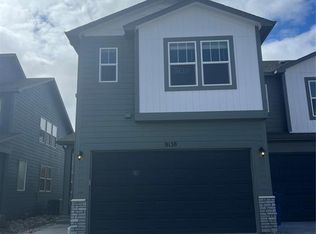
- $441,5054 bd4 ba1.8k sqft8138 Grey Bark Way, Colorado Springs, CO 80908Sold
Similar homes
- $345,0003 bd3 ba1.6k sqft7649 Grand Fir Point, Colorado Springs, CO 80908For Sale

 MLS ID #2300231, Jerrell Young, The Platinum Group. elevateMLS
- $439,0003 bd3 ba1.6k sqft8691 Dry Needle Pl, Colorado Springs, CO 80908For Sale
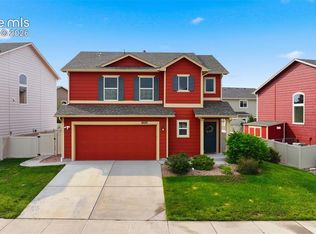 MLS ID #4180503, Joshua Fugate GRI , MacKenzie-Jackson Real Estate. elevateMLS
- $399,5002 bd3 ba1.5k sqft1572 Rose Quartz Hts, Colorado Springs, CO 80908For Sale
 MLS ID #2578091, Cole Underwood GRI , REMAX PROPERTIES. elevateMLS
- $449,9954 bd3 ba1.9k sqft7916 Lightwood Way, Colorado Springs, CO 80908For Sale
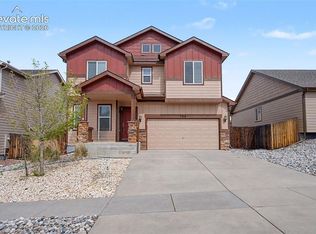 MLS ID #5479989, Daniel Kenney, Better Homes and Gardens Real Estate Kenney & Company. elevateMLS
- $399,0003 bd3 ba1.9k sqft6291 John Muir Trl, Colorado Springs, CO 80927For SaleMLS ID #6343371, Nathan Johnson MRP GRI CRS ABR , RE/MAX Real Estate Group LLC. elevateMLS
- $409,9003 bd3 ba1.5k sqft3635 Levy Park Dr, Colorado Springs, CO 80922For SaleMLS ID #5177258, Cori Cutler, The Cutting Edge. elevateMLS
- $515,0003 bd3 ba2.2k sqft8855 Vanderwood Rd, Colorado Springs, CO 80908For SaleMLS ID #4462371, Amy Smith ABR MRP , Your Castle Real Estate LLC. elevateMLS
- $420,0003 bd3 ba1.5k sqft7559 Manistique Dr, Colorado Springs, CO 80923For SaleMLS ID #6602209, Jerrell Young, The Platinum Group. elevateMLS
- $476,0004 bd3 ba2.3k sqft8627 Blue Feather Loop, Colorado Springs, CO 80908For SaleMLS ID #3150764, Tanya Walter C2EX MRP RENE SRES , ERA Shields Real Estate. elevateMLS
- $399,0003 bd3 ba2.2k sqft6670 John Muir Trl, Colorado Springs, CO 80927For SaleMLS ID #1654074, Galen Becker NCREA , LPT Realty LLC. elevateMLS
- $389,9003 bd3 ba2.1k sqft6868 Los Reyes Cir, Colorado Springs, CO 80918For SaleMLS ID #4883760, Seth Knierim, Keller Williams Clients Choice Realty. elevateMLS
- $410,0004 bd3 ba1.9k sqft7427 Gorgeted Quail Grv, Colorado Springs, CO 80923For SaleMLS ID #6677070, Paul Reichart ABR MRP , The Platinum Group. elevateMLS
- $392,5134 bd3 ba1.5k sqft5819 Last Chance Dr, Colorado Springs, CO 80927New ConstructionelevateMLS
- $425,0003 bd4 ba2k sqft4911 Turning Leaf Way, Colorado Springs, CO 80922For SaleMLS ID #4028454, Gregory Luczak, Coldwell Banker Realty. elevateMLS
- $388,0003 bd3 ba1.4k sqft7026 Silvergrass Dr, Colorado Springs, CO 80927For SaleMLS ID #2142046, Mindy Chacon CMRS , Keller Williams Clients Choice Realty. elevateMLS
- $389,0003 bd4 ba2.3k sqft2716 Harvest Ridge Hts, Colorado Springs, CO 80918For SaleMLS ID #9633374, Jamie Krakofsky MRP , Keller Williams Partners. elevateMLS
- $349,9003 bd3 ba1.8k sqft9149 Castlebear Dr, Colorado Springs, CO 80927For SaleMLS ID #8992504, Amanda Moss, Coldwell Banker Realty. elevateMLS
- $399,9502 bd2 ba1.3k sqft6362 Rollick Dr, Colorado Springs, CO 80924For SaleMLS ID #5109547, Todd McLain, REMAX PROPERTIES. elevateMLS
- $339,9003 bd3 ba1.4k sqft8744 Eckberg Hts, Colorado Springs, CO 80924For SaleMLS ID #2881585, Chad Sahhar ABR CRS EPRO MRP SRS , The Sahhar Group. elevateMLS
- $400,0003 bd3 ba1.9k sqft7818 Leiden Point, Peyton, CO 80831For SaleMLS ID #3282907, Monica Breckenridge ABR CDPE CLHMS GRI MRP PSA RSPS SFR SRES , Pink Realty Inc. elevateMLS
