Skip main navigation
Off market
  • $455,900

    8082 Grey Bark Way #C, Colorado Springs, CO 80908

    3beds
    1,568sqft
    Single Family Residence
    Built in 2025
    -- sqft lot
    $455,900 Zestimate®
    $291/sqft
    $2,570 Estimated rent

    Home value

    $455,900

    $433,000 - $479,000

    $2,570/mo

    Zestimate® history
    Loading
    Loading...

    Owner options

    List your home for rent

    $2,570/mo

    Rent Zestimate®

    Find your next renter with Zillow Rental Manager. Plus, with online applications, you can quickly screen prospective tenants – for free.

    Learn more

    $2,570/mo

    Rent Zestimate®

    Refinance and save

    $2,650/mo

    Est. payment

    Refinancing to a lower rate could help reduce your monthly payments and save thousands over the life of the loan.

    See today's rates

    $2,650/mo

    Est. payment

    Explore your selling options

    Work with a Zillow partner agent

    Leverage their expertise and Zillow's premium Showcase listings to get your home seen by more buyers.

    Get started

    List with your own agent

    Get your home in front of millions of buyers by listing it on Zillow.

    Learn how to do it

    Sell it yourself

    Take full control of how buyers see your home on Zillow by listing For Sale by Owner (FSBO).

    List your home

    What's special

    Ample storageFamily roomDining roomPowder bathroomWalk-in closetPrivate spacesUpgraded kitchen

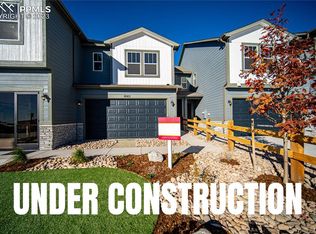
    Step into luxury at 8082 Grey Bark Way located in Colorado Springs, CO., a thoughtfully designed single-family home that caters to the needs of modern living. This energy-efficient new home boasts an array of unique features that set it apart in the new home market. Key Features Floorplan Design:8082 Grey Bark Way showcases our Cheyenne floorplan which is wonderful 2-story townhome in the coveted Aspen Meadows community! There is so much to love about this home! Spacious Living: When you first enter the home, you are greeted by your spacious foyer and powder bathroom. Flexable Space :A beautiful feature of the home is your family room, dining room, and upgraded kitchen. Upstairs Living Area Upstairs you will find your owner's suite with attached 4-piece bathroom and walk-in closet, as well as your 2 secondary bedrooms, laundry, and guest bathroom. There is so much to love about this home! Spacious 2 car garage. Comfort and Quality Luxurious Owner's Retreat: The owner's suite provides a private retreat where you can relax and recharge. Owner Suite Closet: In addition, the suite has a walk-in closet, providing ample storage for all your clothing and accessories. Floor Plan Highlights The Cheyenne floor plan offers a perfect blend of open living areas and private spaces, ideal for families seeking a balance between togetherness and individual comfort Location and Community Situated in the desirable Aspen Meadows Townhomes, this home puts you at the heart of

    This property is off market, which means it's not currently listed for sale or rent on Zillow. This may be different from what's available on other websites or public sources.

    Zillow last checked:

    Listing updated:

    Source: View HomesMLS Logo

    Facts & features

    Interior

    Bedrooms & bathrooms
    • Bedrooms: 3
    • Bathrooms: 3
    • Full bathrooms: 2
    • 1/2 bathrooms: 1
    Interior area
    • Total interior livable area: 1,568 sqft

    Property

    Parking
    • Total spaces: 2
    • Parking features: Garage
    • Garage spaces: 2

    Construction

    Type & style
    • Home type: SingleFamily
    • Property subtype: Single Family Residence
    Condition
    • New Construction
    • New construction: Yes
    • Year built: 2025
    Details
    • Builder name: Aspen View Homes

    Community & HOA

    Community
    • Subdivision: Aspen Meadows - Townhomes
    Location
    • Region: Colorado Springs

    Financial & listing details

    • Price per square foot: $291/sqft
    • Date on market: 6/20/2025

    Price history

    DateEventPrice
    9/22/2025Listing removed$428,793$273/sqft
    Source: View Homes Report a problem
    6/20/2025Listed for sale$428,793$273/sqft
    Source: View Homes Report a problem

    Public tax history

    Tax history is unavailable.

    Neighborhood: Falcon

    Nearby schools

    GreatSchools rating
    Get a cash offer in 3 minutes
    Find out how much your home could sell for in as little as 3 minutes with a no-obligation cash offer.
    Estimated market value
    $455,900
    Get a cash offer in 3 minutes
    Find out how much your home could sell for in as little as 3 minutes with a no-obligation cash offer.
    Estimated market value
    $455,900