Beautifully updated three-story home in Banning Lewis Ranch offering 3 bedrooms, 3 bathrooms, multiple living spaces, and an attached 2-car garage. Recent improvements include a new roof, new kitchen cabinets and quartz countertops, new appliances, updated bath vanities, refinished hardwood floors, new carpet, fresh interior and exterior paint, and updated plumbing and electrical fixtures. The second level features an open kitchen and dining area with a large center island, two bedrooms, a full bath, and access to a balcony. The third-floor primary suite includes a spacious bedroom, private bath with dual vanities, walk-in closet, convenient laundry area, additional sitting room, and a second balcony. Enjoy the covered front porch along with access to Banning Lewis Ranch community amenities including parks and open space, trails, playgrounds, a dog park, community center, fitness center, and pool.
For sale
Price cut: $5K (10/16)
$349,900
9149 Castlebear Dr, Colorado Springs, CO 80927
3beds
1,839sqft
Single Family Residence
Built in 2021
2,722 Square Feet Lot
$-- Zestimate®
$190/sqft
$-- HOA
What's special
- 20 days
- 1,563
- 198
Likely to sell faster than
Zillow last checked:
Listing updated:
Listed by:
Amanda Moss 719-213-9324,
Coldwell Banker Realty
Source: elevateMLS,MLS#: 8992504
Facts & features
Interior
Bedrooms & bathrooms
- Bedrooms: 3
- Bathrooms: 3
- Full bathrooms: 1
- 3/4 bathrooms: 1
- 1/2 bathrooms: 1
Other
- Level: Upper
- Area: 234 Square Feet
- Dimensions: 18 x 13
Heating
- Forced Air
Cooling
- Central Air
Appliances
- Included: 220v in Kitchen, Dishwasher, Disposal, Microwave, Oven, Range, Refrigerator, Self Cleaning Oven
- Laundry: Upper Level
Features
- Flooring: Carpet, Luxury Vinyl
- Has basement: No
- Has fireplace: No
- Fireplace features: None
Interior area
- Total structure area: 1,839
- Total interior livable area: 1,839 sqft
- Finished area above ground: 1,839
- Finished area below ground: 0
Video & virtual tour
Property
Parking
- Total spaces: 2
- Parking features: Attached, Garage Amenities (None), Concrete Driveway
- Attached garage spaces: 2
Features
- Levels: 3 Story
- Stories: 3
- Patio & porch: Other
- Fencing: Back Yard
- Has view: Yes
- View description: Mountain(s)
Lot
- Size: 2,722 Square Feet
- Features: Hiking Trail, Rear Landscaped
Details
- Parcel number: 5315304048
Construction
Type & style
- Home type: SingleFamily
- Property subtype: Single Family Residence
Materials
- Wood Siding, Framed on Lot
- Foundation: Not Applicable
- Roof: Composite Shingle
Condition
- Existing Home
- New construction: No
- Year built: 2021
Utilities & green energy
- Water: Municipal
- Utilities for property: Cable Connected, Electricity Connected
Community & HOA
Community
- Features: Clubhouse, Dog Park, Hiking or Biking Trails, Parks or Open Space, Playground, Pool, Fitness Center, Green Areas, Landscape Maintenance, Recreation Room
Location
- Region: Colorado Springs
Financial & listing details
- Price per square foot: $190/sqft
- Tax assessed value: $361,451
- Annual tax amount: $3,169
- Date on market: 10/2/2026
- Listing terms: Cash,Conventional,FHA,VA Loan
- Electric utility on property: Yes
Estimated market value
Not available
Estimated sales range
Not available
Not available
Price history
| Date | Event | Price |
|---|---|---|
| 10/16/2026 | Price change | $349,900-1.4%$190/sqft |
Source:  elevateMLS #8992504 Report a problem | ||
| 10/8/2026 | Price change | $354,900-1.4%$193/sqft |
Source: elevateMLS #8992504 Report a problem | ||
| 10/2/2026 | Listed for sale | $359,900-9.3%$196/sqft |
Source: elevateMLS #8992504 Report a problem | ||
| 8/19/2021 | Sold | $396,640$216/sqft |
Source: Public Record Report a problem | ||
Public tax history
| Year | Property taxes | Tax assessment |
|---|---|---|
| 2025 | $3,149 +3.4% | $25,480 -3.9% |
| 2024 | $3,045 -10.8% | $26,520 |
| 2023 | $3,415 +668.7% | $26,520 -1.9% |
| 2022 | $444 | $27,030 +665.7% |
| 2021 | -- | $3,530 |
Find assessor info on the county website
Monthly payment
Est. payment
Payment breakdown
Explore the cost of this home by adjusting the details. Changes won't be saved.Climate risks
Neighborhood: Falcon
Nearby schools
Schools provided by the listing agent
- Elementary: Inspiration View
- Middle: Skyview
- High: Vista Ridge
- District: District 49
Source: elevateMLS. This data may not be complete. We recommend contacting the local school district to confirm school assignments for this home.
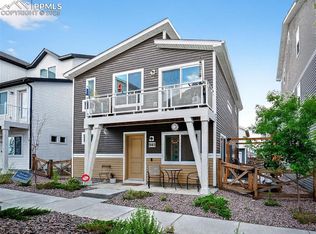
- $325,0002 bd1 ba1k sqft9145 Castlebear Dr, Colorado Springs, CO 80927Sold
- $353,5003 bd2 ba1.4k sqft9129 Castlebear Dr, Colorado Springs, CO 80927Off Market
- $347,2003 bd2 ba1.4k sqft9141 Castlebear Dr, Colorado Springs, CO 80927Off Market
- $318,2002 bd1 ba1k sqft9133 Castlebear Dr, Colorado Springs, CO 80927Off Market
Similar homes
- $397,8003 bd2 ba1.7k sqft5736 Tramore Ct, Colorado Springs, CO 80927For Sale
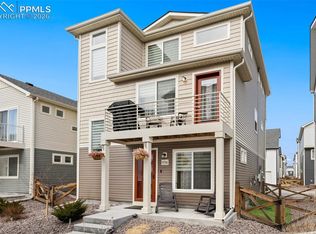
 MLS ID #5736070, Anela Lani Jackson, Exp Realty LLC. elevateMLS
- $399,0003 bd3 ba1.9k sqft6291 John Muir Trl, Colorado Springs, CO 80927For Sale
 MLS ID #6343371, Nathan Johnson MRP GRI CRS ABR , RE/MAX Real Estate Group LLC. elevateMLS
- $405,0003 bd3 ba1.4k sqft9257 Mayflower Gulch Way, Colorado Springs, CO 80927For Sale
 MLS ID #6723505, Michael McDermott MRP , Venterra Real Estate LLC. elevateMLS
- $365,0002 bd3 ba1.1k sqft6460 John Muir Trl, Colorado Springs, CO 80927For Sale
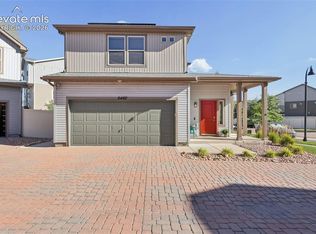 MLS ID #9292832, Lita Abbarno ABR GRI MRP SRES , Coldwell Banker Realty. elevateMLS
- $399,0003 bd3 ba2.2k sqft6670 John Muir Trl, Colorado Springs, CO 80927For SaleMLS ID #1654074, Galen Becker NCREA , LPT Realty LLC. elevateMLS
- $388,0003 bd3 ba1.4k sqft7026 Silvergrass Dr, Colorado Springs, CO 80927For SaleMLS ID #2142046, Mindy Chacon CMRS , Keller Williams Clients Choice Realty. elevateMLS
- $359,9992 bd3 ba1k sqft9416 Oro City Loop, Colorado Springs, CO 80927New ConstructionelevateMLS
- $467,0003 bd3 ba1.9k sqft6008 Ashmore Ln, Colorado Springs, CO 80927For SaleMLS ID #1344636, Terri Browning, Engel & Voelkers Castle Rock. elevateMLS
- $375,5073 bd3 ba1.4k sqft5873 Last Chance Dr, Colorado Springs, CO 80927New ConstructionelevateMLS
- $464,9003 bd2 ba1.6k sqft5662 Last Chance Dr, Colorado Springs, CO 80927For SaleMLS ID #3424551, Taylor Cardines, LPT Realty LLC. elevateMLS
- $414,9993 bd3 ba1.4k sqft9345 Twin Sisters Dr, Colorado Springs, CO 80927New ConstructionelevateMLS
- $364,9002 bd3 ba1.2k sqft5794 Cassina Dr, Colorado Springs, CO 80923For SaleMLS ID #2832697, Caleb Pence, Black Crown Real Estate. elevateMLS
- $392,5134 bd3 ba1.5k sqft5819 Last Chance Dr, Colorado Springs, CO 80927New ConstructionelevateMLS
- $459,0003 bd3 ba2.2k sqft8803 Briar Brush Ln, Colorado Springs, CO 80927For SaleMLS ID #1505420, Troy Macdonald MRP , Exp Realty LLC. elevateMLS
- $366,0002 bd2 ba1.3k sqft6148 Scottsbluff Dr, Colorado Springs, CO 80923For SaleMLS ID #3664543, Tara Jones, Opendoor Brokerage LLC. elevateMLS
- $460,0003 bd3 ba2.2k sqft7274 Fauna Glen Dr, Colorado Springs, CO 80927For SaleMLS ID #1894745, Raul Andino MRP , Home at 6035 LLC. elevateMLS
- $340,0003 bd3 ba2.2k sqft6647 Range Overlook Hts, Colorado Springs, CO 80922For SaleMLS ID #2161451, Mark Hiryak ABR GRI MRP , Coldwell Banker Realty. elevateMLS
- $437,4983 bd3 ba1.4k sqft9339 Twin Sisters Dr, Colorado Springs, CO 80927New ConstructionelevateMLS
- $434,9004 bd3 ba1.7k sqft6043 Notch Top Way, Colorado Springs, CO 80927For SaleMLS ID #6818128, Madalyn Tramel, Keller Williams Premier Realty. elevateMLS
- $473,8103 bd3 ba1.7k sqft9337 Twin Sisters Dr, Colorado Springs, CO 80927New ConstructionelevateMLS
