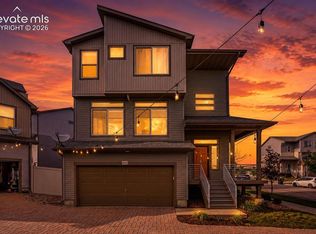
Welcome to this beautifully designed like-new three-story home featuring a functional layout, modern finishes, and abundant natural light throughout. Upon entry, you'll find a convenient mudroom area that provides a practical transition space from the attached two-car garage with a storage closet and durable epoxy flooring. The main level offers an open and inviting living area highlighted by large windows that fill the space with natural light. The kitchen features granite countertops, ample cabinetry, and a spacious center island, creating a central space for meal preparation and entertaining. Two bedrooms and a full bathroom are also located on this level, providing flexible living space. The upper level includes the primary suite, featuring a walk-in closet and a beautiful barn door to subtly separate an en-suite bathroom with a double vanity, spacious shower, and separate enclosed toilet area. A laundry area with stacked washer and dryer is conveniently located just outside the primary suite. This level also includes a flex room with natural lighting, offering additional versatile space. Outdoor features include a front porch with seating space, a main-level deck, and a personal fenced side yard, providing additional areas to enjoy the outdoors. The property also includes solar panels, offering potential energy efficiency benefits. Residents of the community have access to a variety of shared amenities, including pools, a clubhouse, fitness center, dog park, playgrounds, and nearby hiking trails.
For sale
$397,900
5736 Tramore Ct, Colorado Springs, CO 80927
3beds
1,766sqft
Single Family Residence
Built in 2021
2,448 Square Feet Lot
$-- Zestimate®
$225/sqft
$179/mo HOA
What's special
Modern finishesPersonal fenced side yardDurable epoxy flooringMain-level deckSeparate enclosed toilet areaPrimary suiteStorage closet
- 184 days
- 95
- 6
Zillow last checked:
Listing updated:
Listed by:
Anela Lani Jackson 719-645-0419,
Exp Realty LLC,
Ryan Moberly MRP 719-499-1407
Source: elevateMLS,MLS#: 5736070
Facts & features
Interior
Bedrooms & bathrooms
- Bedrooms: 3
- Bathrooms: 2
- Full bathrooms: 2
Other
- Level: Upper
- Area: 204 Square Feet
- Dimensions: 17 x 12
Heating
- Forced Air
Cooling
- Central Air
Appliances
- Included: 220v in Kitchen, Dishwasher, Disposal, Dryer, Microwave, Oven, Refrigerator, Washer
- Laundry: Upper Level
Features
- Has basement: No
- Has fireplace: No
- Fireplace features: None
Interior area
- Total structure area: 1,766
- Total interior livable area: 1,766 sqft
- Finished area above ground: 1,766
- Finished area below ground: 0
Video & virtual tour
Property
Parking
- Total spaces: 2
- Parking features: Assigned, See Remarks, Concrete Driveway
- Garage spaces: 2
Features
- Levels: 3 Story
- Stories: 3
Lot
- Size: 2,448 Square Feet
- Features: Level, Near Hospital, Near Schools, Landscaped
Details
- Parcel number: 5315305017
Construction
Type & style
- Home type: SingleFamily
- Property subtype: Single Family Residence
Materials
- Alum/Vinyl/Steel, Framed on Lot
- Foundation: Slab
- Roof: Composite Shingle
Condition
- Existing Home
- New construction: No
- Year built: 2021
Utilities & green energy
- Water: Assoc/Distr
- Utilities for property: Electricity Connected, Solar
Community & HOA
Community
- Features: Clubhouse, Dog Park, Hiking or Biking Trails, Parks or Open Space, Playground, Pool, Fitness Center, Green Areas, Landscape Maintenance, Recreation Room
HOA
- Has HOA: Yes
- Services included: Covenant Enforcement, Maintenance Grounds, Snow Removal, Trash Removal
- HOA fee: $179 monthly
Location
- Region: Colorado Springs
Financial & listing details
- Price per square foot: $225/sqft
- Tax assessed value: $352,868
- Annual tax amount: $3,093
- Date on market: 3/6/2026
- Listing terms: Cash,Conventional,FHA,VA Loan
- Electric utility on property: Yes
Estimated market value
Not available
Estimated sales range
Not available
Not available
Price history
| Date | Event | Price |
|---|---|---|
| 6/6/2026 | Price change | $397,900-0.5%$225/sqft |
Source:  elevateMLS #5736070 Report a problem elevateMLS #5736070 Report a problem | ||
| 4/26/2026 | Price change | $400,000-1.2%$227/sqft |
Source: elevateMLS #5736070 Report a problem | ||
| 3/6/2026 | Listed for sale | $405,000+1.3%$229/sqft |
Source: elevateMLS #5736070 Report a problem | ||
| 6/18/2024 | Listing removed | $400,000$227/sqft |
Source: elevateMLS #4830854 Report a problem | ||
| 6/2/2024 | Price change | $400,000-2.4%$227/sqft |
Source: elevateMLS #4830854 Report a problem | ||
| 5/25/2024 | Price change | $410,000-3.5%$232/sqft |
Source: elevateMLS #4830854 Report a problem | ||
| 5/23/2024 | Listed for sale | $425,000+18.8%$241/sqft |
Source: elevateMLS #4830854 Report a problem | ||
| 3/31/2022 | Sold | $357,742$203/sqft |
Source: Public Record Report a problem | ||
Public tax history
| Year | Property taxes | Tax assessment |
|---|---|---|
| 2025 | $2,488 +4.3% | $24,870 +14.2% |
| 2024 | $2,385 +69.3% | $21,770 |
| 2023 | $1,409 +217.1% | $21,770 +95.2% |
| 2022 | $444 | $11,150 +215.9% |
| 2021 | -- | $3,530 |
Find assessor info on the county website
Monthly payment
Est. payment
Payment breakdown
Explore the cost of this home by adjusting the details. Changes won't be saved.Climate risks
Neighborhood: Falcon
Nearby schools
Schools provided by the listing agent
- Elementary: Inspiration View
- Middle: Skyview
- High: Vista Ridge
- District: District 49
Source: elevateMLS. This data may not be complete. We recommend contacting the local school district to confirm school assignments for this home.
- $314,1002 bd1 ba1k sqft5740 Tramore Ct, Colorado Springs, CO 80927Off Market
- $379,6003 bd1 ba1.7k sqft5732 Tramore Ct, Colorado Springs, CO 80927Off Market
- $361,8003 bd2 ba1.7k sqft5724 Tramore Ct, Colorado Springs, CO 80927Off Market
- $344,5003 bd1 ba1.4k sqft5748 Tramore Ct, Colorado Springs, CO 80927Off Market
Similar homes
- $399,0003 bd3 ba1.9k sqft6291 John Muir Trl, Colorado Springs, CO 80927For Sale

 MLS ID #6343371, Nathan Johnson MRP GRI CRS ABR , RE/MAX Real Estate Group LLC. elevateMLS
 - $379,9003 bd2 ba1.4k sqft5819 Tramore Ct, Colorado Springs, CO 80927For Sale
 MLS ID #5270638, Taletha Hanson, LPT Realty LLC. elevateMLS
 - $399,0003 bd3 ba2.2k sqft6670 John Muir Trl, Colorado Springs, CO 80927For Sale
 MLS ID #1654074, Galen Becker NCREA , LPT Realty LLC. elevateMLS
 - $464,9003 bd2 ba1.6k sqft5662 Last Chance Dr, Colorado Springs, CO 80927For Sale
 MLS ID #3424551, Taylor Cardines, LPT Realty LLC. elevateMLS
 - $475,0003 bd3 ba1.9k sqft6008 Ashmore Ln, Colorado Springs, CO 80927For SaleMLS ID #1344636, Terri Browning, Engel & Voelkers Castle Rock. elevateMLS
- $374,9992 bd3 ba1k sqft9416 Oro City Loop, Colorado Springs, CO 80927New ConstructionelevateMLS
- $389,9003 bd3 ba1.3k sqft7874 Fedora Ln, Colorado Springs, CO 80923For SaleMLS ID #4453992, Mai Robinson ABR AHWD CDPE CLHMS GRI MRP RENE , Peak Real Estate Connection LLC. elevateMLS
- $309,0002 bd3 ba1.3k sqft9240 Lytle Grv, Colorado Springs, CO 80927For SaleMLS ID #4734061, Troy Macdonald MRP , Exp Realty LLC. elevateMLS
- $499,9003 bd3 ba2.2k sqft5686 Last Chance Dr, Colorado Springs, CO 80927For SaleMLS ID #4877154, Jackie Shevock, Shevock Real Estate LLC. elevateMLS
- $403,7003 bd3 ba1.7k sqft6843 Lily Mountain Ln, Colorado Springs, CO 80923For SaleMLS ID #6950332, Krikor Yeurdjian, HomeSmart. elevateMLS
- $444,9004 bd3 ba1.7k sqft6043 Notch Top Way, Colorado Springs, CO 80927For SaleMLS ID #6818128, Madalyn Tramel, Keller Williams Premier Realty. elevateMLS
- $435,0004 bd2 ba2.1k sqft5781 Brennan Ave, Colorado Springs, CO 80923For SaleMLS ID #3063070, Kimberley Ruybalid MRP , HomeSmart. elevateMLS
- $440,0003 bd3 ba1.7k sqft4349 Kaolin Ct, Colorado Springs, CO 80938For SaleMLS ID #5271399, Brandon Guerrero MRP , The Cutting Edge. elevateMLS
- $379,9004 bd2 ba1.5k sqft3103 Shadowglen Way, Colorado Springs, CO 80918For SaleMLS ID #9073930, Aaron Salladay, Best Colorado Homes. elevateMLS
- $410,0004 bd3 ba1.9k sqft7427 Gorgeted Quail Grv, Colorado Springs, CO 80923For SaleMLS ID #6677070, Paul Reichart ABR MRP , The Platinum Group. elevateMLS
- $435,0003 bd3 ba2.3k sqft7879 Tennis Ln, Colorado Springs, CO 80951For SaleMLS ID #7982850, Jamielyn Chillingworth ABR MRP , Epique Realty. elevateMLS
- $430,0003 bd2 ba1.6k sqft8219 Steadman Dr, Colorado Springs, CO 80920For SaleMLS ID #8321385, Glant Havenar, Brokers Guild Real Estate. elevateMLS
- $415,0004 bd2 ba1.6k sqft6630 Greylock Dr, Colorado Springs, CO 80918For SaleMLS ID #4757110, Jill Lais MRP , The Cutting Edge. elevateMLS
- $435,0003 bd2 ba2.2k sqft7010 Blazing Trail Dr, Colorado Springs, CO 80922For SaleMLS ID #1898924, Leigh Ann Gentry, Red Bow Realty. elevateMLS
- $450,0003 bd3 ba2.3k sqft4418 Quartzite Pl, Colorado Springs, CO 80938For SaleMLS ID #5942448, Cheri Whobrey, Quest Real Estate Partners. elevateMLS
