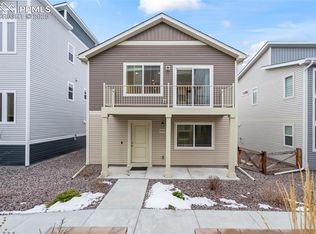
Make the most of modern living in desirable Banning Lewis Ranch, where a flexible three-level design, contemporary finishes, and inviting outdoor spaces create a home that adapts to your lifestyle. Whether you need a home office, fitness studio, creative retreat, or extra space for guests, this thoughtfully designed home offers options to make it your own. Enter from the front patio into a welcoming foyer with a large entry closet and versatile flex space behind a barn door. Use it as a gym, family room, studio, or guest retreat, with direct access to the fenced side yard. An attractive open staircase framed by abundant windows leads to the upstairs living level, where the contemporary kitchen and great room create a bright, connected gathering space. A wall-mounted fireplace adds a cozy focal point, while the private balcony extends your living space outdoors. The stylish kitchen combines stone countertops, a center island, task lighting, a gas range, open shelving, and an accent window to create a space that's as functional as it is inviting. Two generously sized bedrooms, a full bath, and laundry complete this level. Upstairs, the private primary suite offers a welcome escape, featuring an attached bath, walk-in closet, and sitting area. An oversized, south-facing two-car garage provides extra room for a workbench, outdoor gear, and everyday storage, with the fenced yard just steps away. Enjoy the Banning Lewis Ranch lifestyle with nearby parks, schools, shopping, entertainment, and miles of trails. The Ranch House offers a clubhouse, fitness center, junior Olympic pool, pickleball courts, and more. Conveniently located near the Powers corridor, the home also offers access to Peterson Space Force Base, Fort Carson, and I-25.
For sale
$359,900
5720 Tramore Ct, Colorado Springs, CO 80927
3beds
1,436sqft
Single Family Residence
Built in 2021
2,313 Square Feet Lot
$-- Zestimate®
$251/sqft
$179/mo HOA
What's special
Contemporary finishesContemporary kitchenInviting outdoor spacesGas rangeOpen shelvingFlexible three-level designLarge entry closet
- 11 days
- 277
- 30
Zillow last checked:
Listing updated:
Listed by:
Sylvia Jennings 719-491-1116,
Berkshire Hathaway HomeServices Rocky Mountain,
Wayne Jennings 719-491-1117
Source: elevateMLS,MLS#: 6655835
Facts & features
Interior
Bedrooms & bathrooms
- Bedrooms: 3
- Bathrooms: 2
- Full bathrooms: 2
Other
- Level: Upper
- Area: 208 Square Feet
- Dimensions: 13 x 16
Heating
- Forced Air, Natural Gas, See Prop Desc Remarks
Cooling
- Ceiling Fan(s), Central Air
Appliances
- Included: 220v in Kitchen, Dishwasher, Disposal, Dryer, Gas in Kitchen, Microwave, Range, Refrigerator, Washer
- Laundry: Electric Hook-up, Upper Level
Features
- 6-Panel Doors, 9Ft + Ceilings, Great Room, See Prop Desc Remarks, High Speed Internet, Pantry
- Flooring: Luxury Vinyl
- Windows: Window Coverings
- Has basement: No
- Has fireplace: Yes
- Fireplace features: Electric
Interior area
- Total structure area: 1,436
- Total interior livable area: 1,436 sqft
- Finished area above ground: 1,436
- Finished area below ground: 0
Video & virtual tour
Property
Parking
- Total spaces: 2
- Parking features: Attached, Even with Main Level, Garage Door Opener, Oversized, Concrete Driveway
- Attached garage spaces: 2
Accessibility
- Accessibility features: Stairs to front entrance
Features
- Levels: 3 Story
- Stories: 3
- Patio & porch: Concrete, Other
- Exterior features: Tennis Court(s)
- Pool features: Pool
- Fencing: Back Yard
- Has view: Yes
- View description: City, Mountain(s)
Lot
- Size: 2,313 Square Feet
- Features: Level, See Remarks, Hiking Trail, Near Fire Station, Near Hospital, Near Park, Near Public Transit, Near Schools, Near Shopping Center, HOA Required $, Rear Landscaped
Details
- Parcel number: 5315305021
Construction
Type & style
- Home type: SingleFamily
- Property subtype: Single Family Residence
Materials
- Fiber Cement, Frame
- Foundation: Slab
- Roof: Composite Shingle
Condition
- Existing Home
- New construction: No
- Year built: 2021
Utilities & green energy
- Electric: 220 Volts in Garage
- Water: Municipal
- Utilities for property: Cable Connected, Electricity Connected, Natural Gas Connected, See Remarks
Community & HOA
Community
- Features: Clubhouse, Fitness Center, Hiking or Biking Trails, Parks or Open Space, Playground, Tennis Court(s), See Prop Desc Remarks
HOA
- Has HOA: Yes
- Services included: Covenant Enforcement, Management, Snow Removal, Trash Removal, Other
- HOA fee: $179 monthly
Location
- Region: Colorado Springs
Financial & listing details
- Price per square foot: $251/sqft
- Tax assessed value: $332,408
- Annual tax amount: $2,913
- Date on market: 10/10/2026
- Listing terms: Cash,Conventional,FHA,VA Loan
- Electric utility on property: Yes
Estimated market value
Not available
Estimated sales range
Not available
Not available
Price history
| Date | Event | Price |
|---|---|---|
| 10/10/2026 | Listed for sale | $359,900+10.4%$251/sqft |
Source:  elevateMLS #6655835 Report a problem | ||
| 8/19/2026 | Listing removed | $900$1/sqft |
Source: Zillow Rentals Report a problem | ||
| 7/27/2026 | Price change | $900-64%$1/sqft |
Source: Zillow Rentals Report a problem | ||
| 7/26/2026 | Listed for rent | $2,500$2/sqft |
Source: Zillow Rentals Report a problem | ||
| 4/13/2026 | Listing removed | $2,500$2/sqft |
Source: Zillow Rentals Report a problem | ||
| 3/22/2026 | Listed for rent | $2,500+8.7%$2/sqft |
Source: Zillow Rentals Report a problem | ||
| 5/27/2025 | Listing removed | $2,300$2/sqft |
Source: Zillow Rentals Report a problem | ||
| 5/21/2025 | Price change | $2,300-2.1%$2/sqft |
Source: Zillow Rentals Report a problem | ||
| 5/16/2025 | Price change | $2,350-2.1%$2/sqft |
Source: Zillow Rentals Report a problem | ||
| 4/29/2025 | Price change | $2,400-2%$2/sqft |
Source: Zillow Rentals Report a problem | ||
| 4/19/2025 | Listed for rent | $2,450$2/sqft |
Source: Zillow Rentals Report a problem | ||
| 2/25/2022 | Sold | $326,070$227/sqft |
Source: Public Record Report a problem | ||
Public tax history
| Year | Property taxes | Tax assessment |
|---|---|---|
| 2025 | $2,124 +5.1% | $23,430 +22.3% |
| 2024 | $2,021 +14.9% | $19,160 |
| 2023 | $1,759 +295.9% | $19,160 +37.6% |
| 2022 | $444 | $13,920 +294.3% |
| 2021 | -- | $3,530 |
Find assessor info on the county website
Monthly payment
Est. payment
Payment breakdown
Explore the cost of this home by adjusting the details. Changes won't be saved.Climate risks
Neighborhood: Falcon
Nearby schools
Schools provided by the listing agent
- District: District 49
Source: elevateMLS. This data may not be complete. We recommend contacting the local school district to confirm school assignments for this home.
Similar homes
- $369,9003 bd3 ba1.9k sqft9144 Baltin Ct, Colorado Springs, CO 80927For Sale

 MLS ID #8904748, Tiffani Chase, The Cutting Edge. elevateMLS
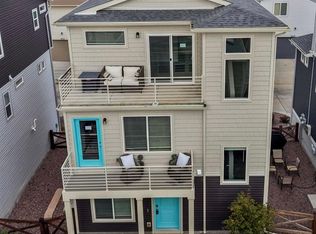
- $394,9993 bd3 ba1.7k sqft5639 Tramore Ct, Colorado Springs, CO 80927For Sale
 MLS ID #6881319, Susan Henry PSA , Exp Realty LLC. elevateMLS
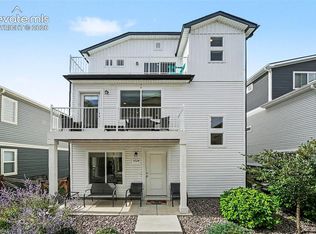
- $365,0003 bd2 ba1.7k sqft5724 Tramore Ct, Colorado Springs, CO 80927For Sale
 MLS ID #5394537, Kacy Gudzune, Orchard Brokerage LLC. elevateMLS
- $349,9003 bd3 ba1.8k sqft9149 Castlebear Dr, Colorado Springs, CO 80927For Sale
 MLS ID #8992504, Amanda Moss, Coldwell Banker Realty. elevateMLS
- $374,5003 bd2 ba1.4k sqft5784 Tramore Ct, Colorado Springs, CO 80927For SaleMLS ID #8619127, Tanner Gibson, The Cutting Edge. elevateMLS
- $384,9003 bd2 ba1.3k sqft5769 Thurless Ln, Colorado Springs, CO 80927For SaleMLS ID #6014319, Robert Reinmuth, Keller Williams Clients Choice Realty. elevateMLS
- $375,0003 bd3 ba1.4k sqft9232 Lytle Grv, Colorado Springs, CO 80927For SaleMLS ID #9156157, Conceicao Lucero, Coldwell Banker Realty. elevateMLS
- $410,0003 bd3 ba1.9k sqft6578 Shadow Star Dr, Colorado Springs, CO 80927For SaleMLS ID #9718376, Stephanie Sulstrom, Kentwood Real Estate DTC, LLC. elevateMLS
- $397,8003 bd2 ba1.7k sqft5736 Tramore Ct, Colorado Springs, CO 80927For SaleMLS ID #5736070, Anela Lani Jackson, Exp Realty LLC. elevateMLS
- $369,0002 bd3 ba1.1k sqft6460 John Muir Trl, Colorado Springs, CO 80927For SaleMLS ID #9292832, Lita Abbarno ABR GRI MRP SRES , Coldwell Banker Realty. elevateMLS
- $405,0003 bd3 ba1.4k sqft9257 Mayflower Gulch Way, Colorado Springs, CO 80927For SaleMLS ID #6723505, Michael McDermott MRP , Venterra Real Estate LLC. elevateMLS
- $378,9002 bd3 ba1.4k sqft9265 Timberlake Loop, Colorado Springs, CO 80927For SaleMLS ID #5578750, Ryan Pacheco MRP , HOMECHEX LLC. elevateMLS
- $399,0003 bd3 ba1.9k sqft6291 John Muir Trl, Colorado Springs, CO 80927For SaleMLS ID #6343371, Nathan Johnson MRP GRI CRS ABR , RE/MAX Real Estate Group LLC. elevateMLS
- $388,0003 bd3 ba1.4k sqft7026 Silvergrass Dr, Colorado Springs, CO 80927For SaleMLS ID #2142046, Mindy Chacon CMRS , Keller Williams Clients Choice Realty. elevateMLS
- $359,9992 bd3 ba1k sqft9416 Oro City Loop, Colorado Springs, CO 80927New ConstructionelevateMLS
- $399,9993 bd3 ba1.3k sqft5815 Bowerman Ln, Colorado Springs, CO 80927New ConstructionelevateMLS
