***See the Amazing Video at the Virtual Tour Link on the listing*** Welcome to a beautifully designed home located in the vibrant Banning Lewis Ranch community, offering exceptional amenities and modern finishes throughout. This light-filled home features a thoughtfully designed layout with LVP flooring on the main and middle levels, complemented by bright stairways and unique square accent windows that flood the space with natural light. The first floor living room walks out to a covered patio, creating the perfect indoor-outdoor flow. The 2nd floor dining space offers its own walkout to a composite deck, ideal for enjoying Colorado’s beautiful weather. The kitchen is both stylish and functional, open to the dining room it is complete with granite countertops, a center island, and stainless steel appliances including a gas range—perfect for everyday living and hosting gatherings. This home offers a versatile layout, including a third-floor retreat featuring a small loft area that leads to a private primary suite with a walk-in closet, providing a peaceful escape from the rest of the home. Additional 2nd floor bedrooms offer flexibility for guests, family, or a home office. Step outside to enjoy the fenced area on the west side of the home, perfect for pets, play, or relaxing outdoor living. A 2-car oversized attached garage adds convenience and ample storage. Living in Banning Lewis Ranch means access to outstanding community amenities, including a clubhouse, pool, recreation room, fitness center, dog park, playgrounds, pickleball courts, and miles of hiking and biking trails—all designed to enhance your lifestyle. This home combines modern comfort, flexible living spaces, and access to one of Colorado Springs’ most desirable master-planned communities—making it an exceptional opportunity you won’t want to miss.
For sale
$384,900
5769 Thurless Ln, Colorado Springs, CO 80927
3beds
1,316sqft
Single Family Residence
Built in 2022
2,613 Square Feet Lot
$-- Zestimate®
$292/sqft
$180/mo HOA
What's special
- 138 days
- 123
- 7
Zillow last checked:
Listing updated:
Listed by:
Robert Reinmuth 719-229-6945,
Acquire Homes Inc
Source: elevateMLS,MLS#: 6014319
Facts & features
Interior
Bedrooms & bathrooms
- Bedrooms: 3
- Bathrooms: 2
- Full bathrooms: 1
- 3/4 bathrooms: 1
Other
- Level: Upper
- Area: 182 Square Feet
- Dimensions: 13 x 14
Heating
- Forced Air
Cooling
- Central Air
Appliances
- Included: Dishwasher, Disposal, Dryer, Gas in Kitchen, Microwave, Range, Refrigerator, Self Cleaning Oven, Washer
- Laundry: Electric Hook-up, Upper Level
Features
- 6-Panel Doors, 9Ft + Ceilings, Great Room, Breakfast Bar, High Speed Internet
- Flooring: Carpet, Luxury Vinyl
- Windows: Window Coverings
- Has basement: No
- Has fireplace: No
- Fireplace features: None
Interior area
- Total structure area: 1,316
- Total interior livable area: 1,316 sqft
- Finished area above ground: 1,316
- Finished area below ground: 0
Video & virtual tour
Property
Parking
- Total spaces: 2
- Parking features: Attached, Garage Door Opener, Oversized, Concrete Driveway
- Attached garage spaces: 2
Accessibility
- Accessibility features: Stairs to front entrance
Features
- Levels: 3 Story
- Stories: 3
- Patio & porch: Composite, Concrete, Covered
- Pool features: Pool
- Fencing: Other
Lot
- Size: 2,613 Square Feet
- Features: Corner Lot, Flag Lot, Level, Hiking Trail, Near Park, Near Schools, Near Shopping Center, HOA Required $, Landscaped
Details
- Parcel number: 5315305038
Construction
Type & style
- Home type: SingleFamily
- Property subtype: Single Family Residence
Materials
- Alum/Vinyl/Steel, Framed on Lot
- Foundation: Slab
- Roof: Composite Shingle
Condition
- Existing Home
- New construction: No
- Year built: 2022
Details
- Builder model: Albright
- Builder name: Oakwood Homes
Utilities & green energy
- Water: Municipal
- Utilities for property: Cable Available, Electricity Connected, Natural Gas Connected
Community & HOA
Community
- Features: Clubhouse, Community Center, Dog Park, Hiking or Biking Trails, Parks or Open Space, Fitness Center, Green Areas, Lake/Pond, Landscape Maintenance, Playground, Pool
HOA
- Has HOA: Yes
- Services included: Common Utilities, Covenant Enforcement, Insurance, Lawn, Maintenance Grounds, Maintenance Structure, Snow Removal, Trash Removal
- HOA fee: $180 monthly
Location
- Region: Colorado Springs
Financial & listing details
- Price per square foot: $292/sqft
- Tax assessed value: $343,616
- Annual tax amount: $2,955
- Date on market: 4/24/2026
- Listing terms: Assumable,Cash,Conventional,FHA,VA Loan
- Electric utility on property: Yes
Estimated market value
Not available
Estimated sales range
Not available
Not available
Price history
| Date | Event | Price |
|---|---|---|
| 4/24/2026 | Listed for sale | $384,900-3.8%$292/sqft |
Source:  elevateMLS #6014319 Report a problem elevateMLS #6014319 Report a problem | ||
| 2/20/2026 | Listing removed | $400,000$304/sqft |
Source: elevateMLS #7548734 Report a problem | ||
| 12/26/2025 | Price change | $400,000+0.1%$304/sqft |
Source: elevateMLS #7548734 Report a problem | ||
| 12/18/2025 | Price change | $399,500-0.1%$304/sqft |
Source: elevateMLS #7548734 Report a problem | ||
| 12/1/2025 | Price change | $400,000+0.3%$304/sqft |
Source: elevateMLS #7548734 Report a problem | ||
| 11/28/2025 | Price change | $399,000-0.3%$303/sqft |
Source: elevateMLS #7548734 Report a problem | ||
| 7/31/2025 | Listed for sale | $400,000+3.5%$304/sqft |
Source: elevateMLS #7548734 Report a problem | ||
| 2/16/2023 | Sold | $386,558-0.4%$294/sqft |
Source: Public Record Report a problem | ||
| 1/10/2023 | Contingent | $388,192$295/sqft |
Source: elevateMLS #1871769 Report a problem | ||
| 12/20/2022 | Listed for sale | $388,192$295/sqft |
Source: elevateMLS #1871769 Report a problem | ||
Public tax history
| Year | Property taxes | Tax assessment |
|---|---|---|
| 2025 | $2,955 +3.6% | $24,220 -3.6% |
| 2024 | $2,851 +27.9% | $25,120 |
| 2023 | $2,229 +401.7% | $25,120 +42.4% |
| 2022 | $444 | $17,640 +399.7% |
| 2021 | -- | $3,530 |
Find assessor info on the county website
Monthly payment
Est. payment
Payment breakdown
Explore the cost of this home by adjusting the details. Changes won't be saved.Climate risks
Neighborhood: Falcon
Nearby schools
Schools provided by the listing agent
- District: District 49
Source: elevateMLS. This data may not be complete. We recommend contacting the local school district to confirm school assignments for this home.


Similar homes
- $349,9003 bd1 ba1.2k sqft7350 Manistique Dr, Colorado Springs, CO 80923For Sale
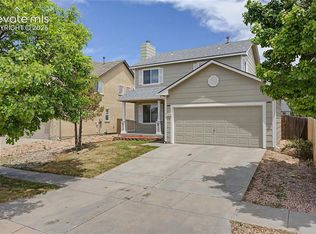
 MLS ID #3613901, Melissa Brugh, Exp Realty LLC. elevateMLS
 - $425,0003 bd2 ba1.8k sqft4953 Copen Dr, Colorado Springs, CO 80922For Sale
 MLS ID #8572210, J.P. Speers, Berkshire Hathaway HomeServices Rocky M. Royal Gorge AOR
 - $471,0003 bd3 ba1.9k sqft6282 Anders Ridge Ln, Colorado Springs, CO 80927For Sale
 MLS ID #241427, Theodore Bachara, REMAX PROPERTIES. PAR
 - $368,0002 bd2 ba960 sqft6634 Akerman Dr, Colorado Springs, CO 80923For Sale
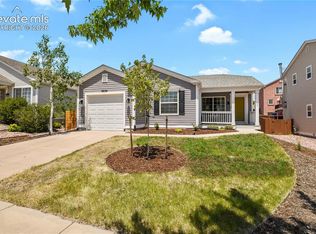 MLS ID #7601602, Anna White, Porch & Willow LLC. elevateMLS
 - $348,0002 bd2 ba1.3k sqft7243 Rosa Belle Hts, Colorado Springs, CO 80922For SaleMLS ID #7749515, Monica Breckenridge ABR CDPE CLHMS GRI MRP PSA RSPS SFR SRES , Pink Realty Inc. elevateMLS
- $425,0002 bd2 ba1.3k sqft6310 Mirth Ter, Colorado Springs, CO 80924For SaleMLS ID #2212055, Aimee Fletcher CLHMS GRI , Exp Realty LLC. elevateMLS
- $399,9003 bd2 ba1k sqft2280 Ambleside Dr, Colorado Springs, CO 80915For SaleMLS ID #5815052, Lauren Collier CNE GREEN MCNE MRP , Live Dream Colorado LLC. elevateMLS
- $399,0003 bd2 ba1.4k sqft720 S Prospect St, Colorado Springs, CO 80903For SaleMLS ID #3351104, Andrew Perkett, Better Homes and Gardens Real Estate Kenney & Company. elevateMLS
- $459,0003 bd3 ba1.7k sqft4608 Gneiss Loop, Colorado Springs, CO 80938For SaleMLS ID #4464108, Caprice King, REMAX PROPERTIES. elevateMLS
- $399,9993 bd3 ba1.6k sqft3310 Mirage Dr, Colorado Springs, CO 80920For SaleMLS ID #4375048, Julie Robertson ABR C2EX MRP , RE/MAX Real Estate Group LLC. elevateMLS
- $375,0003 bd3 ba1.6k sqft1808 Reilly Grv, Colorado Springs, CO 80951For SaleMLS ID #4277470, Sol Yvette Zachau, United Real Estate Prestige Denver. elevateMLS
- $405,0003 bd3 ba1.5k sqft6157 Inman Vw, Colorado Springs, CO 80924For SaleMLS ID #1403464, Laurie Derickson, Exp Realty LLC. elevateMLS
- $409,0003 bd3 ba1.4k sqft10924 Nolin Dr, Colorado Springs, CO 80925For SaleMLS ID #1119451, Jake Gans, REMAX PROPERTIES. elevateMLS
- $539,9002 bd2 ba1.8k sqft5913 Haster Grv, Colorado Springs, CO 80927For SaleMLS ID #7066941, Lindsey Williams, Your Castle Real Estate LLC. elevateMLS
- $429,5003 bd3 ba1.7k sqft7866 Piton Point, Colorado Springs, CO 80923For SaleMLS ID #2121393, Simon Andrew Michael Underhill, RE/MAX Real Estate Group LLC. elevateMLS
- $470,0003 bd3 ba1.6k sqft7983 Dry Willow Way, Colorado Springs, CO 80908For SaleMLS ID #5075653, Laura Baxter, Homesmart Realty. elevateMLS
- $415,0003 bd3 ba1.6k sqft6461 Vedder Drive, Colorado Springs, CO 80925For Sale
 MLS ID #5840059, Edith Cordova, Remax inMotion. REcolorado as distributed by MLS GRID
 - $410,0003 bd3 ba1.4k sqft10940 Saco Dr, Colorado Springs, CO 80925For SaleMLS ID #5040581, Charles Beaton ABR MRP RENE SRS , Real Broker, LLC DBA Real. elevateMLS
- $409,9003 bd3 ba1.6k sqft6291 Pilgrimage Rd, Colorado Springs, CO 80925For SaleMLS ID #4607313, Lauren Jerden MRP , Exp Realty LLC. elevateMLS
- $385,0003 bd3 ba1.6k sqft2028 Saint James Dr, Colorado Springs, CO 80910For SaleMLS ID #7088825, Cassidy Bowdish Jones CNE , REMAX PROPERTIES. elevateMLS
