Welcome home to this beautifully maintained Colorado floor plan in the desirable Lorson Ranch community, where thoughtful upgrades and inviting spaces come together to create the perfect place to call home. BONUS Fully Paid off Solar System Step inside through the impressive two-story entry and immediately feel the warmth of the rich hardwood flooring that flows through the entry, kitchen, and dining area. The open-concept main level is designed for both everyday living and effortless entertaining, allowing conversations to flow from the spacious great room into the well-appointed kitchen. You'll love preparing meals with stainless steel appliances, beautiful birch cabinetry with crown molding, recessed lighting, and plenty of workspace for gathering with family and friends. Upstairs, you'll find three comfortable bedrooms, including a relaxing primary suite complete with a lighted ceiling fan and private bath. The conveniently located upstairs laundry room makes daily routines a breeze, while the full crawl space provides an abundance of storage rarely found in homes this size. Every detail has been thoughtfully selected, from the upgraded trim and windowsills to the ceramic tile bath and shower surrounds, stylish lever door handles, Decora light switches, and upgraded lighting throughout the home. Outside, the backyard is ready to enjoy year-round with low-maintenance artificial turf and a custom patio that's perfect for morning coffee, weekend barbecues, or relaxing under Colorado's beautiful sunsets. Ideally located near shopping, dining, parks, Fort Carson, and Schriever Space Force Base, this move-in ready home offers the perfect blend of comfort, convenience, and style. Come experience everything this exceptional Lorson Ranch home has to offer—you'll feel at home the moment you walk through the door.
For sale
$409,000
10924 Nolin Dr, Colorado Springs, CO 80925
3beds
1,482sqft
Single Family Residence
Built in 2019
3,920 Square Feet Lot
$-- Zestimate®
$276/sqft
$-- HOA
What's special
- 49 days
- 114
- 9
Zillow last checked:
Listing updated:
Listed by:
Jake Gans 719-217-4900,
REMAX PROPERTIES
Source: elevateMLS,MLS#: 1119451
Facts & features
Interior
Bedrooms & bathrooms
- Bedrooms: 3
- Bathrooms: 3
- Full bathrooms: 2
- 1/2 bathrooms: 1
Other
- Level: Upper
- Area: 221 Square Feet
- Dimensions: 13 x 17
Heating
- Forced Air
Cooling
- Ceiling Fan(s), Central Air
Appliances
- Included: Dishwasher, Disposal, Dryer, Microwave, Oven, Range, Refrigerator, Self Cleaning Oven, Washer
- Laundry: Electric Hook-up, Upper Level
Features
- Vaulted Ceiling(s)
- Flooring: Carpet, Luxury Vinyl
- Has basement: No
- Has fireplace: No
- Fireplace features: None
Interior area
- Total structure area: 1,482
- Total interior livable area: 1,482 sqft
- Finished area above ground: 1,482
- Finished area below ground: 0
Property
Parking
- Total spaces: 2
- Parking features: Attached, Concrete Driveway
- Attached garage spaces: 2
Features
- Levels: Two
- Stories: 2
- Patio & porch: Concrete
- Exterior features: Auto Sprinkler System
- Fencing: Back Yard
- Has view: Yes
- View description: Mountain(s)
Lot
- Size: 3,920 Square Feet
- Features: Level, Hiking Trail, Near Park, Landscaped
Details
- Parcel number: 5524201018
Construction
Type & style
- Home type: SingleFamily
- Property subtype: Single Family Residence
Materials
- Fiber Cement, Framed on Lot
- Foundation: Crawl Space
- Roof: Composite Shingle
Condition
- Existing Home
- New construction: No
- Year built: 2019
Details
- Builder model: Colorado
- Builder name: Saint Aubyn Homes
Utilities & green energy
- Water: Assoc/Distr
- Utilities for property: Cable Connected, Electricity Connected, Natural Gas Connected
Community & HOA
Location
- Region: Colorado Springs
Financial & listing details
- Price per square foot: $276/sqft
- Tax assessed value: $385,773
- Annual tax amount: $4,209
- Date on market: 7/23/2026
- Listing terms: Cash,Conventional,FHA
- Electric utility on property: Yes
Estimated market value
Not available
Estimated sales range
Not available
Not available
Price history
| Date | Event | Price |
|---|---|---|
| 7/23/2026 | Listed for sale | $409,000+4.9%$276/sqft |
Source:  elevateMLS #1119451 Report a problem elevateMLS #1119451 Report a problem | ||
| 8/16/2024 | Listing removed | -- |
Source:  PAR #207105 Report a problem PAR #207105 Report a problem | ||
| 1/27/2023 | Sold | $390,000-1.3%$263/sqft |
Source: Public Record Report a problem | ||
| 12/17/2022 | Price change | $395,000-1.3%$267/sqft |
Source: elevateMLS #5141010 Report a problem | ||
| 12/7/2022 | Price change | $400,000-1.5%$270/sqft |
Source: elevateMLS #5141010 Report a problem | ||
| 11/29/2022 | Price change | $406,000-1.5%$274/sqft |
Source: elevateMLS #5141010 Report a problem | ||
| 11/14/2022 | Price change | $412,000-1%$278/sqft |
Source: elevateMLS #5141010 Report a problem | ||
| 11/6/2022 | Price change | $416,000-1%$281/sqft |
Source: elevateMLS #5141010 Report a problem | ||
| 11/2/2022 | Price change | $420,000-2.3%$283/sqft |
Source: elevateMLS #5141010 Report a problem | ||
| 10/28/2022 | Price change | $429,900-1.2%$290/sqft |
Source: elevateMLS #5141010 Report a problem | ||
| 10/14/2022 | Price change | $435,000-2.2%$294/sqft |
Source: elevateMLS #5141010 Report a problem | ||
| 10/6/2022 | Price change | $445,000-1.1%$300/sqft |
Source: elevateMLS #5141010 Report a problem | ||
| 9/16/2022 | Price change | $450,000-5.3%$304/sqft |
Source: elevateMLS #5141010 Report a problem | ||
| 9/13/2022 | Listed for sale | $475,000+52.4%$321/sqft |
Source: elevateMLS #5141010 Report a problem | ||
| 9/13/2019 | Sold | $311,750$210/sqft |
Source: Public Record Report a problem | ||
Public tax history
| Year | Property taxes | Tax assessment |
|---|---|---|
| 2025 | $3,967 +1.3% | $27,200 -4.6% |
| 2024 | $3,914 +74.9% | $28,520 |
| 2023 | $2,238 -34.2% | $28,520 +29.5% |
| 2022 | $3,403 | $22,030 -2.8% |
| 2021 | -- | $22,670 +2.9% |
| 2020 | $3,340 +1741.4% | $22,030 +1735.8% |
| 2019 | $181 | $1,200 |
Find assessor info on the county website
Monthly payment
Est. payment
Payment breakdown
Explore the cost of this home by adjusting the details. Changes won't be saved.Climate risks
Neighborhood: 80925
Nearby schools
Schools provided by the listing agent
- High: Widefield
- District: Widefield-3
Source: elevateMLS. This data may not be complete. We recommend contacting the local school district to confirm school assignments for this home.
- $398,1003 bd3 ba2.1k sqft10936 Nolin Dr, Colorado Springs, CO 80925Off Market
- $380,7003 bd3 ba1.6k sqft10912 Nolin Dr, Colorado Springs, CO 80925Off Market

- $378,1003 bd3 ba1.4k sqft10909 Rowley Dr, Colorado Springs, CO 80925Off Market
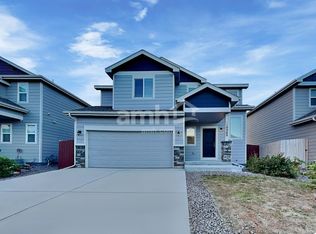
- $410,7004 bd3 ba1.6k sqft10948 Nolin Dr, Colorado Springs, CO 80925Off Market
Similar homes
- $410,0003 bd3 ba1.4k sqft10940 Saco Dr, Colorado Springs, CO 80925For Sale

 MLS ID #5040581, Charles Beaton ABR MRP RENE SRS , Real Broker, LLC DBA Real. elevateMLS
 - $415,0003 bd3 ba1.6k sqft6461 Vedder Drive, Colorado Springs, CO 80925For Sale

 MLS ID #5840059, Edith Cordova, Remax inMotion. REcolorado as distributed by MLS GRID
 - $409,9003 bd3 ba1.6k sqft6291 Pilgrimage Rd, Colorado Springs, CO 80925For Sale
 MLS ID #4607313, Lauren Jerden MRP , Exp Realty LLC. elevateMLS
 - $425,0003 bd3 ba1.7k sqft10286 Luneth Dr, Colorado Springs, CO 80925For Sale
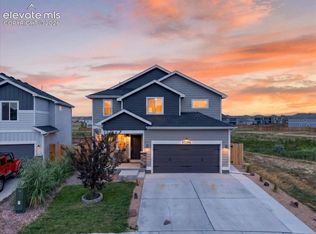 MLS ID #1406403, Chelsea Pruitt, Exp Realty LLC. elevateMLS
 - $430,0004 bd3 ba2.1k sqft10429 Castor Dr, Colorado Springs, CO 80925For SaleMLS ID #2542903, Tiffany Lachnidt CDPE , Keller Williams Premier Realty. elevateMLS
- $437,0004 bd3 ba1.9k sqft10138 Silver Stirrup Dr, Colorado Springs, CO 80925For SaleMLS ID #3775455, Jamielyn Chillingworth ABR MRP , Epique Realty. elevateMLS
- $400,0004 bd3 ba2k sqft5424 Sunday Gulch Dr, Colorado Springs, CO 80925For SaleMLS ID #7150684, Charles Beaton ABR MRP RENE SRS , Real Broker, LLC DBA Real. elevateMLS
- $459,9004 bd3 ba2k sqft9752 Wando Dr, Colorado Springs, CO 80925For SaleMLS ID #8497402, Melissa Dibens, Honey Bee Homes. elevateMLS
- $434,9003 bd3 ba2k sqft7477 Theresa Dr, Colorado Springs, CO 80925For SaleMLS ID #4372927, Tanya Stevenson ABR CDPE GRI PSA , Park Avenue Properties of Colorado Springs, LLC. elevateMLS
- $369,9993 bd3 ba1.9k sqft9221 Chieftan Dr, Colorado Springs, CO 80925For SaleMLS ID #6429183, Julie Robertson ABR C2EX MRP , RE/MAX Real Estate Group LLC. elevateMLS
- $410,0003 bd3 ba2.1k sqft8567 Besson Ct, Colorado Springs, CO 80925For SaleMLS ID #2757981, Monica Breckenridge ABR CDPE CLHMS GRI MRP PSA RSPS SFR SRES , Pink Realty Inc. elevateMLS
- $440,0003 bd3 ba1.9k sqft6425 Dancing Star Way, Colorado Springs, CO 80911For SaleMLS ID #3063246, Amy Kunce-Martinez, The Cutting Edge. elevateMLS
- $399,0004 bd4 ba2.2k sqft7505 Dobbs Dr, Fountain, CO 80817For SaleMLS ID #3800281, Julie Robertson ABR C2EX MRP , RE/MAX Real Estate Group LLC. elevateMLS
- $360,0004 bd2 ba2.1k sqft7296 Coral Ridge Dr, Colorado Springs, CO 80925For SaleMLS ID #1652097, Charles Beaton ABR MRP RENE SRS , Real Broker, LLC DBA Real. elevateMLS
- $419,9003 bd3 ba1.6k sqft3976 Reindeer Cir, Colorado Springs, CO 80922For SaleMLS ID #2574527, Brandy Farris, Brandy Farris. elevateMLS
- $379,9003 bd2 ba1.6k sqft7739 Del Ray Bay Street, Fountain, CO 80817For SaleMLS ID #5584766, Art Gonzalez, ARI Real Estate & Investments LLC. REcolorado as distributed by MLS GRID
- $369,9003 bd2 ba1.2k sqft10864 Traders Pkwy, Fountain, CO 80817For SaleMLS ID #9783931, Crystal Carroll, Sage Dream Homes. elevateMLS
- $424,9004 bd4 ba2.1k sqft7174 Araia Dr, Fountain, CO 80817For SaleMLS ID #6095616, Adam Wiley, Keller Williams Realty DTC LLC. elevateMLS
- $385,0003 bd3 ba1.6k sqft2028 Saint James Dr, Colorado Springs, CO 80910For SaleMLS ID #7088825, Cassidy Bowdish Jones CNE , REMAX PROPERTIES. elevateMLS
