Skip main navigation
Sold for $432,500
  • $432,500

    10933 Rowley Dr, Colorado Springs, CO 80925

    3beds
    2,253sqft
    Single Family Residence
    Built in 2019
    3,825 Square Feet Lot
    $420,900 Zestimate®
    $192/sqft
    $2,490 Estimated rent

    Home value

    $420,900

    $400,000 - $442,000

    $2,490/mo

    Zestimate® history
    Loading
    Loading...

    Owner options

    List your home for rent

    $2,490/mo

    Rent Zestimate®

    Find your next renter with Zillow Rental Manager. Plus, with online applications, you can quickly screen prospective tenants – for free.

    Learn more

    $2,490/mo

    Rent Zestimate®

    Refinance and save

    $2,474/mo

    Est. payment

    Refinancing to a lower rate could help reduce your monthly payments and save thousands over the life of the loan.

    See today's rates

    $2,474/mo

    Est. payment

    Explore your selling options

    Work with a Zillow partner agent

    Leverage their expertise and Zillow's premium Showcase listings to get your home seen by more buyers.

    Get started

    List with your own agent

    Get your home in front of millions of buyers by listing it on Zillow.

    Learn how to do it

    Sell it yourself

    Take full control of how buyers see your home on Zillow by listing For Sale by Owner (FSBO).

    List your home

    What's special

    Modern finishesModern livingBlank canvasSolar panelsEfficient energy useAir conditioningNatural light
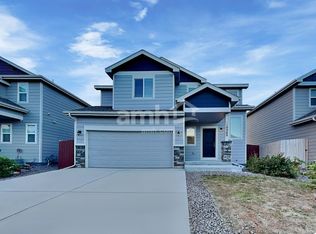
    Nestled in the serene community of Lorson Ranch, this meticulously maintained residence presents an exceptional living opportunity. Constructed in 2019, this contemporary home spans 2,253 square feet, featuring three bedrooms, three bathrooms, and a spacious two-car attached garage, catering to both comfort and convenience. Upon entering, residents are greeted by a thoughtfully designed layout that seamlessly connects living spaces, making it ideal for both entertaining and everyday living. The heart of the home is adorned with modern finishes and is illuminated by natural light that enhances the inviting atmosphere. The property has a luxurious five-piece master bathroom, offering a private retreat for relaxation and rejuvenation. Further enhancing the appeal of this home is the inclusion of an unfinished basement, presenting a blank canvas for future expansion or customization according to personal preferences. Outdoor living is equally impressive, with a fully landscaped, fenced-in backyard that provides a safe and serene space for leisure and gatherings. The inclusion of solar panels, installed in 2020 and fully paid off, not only underscores a commitment to sustainability but also offers significant savings on energy costs. These state-of-the-art solar panels generate 5.76 kW, ensuring efficient energy use throughout the year. Additional amenities include air conditioning and the unique advantage of an assumable loan. Located in Lorson Ranch, this home is positioned to enjoy the best of Colorado Springs living, with easy access to local amenities, outdoor recreation, and more. Rowley Drive represents a rare blend of modern living, convenience, and sustainability, making it a perfect choice for those seeking a distinguished residence in Colorado Springs.

    Zillow last checked:

    Listing updated:

    Listed by:

    Lauren Schneider C2EX GRI MRP 719-338-7294,

    Exp Realty LLC,

    Charles Beaton ABR MRP RENE SRS 612-559-9936

    Bought with:

    Charles Beaton ABR MRP RENE SRS

    Exp Realty LLC

    Source: elevateMLS,MLS#: 8202916MLS Logo

    Facts & features

    Interior

    Bedrooms & bathrooms
    • Bedrooms: 3
    • Bathrooms: 3
    • Full bathrooms: 2
    • 1/2 bathrooms: 1
    Basement
    • Area: 748
    Heating
    • Forced Air
    Cooling
    • Ceiling Fan(s), Central Air
    Appliances
    • Included: Dishwasher, Dryer, Microwave, Oven, Refrigerator, Washer
    • Laundry: Electric Hook-up
    Features
    • Pantry
    • Flooring: Carpet, Wood Laminate
    • Basement: Full,Unfinished
    • Has fireplace: No
    • Fireplace features: None
    Interior area
    • Total structure area: 2,253
    • Total interior livable area: 2,253 sqft
    • Finished area above ground: 1,505
    • Finished area below ground: 748

    Property

    Parking
    • Total spaces: 2
    • Parking features: Attached, Concrete Driveway
    • Attached garage spaces: 2
    Features
    • Levels: Two
    • Stories: 2
    • Patio & porch: Concrete
    • Fencing: Back Yard
    • Has view: Yes
    • View description: Mountain(s)
    Lot
    • Size: 3,825 Square Feet
    • Features: Hiking Trail, Near Fire Station, Near Park, Near Schools, Near Shopping Center, Landscaped
    Details
    • Parcel number: 5524201007

    Construction

    Type & style
    • Home type: SingleFamily
    • Property subtype: Single Family Residence
    Materials
    • Masonite, Framed on Lot
    • Roof: Composite Shingle
    Condition
    • Existing Home
    • New construction: No
    • Year built: 2019

    Utilities & green energy

    • Water: Municipal
    • Utilities for property: Solar
    Green energy
    • Energy generation: Solar Photovoltaic

    Community & HOA

    Community
    • Features: Hiking or Biking Trails, Parks or Open Space, Playground
    • Security: Security System
    Location
    • Region: Colorado Springs

    Financial & listing details

    • Price per square foot: $192/sqft
    • Tax assessed value: $453,979
    • Annual tax amount: $4,222
    • Date on market: 7/13/2024
    • Listing terms: Assumable,Cash,Conventional,FHA,VA Loan

    Price history

    DateEventPrice
    7/10/2024Sold$432,500-0.6%$192/sqft
    Source: elevateMLS #8202916 Report a problem
    4/23/2024Pending sale$435,000$193/sqft
    Source: REcolorado as distributed by MLS GRID #5590540 Report a problem
    4/4/2024Listed for sale$435,000+2.4%$193/sqft
    Source: elevateMLS #8202916 Report a problem
    10/13/2021Sold$425,000$189/sqft
    Source: Public Record Report a problem
    4/30/2021Sold$425,000+6.3%$189/sqft
    Source: Agent Provided Report a problem
    4/7/2021Listed for sale$400,000+23.1%$178/sqft
    Source: elevateMLS #2226169 Report a problem
    2/5/2020Sold$324,946$144/sqft
    Source: Public Record Report a problem

    Public tax history

    YearProperty taxesTax assessment
    2024$4,223 +27.9%$30,410
    2023$3,301 -3.9%$30,410 +36.7%
    2022$3,435 $22,240 -2.8%
    2021-- $22,880 +101.2%
    2020$2,344 +1192.3%$11,370 +847.5%
    2019$181 $1,200
    Find assessor info on the county website

    Neighborhood: 80925

    Nearby schools

    GreatSchools rating
    Schools provided by the listing agent
    • Elementary: Grand Mountain K-8
    • Middle: Grand Mountain K-8
    • High: Mesa Ridge
    • District: Widefield-3

    Source: elevateMLS. This data may not be complete. We recommend contacting the local school district to confirm school assignments for this home.

    Get a cash offer in 3 minutes
    Find out how much your home could sell for in as little as 3 minutes with a no-obligation cash offer.
    Estimated market value
    $420,900
    Get a cash offer in 3 minutes
    Find out how much your home could sell for in as little as 3 minutes with a no-obligation cash offer.
    Estimated market value
    $420,900