Welcome home to this beautifully maintained 3-bedroom, 3-bathroom home situated on a private and quiet cul-de-sac in The Glen at Widefield. This inviting two-story home offers an exceptional combination of comfort, privacy, and convenience. Backing to open space with no rear neighbors, you'll enjoy a peaceful and private backyard complete with a covered patio, mature landscaping, full fencing, and beautiful mountain views, perfect for relaxing or entertaining. Gleaming hardwood floors flow throughout much of the the main level featuring a formal living and dining room with elegant French doors leading to the backyard. The thoughtfully designed spacious kitchen features a center island with counter bar seating, dining area, and a newer stainless steel appliance suite including the refrigerator, range, microwave, and brand new dishwasher. Fresh interior paint gives the home a clean, updated feel. The light-filled family room creates a warm gathering space, while the main level laundry room and powder bath add everyday convenience. Upstairs, the spacious primary suite features a luxurious 5-piece bath and an impressive walk-in closet. Two additional bedrooms and a full bath complete the upper level. Additional features include central air conditioning, an automatic sprinkler system, and a level, private backyard that is difficult to find in this price range. The attached two-car garage provides ample storage, while the functional floor plan offers comfortable living for everyday life and entertaining alike. Enjoy summer barbecues on the covered patio, morning coffee with mountain views, and the added privacy of having open space behind the home. Ideally located just minutes from Fort Carson, Peterson Space Force Base, Schriever Space Force Base, I-25, schools, parks, shopping, dining, and newer amenities, this move-in ready home offers the perfect blend of location, comfort, privacy, and Colorado living.
For sale
$434,900
7477 Theresa Dr, Colorado Springs, CO 80925
3beds
2,058sqft
:
Get pre-qualified$2,682/mo
Single Family Residence
Built in 2005
9,483 Square Feet Lot
$-- Zestimate®
$211/sqft
$15/mo HOA
What's special
- 8 days |
- 549 |
- 36 |
Likely to sell faster than
Zillow last checked:
Listing updated:
Listed by:
Tanya Stevenson ABR CDPE GRI PSA 719-963-6582,
Park Avenue Properties of Colorado Springs, LLC
Source: elevateMLS,MLS#: 4372927
Facts & features
Interior
Bedrooms & bathrooms
- Bedrooms: 3
- Bathrooms: 3
- Full bathrooms: 2
- 1/2 bathrooms: 1
Other
- Level: Upper
- Area: 306 Square Feet
- Dimensions: 17 x 18
Heating
- Forced Air
Cooling
- Ceiling Fan(s), Central Air
Appliances
- Included: 220v in Kitchen, Dishwasher, Disposal, Microwave, Oven, Refrigerator
- Laundry: Electric Hook-up, Main Level
Features
- 5-Pc Bath, French Doors, Breakfast Bar, High Speed Internet
- Flooring: Carpet, Tile, Vinyl/Linoleum, Wood
- Windows: Window Coverings
- Has basement: No
- Has fireplace: No
- Fireplace features: None
Interior area
- Total structure area: 2,058
- Total interior livable area: 2,058 sqft
- Finished area above ground: 2,058
- Finished area below ground: 0
Video & virtual tour
Property
Parking
- Total spaces: 2
- Parking features: Attached, Even with Main Level, Garage Door Opener, Concrete Driveway
- Attached garage spaces: 2
Features
- Levels: Two
- Stories: 2
- Patio & porch: Covered, Wood Deck
- Exterior features: Auto Sprinkler System
- Fencing: Back Yard
- Has view: Yes
- View description: Mountain(s)
Lot
- Size: 9,483 Square Feet
- Features: Backs to Open Space, Cul-De-Sac, Level, Hiking Trail, Near Fire Station, Near Park, Near Shopping Center, HOA Required $, Landscaped
Details
- Parcel number: 5528204007
Construction
Type & style
- Home type: SingleFamily
- Property subtype: Single Family Residence
Materials
- Brick, Masonite, Frame
- Foundation: Crawl Space
- Roof: Composite Shingle
Condition
- Existing Home
- New construction: No
- Year built: 2005
Details
- Builder name: New Generation
Utilities & green energy
- Water: Assoc/Distr
- Utilities for property: Electricity Available, Natural Gas Available, Phone Available
Community & HOA
Community
- Features: Hiking or Biking Trails, Parks or Open Space
- Security: Security System
HOA
- Has HOA: Yes
- Services included: Covenant Enforcement, Management
- HOA fee: $180 annually
Location
- Region: Colorado Springs
Financial & listing details
- Price per square foot: $211/sqft
- Tax assessed value: $448,904
- Annual tax amount: $3,940
- Date on market: 8/5/2026
- Listing terms: Assumable,Cash,Conventional,FHA,VA Loan
- Electric utility on property: Yes
Estimated market value
Not available
Estimated sales range
Not available
Not available
Price history
| Date | Event | Price |
|---|---|---|
| 8/5/2026 | Listed for sale | $434,900+9.3%$211/sqft |
Source:  elevateMLS #4372927 Report a problem elevateMLS #4372927 Report a problem | ||
| 11/20/2023 | Sold | $398,000$193/sqft |
Source: elevateMLS #4410313 Report a problem | ||
| 10/21/2023 | Listing removed | -- |
Source: Zillow Rentals Report a problem | ||
| 10/13/2023 | Price change | $398,000-2.9%$193/sqft |
Source: elevateMLS #4410313 Report a problem | ||
| 10/6/2023 | Price change | $410,000-3.5%$199/sqft |
Source: elevateMLS #4410313 Report a problem | ||
| 9/27/2023 | Price change | $424,900-1.1%$206/sqft |
Source: elevateMLS #4410313 Report a problem | ||
| 9/18/2023 | Price change | $2,050-2.4%$1/sqft |
Source: Zillow Rentals Report a problem | ||
| 9/12/2023 | Listed for rent | $2,100$1/sqft |
Source: Zillow Rentals Report a problem | ||
| 9/5/2023 | Price change | $429,500-0.8%$209/sqft |
Source: elevateMLS #4410313 Report a problem | ||
| 8/31/2023 | Price change | $433,000-1.6%$210/sqft |
Source: elevateMLS #4410313 Report a problem | ||
| 8/21/2023 | Price change | $440,000-2.2%$214/sqft |
Source: elevateMLS #4410313 Report a problem | ||
| 8/10/2023 | Listed for sale | $450,000+85.2%$219/sqft |
Source: elevateMLS #4410313 Report a problem | ||
| 8/8/2023 | Listing removed | -- |
Source: Zillow Rentals Report a problem | ||
| 8/1/2023 | Listed for rent | $2,100+5%$1/sqft |
Source: Zillow Rentals Report a problem | ||
| 8/2/2022 | Listing removed | -- |
Source: Zillow Rental Network Premium Report a problem | ||
| 7/23/2022 | Price change | $2,000-4.8%$1/sqft |
Source: Zillow Rental Network Premium Report a problem | ||
| 7/8/2022 | Listed for rent | $2,100$1/sqft |
Source: Zillow Rental Network Premium Report a problem | ||
| 3/17/2017 | Sold | $243,000+1.3%$118/sqft |
Source: Public Record Report a problem | ||
| 2/11/2017 | Listed for sale | $240,000+13.2%$117/sqft |
Source: ERA Shields Real Estate #1214933 Report a problem | ||
| 7/7/2014 | Sold | $212,000-1.4%$103/sqft |
Source: Public Record Report a problem | ||
| 6/4/2014 | Listed for sale | $215,000+7.6%$104/sqft |
Source: CENTURY 21 Curbow Realty #5914816 Report a problem | ||
| 10/29/2012 | Listing removed | $199,900$97/sqft |
Source: Birger & Birger, Inc. Real Estate & Mortgage #747774 Report a problem | ||
| 9/30/2012 | Listed for sale | $199,900+2.6%$97/sqft |
Source: Birger & Birger, Inc. Real Estate & Mortgage #747774 Report a problem | ||
| 3/1/2012 | Sold | $194,800-2.6%$95/sqft |
Source: Public Record Report a problem | ||
| 1/8/2012 | Listed for sale | $199,900-9%$97/sqft |
Source: Muldoon Associates, Inc #748207 Report a problem | ||
| 8/18/2011 | Sold | $219,655+7.8%$107/sqft |
Source: Public Record Report a problem | ||
| 12/22/2005 | Sold | $203,800$99/sqft |
Source: Public Record Report a problem | ||
Public tax history
| Year | Property taxes | Tax assessment |
|---|---|---|
| 2024 | $3,483 +33.7% | $30,070 |
| 2023 | $2,605 -5.5% | $30,070 +43.4% |
| 2022 | $2,758 | $20,970 -2.8% |
| 2021 | -- | $21,570 +15.5% |
| 2020 | $2,409 +0.4% | $18,670 |
| 2019 | $2,400 +11.4% | $18,670 +16.5% |
| 2018 | $2,154 +0.7% | $16,020 |
| 2017 | $2,139 -0.7% | $16,020 +9.1% |
| 2016 | $2,154 +28.1% | $14,680 |
| 2015 | $1,681 +30.8% | $14,680 +9.3% |
| 2014 | $1,286 | $13,430 |
| 2013 | -- | -- |
| 2012 | -- | $14,460 |
| 2011 | $1,568 | $14,460 -13% |
| 2010 | -- | $16,630 |
| 2009 | -- | $16,630 +4% |
| 2008 | -- | $15,990 |
| 2006 | -- | $15,990 +10560% |
| 2004 | -- | $150 |
Find assessor info on the county website
Monthly payment
Est. payment
Payment breakdown
Explore the cost of this home by adjusting the details. Changes won't be saved.Climate risks
Neighborhood: 80925
Nearby schools
GreatSchools rating
- 5/10Sunrise Elementary SchoolGrades: K-5Distance: 0.7 mi
- 5/10Janitell Junior High SchoolGrades: 6-8Distance: 1.1 mi
- 5/10Mesa Ridge High SchoolGrades: 9-12Distance: 1.8 mi
Schools provided by the listing agent
- Elementary: Sunrise
- Middle: Janitell
- High: Mesa Ridge
- District: Widefield-3
Source: elevateMLS. This data may not be complete. We recommend contacting the local school district to confirm school assignments for this home.
- $465,0005 bd3 ba2.4k sqft7487 Theresa Dr, Colorado Springs, CO 80925Sold

- $469,3005 bd2 ba1.5k sqft7467 Theresa Dr, Colorado Springs, CO 80925Off Market
- $438,5004 bd3 ba1.7k sqft7497 Theresa Dr, Colorado Springs, CO 80925Off Market
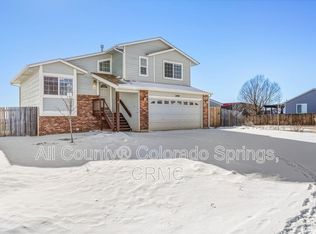
- $445,6005 bd3 ba1.8k sqft7457 Theresa Dr, Colorado Springs, CO 80925Off Market
- $513,8005 bd4 ba2.4k sqft7468 Theresa Dr, Colorado Springs, CO 80925Off Market
- $426,8003 bd3 ba3.1k sqft7498 Theresa Dr, Colorado Springs, CO 80925Off Market
- $468,7005 bd3 ba2.8k sqft7447 Theresa Dr, Colorado Springs, CO 80925Off Market
- $398,3004 bd2 ba2k sqft7501 Farmcrest Rd, Colorado Springs, CO 80925Off Market
A local agent can set up tours, give advice and negotiate with sellers.
Similar homes
- $435,0004 bd4 ba1.9k sqft1204 White Stone Way, Fountain, CO 80817For Sale

 MLS ID #5576918, Alzira Escobar-Pruitt ABR CLP GRI MRP PMN PPRES SRES , REMAX PROPERTIES. elevateMLS
 - $425,0003 bd3 ba2.9k sqft7054 Dutch Loop, Colorado Springs, CO 80925For Sale
 MLS ID #8063857, Gary Kirkpatrick, REMAX PROPERTIES. elevateMLS
 - $375,0004 bd2 ba2.1k sqft7296 Coral Ridge Dr, Colorado Springs, CO 80925For Sale
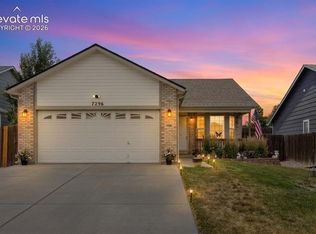 MLS ID #1652097, Charles Beaton ABR MRP RENE SRS , Real Broker, LLC DBA Real. elevateMLS
 - $445,0004 bd3 ba1.7k sqft6832 Galpin Dr, Colorado Springs, CO 80925For Sale
 MLS ID #8422404, Michael Esty, Essential Realty LLC. elevateMLS
 - $425,0003 bd2 ba1.6k sqft6691 Lamine Dr, Colorado Springs, CO 80925For SaleMLS ID #2312311, Amber Flannigan, Real Broker, LLC DBA Real. elevateMLS
- $415,0003 bd3 ba1.6k sqft6291 Pilgrimage Rd, Colorado Springs, CO 80925For SaleMLS ID #4607313, Lauren Jerden MRP , Exp Realty LLC. elevateMLS
- $459,9004 bd3 ba2k sqft9752 Wando Dr, Colorado Springs, CO 80925For SaleMLS ID #8497402, Melissa Dibens, Honey Bee Homes. elevateMLS
- $409,0004 bd3 ba1.9k sqft10152 Castor Dr, Colorado Springs, CO 80925For SaleMLS ID #2504028, Ashley Candler, Exp Realty LLC. elevateMLS
- $369,9993 bd3 ba1.9k sqft9221 Chieftan Dr, Colorado Springs, CO 80925For SaleMLS ID #6429183, Julie Robertson ABR C2EX MRP , RE/MAX Real Estate Group LLC. elevateMLS
- $449,9004 bd3 ba2k sqft5424 Sunday Gulch Dr, Colorado Springs, CO 80925For SaleMLS ID #7150684, Charles Beaton ABR MRP RENE SRS , Real Broker, LLC DBA Real. elevateMLS
- $399,0003 bd3 ba2.6k sqft4412 Bramble Ln, Colorado Springs, CO 80925For SaleMLS ID #9996937, Aimee Fletcher CLHMS GRI , Exp Realty LLC. elevateMLS
- $419,9004 bd2 ba1.8k sqft7503 Fortman Ave, Fountain, CO 80817For SaleMLS ID #9054246, Amy Kunce-Martinez, The Cutting Edge. elevateMLS
- $420,0003 bd3 ba2.6k sqft625 Golden Eagle Dr, Colorado Springs, CO 80916For SaleMLS ID #8490640, Lynn Rivera ABR GRI MRP , Keller Williams Clients Choice Realty. elevateMLS
- $455,0003 bd3 ba2.6k sqft8020 Firecracker Trl, Fountain, CO 80817For SaleMLS ID #2213294, Cathleen Wade, HomeSmart Preferred Realty. elevateMLS
- $499,0004 bd4 ba2.7k sqft6103 Cider Mill Pl, Colorado Springs, CO 80925For SaleMLS ID #3801797, Ivan Turner, Fathom Realty Colorado LLC. elevateMLS
- $380,0003 bd2 ba1.4k sqft7250 Bentwater Dr, Fountain, CO 80817For SaleMLS ID #8097760, Lauren Schneider C2EX GRI MRP , Exp Realty LLC. elevateMLS
- $455,0003 bd3 ba2.3k sqft1665 Boxtree Ct, Colorado Springs, CO 80906For SaleMLS ID #9751864, Margarita Gutierrez MRP , PCS Partners, LLC. elevateMLS
- $400,0003 bd3 ba1.4k sqft1876 Silver Meadow Circle, Colorado Springs, CO 80951For Sale
 MLS ID #4600113, Amy Kunce-Martinez, The Cutting Edge. REcolorado as distributed by MLS GRID
 - $430,0004 bd2 ba2k sqft2215 Westmoreland Rd, Colorado Springs, CO 80907For SaleMLS ID #5314806, Jodi Bohenna ASP CLHMS CMRS CNE SFR , Keller Williams Premier Realty. elevateMLS
- $409,9004 bd2 ba1.8k sqft858 Marshall Dr, Fountain, CO 80817For SaleMLS ID #8645711, Charles D'Alessio, Berkshire Hathaway HomeServices Synergy Realty Group. elevateMLS
