Beautiful 4-bedroom, 3.5-bathroom home in Heritage neighborhood in Fountain. The bright and open living room welcomes you with soaring ceilings and a gas fireplace that lead to the dining area and kitchen. The kitchen is nice and light with stone counters and stainless-steel appliances including a glass-top stove, built-in microwave and a water dispenser. The main suite features double closets and an attached 5-piece bath. There is also a finished walkout basement with a large family room, the 4th bedroom and a 3/4 bathroom. Outside you will find a fully fenced backyard with raised garden beds and bonus RV parking.
For sale
$435,000
1204 White Stone Way, Fountain, CO 80817
4beds
1,940sqft
Single Family Residence
Built in 2004
10,406 Square Feet Lot
$-- Zestimate®
$224/sqft
$-- HOA
What's special
Gas fireplaceWater dispenserFully fenced backyardRaised garden bedsFinished walkout basementBonus rv parkingGlass-top stove
- 66 days
- 134
- 22
Zillow last checked:
Listing updated:
Listed by:
Alzira Escobar-Pruitt ABR CLP GRI MRP PMN PPRES SRES 719-210-9848,
REMAX PROPERTIES
Source: elevateMLS,MLS#: 5576918
Facts & features
Interior
Bedrooms & bathrooms
- Bedrooms: 4
- Bathrooms: 4
- Full bathrooms: 2
- 3/4 bathrooms: 1
- 1/2 bathrooms: 1
Other
- Level: Upper
- Area: 195 Square Feet
- Dimensions: 15 x 13
Heating
- Forced Air, Natural Gas
Cooling
- Ceiling Fan(s), Central Air
Appliances
- Included: 220v in Kitchen, Cooktop, Dishwasher, Disposal, Dryer, Microwave, Oven, Refrigerator, Self Cleaning Oven, Washer
- Laundry: Electric Hook-up, Main Level
Features
- 5-Pc Bath, 6-Panel Doors, 9Ft + Ceilings, Skylight (s), Vaulted Ceiling(s), Breakfast Bar
- Flooring: Carpet, Wood, Wood Laminate
- Windows: Window Coverings
- Basement: Full,Partially Finished
- Has fireplace: Yes
- Fireplace features: Gas
Interior area
- Total structure area: 1,940
- Total interior livable area: 1,940 sqft
- Finished area above ground: 1,324
- Finished area below ground: 616
Property
Parking
- Total spaces: 2
- Parking features: Attached, Garage Door Opener, Concrete Driveway, RV Access/Parking
- Attached garage spaces: 2
Features
- Levels: Two
- Stories: 2
- Patio & porch: Wood Deck
- Fencing: Back Yard
Lot
- Size: 10,406 Square Feet
- Features: Cul-De-Sac, Sloped, Hiking Trail, Near Fire Station, Near Park, Near Public Transit, Near Schools, Near Shopping Center, Landscaped
Details
- Parcel number: 5532104028
Construction
Type & style
- Home type: SingleFamily
- Property subtype: Single Family Residence
Materials
- Masonite, Frame
- Roof: Composite Shingle
Condition
- Existing Home
- New construction: No
- Year built: 2004
Utilities & green energy
- Water: Municipal
- Utilities for property: Cable Available, Electricity Connected, Natural Gas Connected
Community & HOA
Community
- Security: Security System
Location
- Region: Fountain
Financial & listing details
- Price per square foot: $224/sqft
- Tax assessed value: $407,931
- Annual tax amount: $1,748
- Date on market: 8/14/2026
- Listing terms: Cash,Conventional,VA Loan
- Electric utility on property: Yes
Estimated market value
Not available
Estimated sales range
Not available
Not available
Price history
| Date | Event | Price |
|---|---|---|
| 8/14/2026 | Listed for sale | $435,000-2.9%$224/sqft |
Source:  elevateMLS #5576918 Report a problem elevateMLS #5576918 Report a problem | ||
| 7/23/2026 | Listing removed | $448,140$231/sqft |
Source: elevateMLS #4576277 Report a problem | ||
| 6/17/2026 | Price change | $448,140-2.1%$231/sqft |
Source: elevateMLS #4576277 Report a problem | ||
| 5/26/2026 | Price change | $457,600-1.9%$236/sqft |
Source: elevateMLS #4576277 Report a problem | ||
| 5/12/2026 | Listed for sale | $466,622+6.1%$241/sqft |
Source: elevateMLS #4576277 Report a problem | ||
| 8/11/2023 | Sold | $440,000$227/sqft |
Source: Public Record Report a problem | ||
| 6/9/2023 | Listed for sale | $440,000+31%$227/sqft |
Source: elevateMLS #8206799 Report a problem | ||
| 4/21/2023 | Sold | $336,000+1.8%$173/sqft |
Source: Public Record Report a problem | ||
| 4/1/2023 | Listed for sale | $330,000+65.8%$170/sqft |
Source: elevateMLS #9911415 Report a problem | ||
| 6/14/2013 | Sold | $199,000$103/sqft |
Source: Public Record Report a problem | ||
| 4/11/2013 | Listed for sale | $199,000+10.6%$103/sqft |
Source: Keller Williams Partners Report a problem | ||
| 2/3/2012 | Listed for rent | $1,295$1/sqft |
Source: Colorado Best Team @ Keller Williams Partners Report a problem | ||
| 1/5/2012 | Listing removed | $179,900$93/sqft |
Source: The Kibler Group Report a problem | ||
| 7/9/2011 | Listed for sale | $179,900$93/sqft |
Source: The Kibler Group Report a problem | ||
| 7/9/2011 | Listing removed | $1,295$1/sqft |
Source: Keller Williams Partners Realty #756475 Report a problem | ||
| 6/17/2011 | Listed for rent | $1,295$1/sqft |
Source: Colorado Best Team @ Keller Williams Partners Report a problem | ||
| 4/30/2011 | Listing removed | $179,900$93/sqft |
Source: Keller Williams Partners Realty #675846 Report a problem | ||
| 4/16/2011 | Price change | $179,900-2.7%$93/sqft |
Source: Keller Williams Partners Realty #675846 Report a problem | ||
| 4/8/2011 | Price change | $184,900-2.6%$95/sqft |
Source: Keller Williams Partners Realty #675846 Report a problem | ||
| 3/17/2011 | Price change | $189,900-2.6%$98/sqft |
Source: Keller Williams Partners Realty #675846 Report a problem | ||
| 2/4/2011 | Listed for sale | $195,000-8.5%$101/sqft |
Source: Keller Williams Partners Report a problem | ||
| 7/10/2007 | Sold | $213,000+4.1%$110/sqft |
Source: Public Record Report a problem | ||
| 7/19/2004 | Sold | $204,700$106/sqft |
Source: Public Record Report a problem | ||
Public tax history
| Year | Property taxes | Tax assessment |
|---|---|---|
| 2025 | $1,648 +7.1% | $28,760 -3.1% |
| 2024 | $1,539 +16.2% | $29,690 |
| 2023 | $1,324 +6.7% | $29,690 +41.9% |
| 2022 | $1,241 | $20,930 -2.8% |
| 2021 | -- | $21,540 +14.9% |
| 2020 | $1,102 +1.8% | $18,750 |
| 2019 | $1,082 +18.5% | $18,750 +21% |
| 2018 | $913 -1.1% | $15,490 |
| 2017 | $923 +1.1% | $15,490 -3.3% |
| 2016 | $913 -3.4% | $16,020 |
| 2015 | $945 +7.1% | $16,020 +6.7% |
| 2014 | $882 | $15,010 |
| 2013 | -- | -- |
| 2012 | -- | $15,050 |
| 2011 | $951 | $15,050 -10.2% |
| 2010 | -- | $16,760 |
| 2009 | -- | $16,760 +1% |
| 2008 | -- | $16,600 |
| 2006 | -- | $16,600 +336.8% |
| 2004 | -- | $3,800 +317.6% |
| 2003 | -- | $910 |
Find assessor info on the county website
Monthly payment
Est. payment
Payment breakdown
Explore the cost of this home by adjusting the details. Changes won't be saved.Climate risks
Neighborhood: 80817
Nearby schools
Schools provided by the listing agent
- Elementary: Mesa
- Middle: Fountain
- High: Fountain/Ft Carson
- District: Ftn/Ft Carson 8
Source: elevateMLS. This data may not be complete. We recommend contacting the local school district to confirm school assignments for this home.


Similar homes
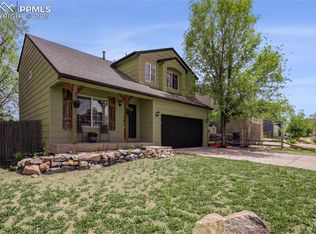
- $432,0004 bd3 ba2.5k sqft924 White Stone Way, Fountain, CO 80817For Sale
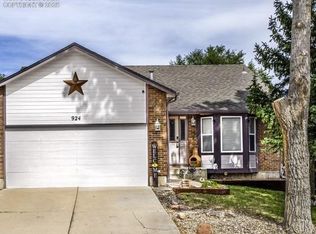
 MLS ID #6565615, Carlos Cruz, HomeSmart. elevateMLS
 - $425,0004 bd3 ba2.2k sqft7010 Stowe Cir, Fountain, CO 80817For Sale
 MLS ID #4738832, Ebou Wadda, LoKation Real Estate. elevateMLS
 - $400,0004 bd3 ba2.4k sqft11015 Berry Farm Rd, Fountain, CO 80817For Sale
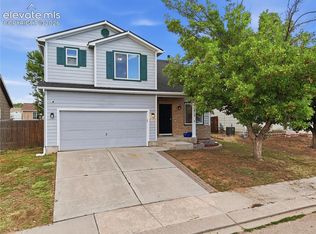 MLS ID #9976900, Julia Vanwagenen, HomeSmart. elevateMLS
 - $455,0005 bd3 ba2.7k sqft11095 Falling Star Rd, Fountain, CO 80817For Sale
 MLS ID #6884596, Mike Fischer SRES , Keller Williams Partners. elevateMLS
 - $380,0003 bd3 ba1.8k sqft11216 Berry Farm Rd, Fountain, CO 80817For SaleMLS ID #5399374, Greg Hanson, TRELORA Realty. elevateMLS
- $399,9003 bd2 ba1.8k sqft7225 Millbrook Ct, Fountain, CO 80817For SaleMLS ID #5449953, Renee Young GRI MRP , Exp Realty LLC. elevateMLS
- $425,0004 bd3 ba2.2k sqft7578 Sun Prairie Dr, Colorado Springs, CO 80925For SaleMLS ID #9110408, Elizabeth Chapin MRP , Faith and Freedom Realty LLC. elevateMLS
- $415,0004 bd2 ba1.6k sqft423 Eudora St, Colorado Springs, CO 80911For SaleMLS ID #7812879, Chuck Powers, Realty One Group Premier Colo. elevateMLS
- $470,0004 bd4 ba2.4k sqft4604 Brylie Way, Colorado Springs, CO 80911For SaleMLS ID #9525591, Bill Finkle, Coldwell Banker Realty. elevateMLS
- $387,4005 bd3 ba2.3k sqft7283 Dove Valley Pl, Colorado Springs, CO 80925For SaleMLS ID #2817348, Patrick Muldoon, Muldoon Associates Inc. elevateMLS
- $440,0004 bd4 ba2k sqft3623 Spitfire Dr, Colorado Springs, CO 80911For SaleMLS ID #5553190, Becky Martinez, Summit Ridge Group LLC. elevateMLS
- $450,0005 bd3 ba2.8k sqft6316 Dancing Star Way, Colorado Springs, CO 80911For SaleMLS ID #8568865, Jessica Ala ABR GRI HFR MRP PSA RENE SFR SRES SRS , Faith and Freedom Realty LLC. elevateMLS
- $420,0003 bd3 ba2.2k sqft6162 Dancing Moon Way, Colorado Springs, CO 80911For SaleMLS ID #9759574, Jessica Ala ABR GRI HFR MRP PSA RENE SFR SRES SRS , Faith and Freedom Realty LLC. elevateMLS
- $449,0004 bd3 ba2.3k sqft5963 Mumford Dr, Colorado Springs, CO 80925For SaleMLS ID #2207914, Ryan Meyer, Exp Realty LLC. elevateMLS
- $414,9993 bd3 ba1.6k sqft10857 Saco Dr, Colorado Springs, CO 80925For SaleMLS ID #1646301, Derek Leif, Keller Williams Premier Realty. elevateMLS
- $430,0003 bd3 ba2.3k sqft2313 Spring Blossom Dr, Colorado Springs, CO 80910For SaleMLS ID #3455999, Caleb Pence, Black Crown Real Estate. elevateMLS
- $449,0004 bd3 ba2.1k sqft5631 Vermillion Bluffs Dr, Colorado Springs, CO 80923For SaleMLS ID #4753684, Jamie Krakofsky MRP , Keller Williams Partners. elevateMLS
- $499,9004 bd4 ba2.7k sqft4384 Morado Dr, Colorado Springs, CO 80911For SaleMLS ID #3600198, Claudia Banza, Homes of Colorado, LLC. elevateMLS
- $450,0003 bd4 ba2.2k sqft6940 Blazing Trail Dr, Colorado Springs, CO 80922For SaleMLS ID #2193675, Leighanne Potts MRP , Exp Realty LLC. elevateMLS
- $445,0004 bd2 ba1.7k sqft4709 Turquoise Cir, Colorado Springs, CO 80917For SaleMLS ID #8484091, Alphonsine Hutmacher ABR AHWD CRS GRI MRP PSA RSPS SRES , Coldwell Banker Realty. elevateMLS
