YOU FOUND IT - MOVE-IN READY - A MUST SEE...phenomenal well taken care of interior and exterior ready for a new home owner...this spectacular 4-level home offers fantastic mountain views, a back yard for entertainment and to enjoy...paid off solar for low utility cost...RV parking or extra vehicle parking in the front...come and enjoy the shady front patio around the firepit and a well taken care of front yard...the back yard offers 2 sheds, another firepit and an elegant landscape design...the interior has been refreshed with new paint...the high ceilings and open space when entering through the front door give you the immediate "wow" effect...and it only gets better from there...the upstairs primary suite adjoins a luxurious primary spa with large walk-in closet...an oversize bedroom with breathtaking mountain views is situated on the opposite side of the hallway bath...the basement has a custom made barn door offering privacy to the large area to your right with heated tile floor which may be used as a theatre room, toy room, hobby room or any other need for that special space...2 additional bedrooms are light and bright with natural light...COME AND VISIT before it's GONE!
For sale
$499,900
4384 Morado Dr, Colorado Springs, CO 80911
4beds
2,779sqft
Single Family Residence
Built in 2001
7,832 Square Feet Lot
$-- Zestimate®
$180/sqft
$-- HOA
What's special
Another firepitFantastic mountain viewsCustom made barn doorUpstairs primary suiteLuxurious primary spaElegant landscape designLarge walk-in closet
- 44 days
- 186
- 20
Zillow last checked:
Listing updated:
Listed by:
Claudia Banza 719-331-1994,
Homes of Colorado, LLC
Source: elevateMLS,MLS#: 3600198
Facts & features
Interior
Bedrooms & bathrooms
- Bedrooms: 4
- Bathrooms: 4
- Full bathrooms: 3
- 1/2 bathrooms: 1
Other
- Level: Upper
Heating
- Forced Air
Cooling
- Central Air
Appliances
- Included: Dishwasher, Dryer, Microwave, Range, Refrigerator, Washer
- Laundry: Upper Level
Features
- 5-Pc Bath, 6-Panel Doors, 9Ft + Ceilings, French Doors
- Flooring: Carpet, Ceramic Tile, Wood
- Basement: Full,Partially Finished
- Has fireplace: Yes
- Fireplace features: Gas
Interior area
- Total structure area: 2,779
- Total interior livable area: 2,779 sqft
- Finished area above ground: 2,099
- Finished area below ground: 680
Video & virtual tour
Property
Parking
- Total spaces: 2
- Parking features: Attached, Garage Door Opener, Oversized, Workshop in Garage, Concrete Driveway, RV Access/Parking
- Attached garage spaces: 2
Features
- Levels: 4-Levels
- Stories: 4
- Patio & porch: Concrete
- Exterior features: Auto Sprinkler System
- Fencing: Back Yard
- Has view: Yes
- View description: Mountain(s)
Lot
- Size: 7,832 Square Feet
- Features: Near Fire Station, Near Park, Near Public Transit, Near Schools, Landscaped
Details
- Additional structures: Storage
- Parcel number: 6501412013
Construction
Type & style
- Home type: SingleFamily
- Property subtype: Single Family Residence
Materials
- Stone, Stucco, Frame
- Roof: Composite Shingle
Condition
- Existing Home
- New construction: No
- Year built: 2001
Utilities & green energy
- Water: Municipal
- Utilities for property: Electricity Connected, Natural Gas Connected
Community & HOA
Location
- Region: Colorado Springs
Financial & listing details
- Price per square foot: $180/sqft
- Tax assessed value: $447,061
- Annual tax amount: $2,949
- Date on market: 10/3/2026
- Listing terms: Bond,Cash,Conventional,FHA,VA Loan
- Electric utility on property: Yes
Estimated market value
Not available
Estimated sales range
Not available
Not available
Price history
| Date | Event | Price |
|---|---|---|
| 10/3/2026 | Listed for sale | $499,900+81.8%$180/sqft |
Source:  elevateMLS #3600198 Report a problem | ||
| 7/2/2007 | Sold | $275,000+16.2%$99/sqft |
Source: Public Record Report a problem | ||
| 11/7/2001 | Sold | $236,594$85/sqft |
Source: Public Record Report a problem | ||
Public tax history
| Year | Property taxes | Tax assessment |
|---|---|---|
| 2025 | $2,507 +1.8% | $31,520 -2.9% |
| 2024 | $2,462 +22.8% | $32,470 |
| 2023 | $2,005 -6.6% | $32,470 +41.2% |
| 2022 | $2,148 | $22,990 -2.8% |
| 2021 | -- | $23,650 +10.2% |
| 2020 | $1,999 +0.5% | $21,470 |
| 2019 | $1,989 +6.5% | $21,470 +14.2% |
| 2018 | $1,868 +1% | $18,800 |
| 2017 | $1,850 -1% | $18,800 +3.2% |
| 2016 | $1,868 +24.4% | $18,210 |
| 2015 | $1,501 +5% | $18,210 +6.9% |
| 2014 | $1,430 | $17,030 |
| 2013 | -- | -- |
| 2012 | -- | $19,290 |
| 2011 | $1,819 | $19,290 -12.5% |
| 2010 | -- | $22,040 |
| 2009 | -- | $22,040 |
| 2008 | -- | $22,040 |
| 2006 | -- | $22,040 +17.9% |
| 2004 | -- | $18,700 |
| 2003 | $1,594 +301.7% | $18,700 -10.8% |
| 2002 | $397 +77.6% | $20,970 +606.1% |
| 2001 | $223 | $2,970 |
Find assessor info on the county website
Monthly payment
Est. payment
Payment breakdown
Explore the cost of this home by adjusting the details. Changes won't be saved.Climate risks
Neighborhood: 80911
Nearby schools
Schools provided by the listing agent
- District: Widefield-3
Source: elevateMLS. This data may not be complete. We recommend contacting the local school district to confirm school assignments for this home.
- $426,7004 bd4 ba1.9k sqft4370 Morado Dr, Colorado Springs, CO 80911Off Market

- $414,6005 bd3 ba2k sqft4398 Morado Dr, Colorado Springs, CO 80911Off Market

- $415,0004 bd2 ba2k sqft5345 Water Dipper Rd, Colorado Springs, CO 80911Sold

- $381,2004 bd3 ba1.9k sqft5355 Water Dipper Rd, Colorado Springs, CO 80911Off Market

Similar homes
- $515,0004 bd3 ba2.9k sqft4932 Gami Way, Colorado Springs, CO 80911For Sale
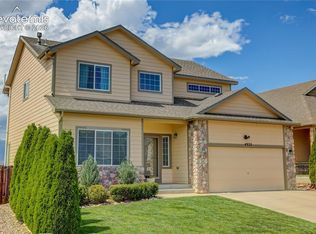
 MLS ID #1263293, Camellia Coray, Coldwell Banker Realty. elevateMLS
- $425,0004 bd3 ba3k sqft772 Foxwood Dr, Colorado Springs, CO 80911For Sale
 MLS ID #1615552, Kim Tzitzicas GRI SFR , Your Real Estate Source LLC. elevateMLS
- $440,0004 bd4 ba2k sqft3623 Spitfire Dr, Colorado Springs, CO 80911For Sale
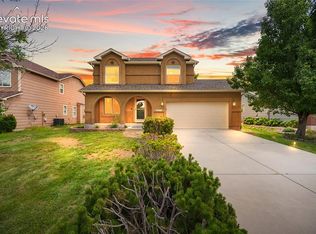 MLS ID #5553190, Becky Martinez, Summit Ridge Group LLC. elevateMLS
- $410,0004 bd4 ba2.3k sqft975 Hartell Dr, Colorado Springs, CO 80911For Sale
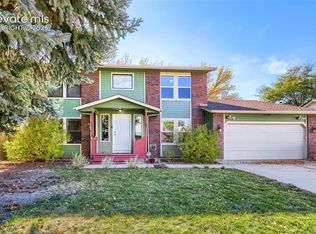 MLS ID #4528973, Greg Stoffel MRP , Equity Colorado Real Estate. elevateMLS
- $399,0003 bd3 ba2.1k sqft4674 Witches Hollow Ln, Colorado Springs, CO 80911For SaleMLS ID #3313449, Jamie Krakofsky MRP , Keller Williams Partners. elevateMLS
- $504,9994 bd3 ba2.2k sqft7454 Waterside Dr, Colorado Springs, CO 80925For SaleMLS ID #6565764, Lana Rodriguez, Real Broker, LLC DBA Real. elevateMLS
- $420,0003 bd3 ba2.2k sqft6162 Dancing Moon Way, Colorado Springs, CO 80911For SaleMLS ID #9759574, Jessica Ala ABR GRI HFR MRP PSA RENE SFR SRES SRS , Faith and Freedom Realty LLC. elevateMLS
- $425,0005 bd3 ba2.7k sqft6985 Blue River Way, Colorado Springs, CO 80911For SaleMLS ID #1850880, Kim Flynn, Equity Colorado Real Estate. elevateMLS
- $526,0004 bd3 ba3.1k sqft7304 Candelabra Dr, Colorado Springs, CO 80925For SaleMLS ID #9282373, Nathan Johnson MRP GRI CRS ABR , RE/MAX Real Estate Group LLC. elevateMLS
- $480,0004 bd2 ba2.3k sqft9530 Poa Annua St, Colorado Springs, CO 80925For SaleMLS ID #8240199, Bob Landry CDPE GRI , RE/MAX Real Estate Group LLC. elevateMLS
- $499,9004 bd3 ba2.6k sqft8140 Radcliff Dr, Colorado Springs, CO 80920For SaleMLS ID #8051296, Christine Callender CRS MRP RLC , EXIT Realty DTC, Cherry Creek, Pikes Peak. elevateMLS
- $529,0005 bd4 ba2.5k sqft4450 Stonehaven Dr, Colorado Springs, CO 80906For SaleMLS ID #4252114, Keith Andrews MRP , Alpha Zulu Realty LLC. elevateMLS
- $479,0004 bd4 ba3.1k sqft7777 Candlelight Ln, Fountain, CO 80817For SaleMLS ID #1880987, Casey Feuerstein, Old Glory Real Estate Company. elevateMLS
- $377,1253 bd2 ba1.5k sqft4426 McGrew Cir, Colorado Springs, CO 80911For SaleMLS ID #1960824, Michael Parnell MRP PSA , The Warner Group. elevateMLS
- $490,0004 bd3 ba2k sqft6420 Stonehedge Dr, Colorado Springs, CO 80918For SaleMLS ID #3684437, Jennifer Haley, Rocky Roots Realty LLC. elevateMLS
- $519,0005 bd4 ba2.6k sqft7105 Allens Park Dr, Colorado Springs, CO 80922For SaleMLS ID #6325087, Craig Rogers, The Platinum Group. elevateMLS
- $474,9005 bd4 ba2.5k sqft4120 Kayak Ct, Colorado Springs, CO 80918For SaleMLS ID #7750192, Kevin James Bond ABR MRP , RE/MAX Real Estate Group LLC. elevateMLS
- $500,0004 bd3 ba3.3k sqft6302 Finglas Dr, Colorado Springs, CO 80923For SaleMLS ID #6571331, Mark Hrdlichka, VARA: The Real Estate Collective. elevateMLS
- $495,0005 bd4 ba2.4k sqft7451 Klipspringer Dr, Colorado Springs, CO 80922For SaleMLS ID #3898977, Laura Kaan, The Platinum Group. elevateMLS
- $525,0004 bd4 ba3.1k sqft6489 Cool Mountain Dr, Colorado Springs, CO 80923For SaleMLS ID #3632207, Michael Dubois, Keller Williams Clients Choice Realty. elevateMLS
