Perfect, central location with stunning mountain views. This charming home sits just off Bradley Rd with quick access to I-25, making trips to downtown Colorado Springs, Fort Carson, and Peterson SFB incredibly convenient. As you arrive, the expanded concrete driveway immediately catches your eye, offering excellent curb appeal and plenty of extra parking alongside the spacious two-car garage. Step inside and you’re welcomed by soaring vaulted ceilings and a warm, inviting living room centered around a cozy fireplace—an ideal setting for relaxing evenings or hosting friends. The kitchen is a true standout, showcasing beautiful granite countertops, an oversized island, abundant cabinetry, and sleek stainless steel appliances. Just off the kitchen, the bright open sunroom frames breathtaking mountain views and provides easy access to the backyard—perfect for morning coffee or unwinding at sunset. The main level includes a generously sized bedroom, a full bath, and a convenient laundry area for everyday ease. Upstairs, you’ll find two additional bedrooms and another full bath, giving everyone comfortable space of their own. It’s move-in ready and perfectly positioned for effortless Colorado living.
For sale
Price cut: $9.9K (7/16)
$390,000
4426 McGrew Cir, Colorado Springs, CO 80911
3beds
1,570sqft
:
Get pre-qualified$2,391/mo
Single Family Residence
Built in 1986
5,000 Square Feet Lot
$-- Zestimate®
$248/sqft
$-- HOA
What's special
Cozy fireplaceStunning mountain viewsPlenty of extra parkingSoaring vaulted ceilingsSpacious two-car garageGenerously sized bedroomAbundant cabinetry
- 97 days |
- 160 |
- 18 |
Zillow last checked:
Listing updated:
Listed by:
Michael Parnell MRP PSA 719-396-9169,
The Warner Group
Source: elevateMLS,MLS#: 1960824
Facts & features
Interior
Bedrooms & bathrooms
- Bedrooms: 3
- Bathrooms: 2
- Full bathrooms: 2
Heating
- Forced Air
Cooling
- Ceiling Fan(s), Evaporative Cooling
Appliances
- Included: 220v in Kitchen, Dishwasher, Disposal, Dryer, Microwave, Range, Self Cleaning Oven, Washer
- Laundry: Electric Hook-up, Main Level
Features
- Flooring: Carpet, Ceramic Tile, Wood, Luxury Vinyl
- Has basement: No
- Has fireplace: Yes
- Fireplace features: Electric
Interior area
- Total structure area: 1,570
- Total interior livable area: 1,570 sqft
- Finished area above ground: 1,570
- Finished area below ground: 0
Video & virtual tour
Property
Parking
- Total spaces: 2
- Parking features: Attached, Concrete Driveway
- Attached garage spaces: 2
Features
- Levels: Two
- Stories: 2
- Fencing: Back Yard
- Has view: Yes
- View description: Mountain(s)
Lot
- Size: 5,000 Square Feet
- Features: Landscaped
Details
- Parcel number: 6502307024
Construction
Type & style
- Home type: SingleFamily
- Property subtype: Single Family Residence
Materials
- Alum/Vinyl/Steel, Wood Siding, Framed on Lot, Frame
- Foundation: Crawl Space
- Roof: Composite Shingle
Condition
- Existing Home
- New construction: No
- Year built: 1986
Utilities & green energy
- Water: Municipal
- Utilities for property: Cable Connected, Electricity Connected
Community & HOA
Location
- Region: Colorado Springs
Financial & listing details
- Price per square foot: $248/sqft
- Tax assessed value: $383,497
- Annual tax amount: $1,631
- Date on market: 4/30/2026
- Listing terms: Assumable,Cash,Conventional,FHA,VA Loan
- Electric utility on property: Yes
Estimated market value
Not available
Estimated sales range
Not available
Not available
Price history
| Date | Event | Price |
|---|---|---|
| 7/16/2026 | Price change | $390,000-2.5%$248/sqft |
Source:  elevateMLS #1960824 Report a problem elevateMLS #1960824 Report a problem | ||
| 6/2/2026 | Price change | $399,900-1.3%$255/sqft |
Source: elevateMLS #1960824 Report a problem | ||
| 4/30/2026 | Listed for sale | $405,000+0.9%$258/sqft |
Source: elevateMLS #1960824 Report a problem | ||
| 2/15/2022 | Sold | $401,500+5.7%$256/sqft |
Source: Public Record Report a problem | ||
| 1/20/2022 | Listed for sale | $380,000+18%$242/sqft |
Source: elevateMLS #6545803 Report a problem | ||
| 11/4/2020 | Sold | $322,000+2.2%$205/sqft |
Source: Public Record Report a problem | ||
| 10/13/2020 | Listed for sale | $315,000+110%$201/sqft |
Source: Blue Picket Realty #7245201 Report a problem | ||
| 9/15/2017 | Sold | $150,000-10.2%$96/sqft |
Source: Public Record Report a problem | ||
| 4/16/2010 | Sold | $167,000-4.6%$106/sqft |
Source: Public Record Report a problem | ||
| 9/26/2007 | Sold | $175,000+48.9%$111/sqft |
Source: Public Record Report a problem | ||
| 12/2/1998 | Sold | $117,500$75/sqft |
Source: Public Record Report a problem | ||
Public tax history
| Year | Property taxes | Tax assessment |
|---|---|---|
| 2024 | $1,574 +31.2% | $25,690 |
| 2023 | $1,199 -7.3% | $25,690 +60% |
| 2022 | $1,294 | $16,060 -2.8% |
| 2021 | -- | $16,530 +33.8% |
| 2020 | $995 +0.6% | $12,350 |
| 2019 | $989 -8.4% | $12,350 -0.7% |
| 2018 | $1,080 +1.1% | $12,440 |
| 2017 | $1,068 -1.1% | $12,440 +5.4% |
| 2016 | $1,080 +28.7% | $11,800 |
| 2015 | $839 +3.2% | $11,800 +5.5% |
| 2014 | $812 | $11,190 |
| 2013 | -- | -- |
| 2012 | -- | $12,280 |
| 2011 | $872 | $12,280 +0.2% |
| 2010 | -- | $12,250 |
| 2009 | -- | $12,250 |
| 2008 | -- | $12,250 |
| 2006 | -- | $12,250 +17% |
| 2004 | -- | $10,470 |
| 2003 | $801 +7.1% | $10,470 -6.7% |
| 2002 | $748 -6.9% | $11,220 -0.9% |
| 2001 | $803 | $11,320 |
Find assessor info on the county website
Monthly payment
Est. payment
Payment breakdown
Explore the cost of this home by adjusting the details. Changes won't be saved.Climate risks
Neighborhood: 80911
Nearby schools
GreatSchools rating
- 5/10Pinello Elementary SchoolGrades: K-5Distance: 0.2 mi
- 6/10Sproul Junior High SchoolGrades: 6-8Distance: 0.4 mi
- 4/10Widefield High SchoolGrades: 9-12Distance: 1.3 mi
Schools provided by the listing agent
- District: Widefield-3
Source: elevateMLS. This data may not be complete. We recommend contacting the local school district to confirm school assignments for this home.
- $397,8005 bd3 ba2.3k sqft4418 McGrew Cir, Colorado Springs, CO 80911Off Market

- $445,2003 bd2 ba1.3k sqft4434 McGrew Cir, Colorado Springs, CO 80911Off Market
- $380,3004 bd3 ba1.1k sqft4434 McGrew Cir, Colorado Springs, CO 80911Off Market
- $379,1004 bd2 ba2k sqft4375 Cassidy St, Colorado Springs, CO 80911Off Market

- $379,9003 bd2 ba1.6k sqft4410 McGrew Cir, Colorado Springs, CO 80911Sold
- $371,6004 bd2 ba1.6k sqft4365 Cassidy St, Colorado Springs, CO 80911Off Market
- $326,0003 bd1 ba1.1k sqft4385 Cassidy St, Colorado Springs, CO 80911Sold
- $351,4004 bd2 ba1.6k sqft4442 McGrew Cir, Colorado Springs, CO 80911Off Market
A local agent can set up tours, give advice and negotiate with sellers.
Similar homes
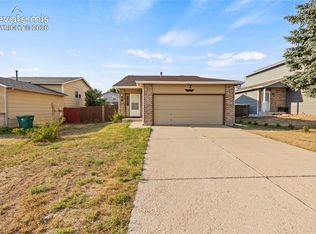
- $359,9003 bd2 ba1.5k sqft4642 Cassidy St, Colorado Springs, CO 80911For Sale

 MLS ID #8616539, Acashia Majors-Bassett, Equity Colorado Real Estate. elevateMLS
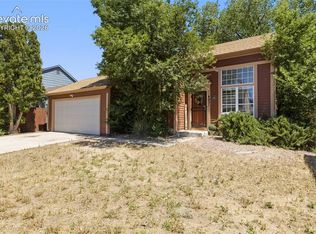
 - $340,0003 bd2 ba1.5k sqft4761 Witches Hollow Ln, Colorado Springs, CO 80911For Sale
 MLS ID #3126710, Brett Weldon CMLXV MRP , The Springs Team Real Estate Company. elevateMLS
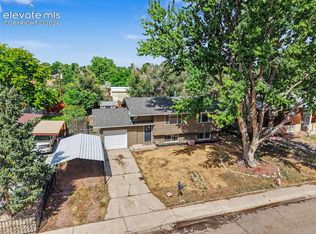
 - $360,0003 bd2 ba1.2k sqft4931 Joseph Dr, Colorado Springs, CO 80916For Sale
 MLS ID #6523999, Titus Hocking, Better Homes and Gardens Real Estate Kenney & Company. elevateMLS
 - $365,0004 bd2 ba1.6k sqft58 Watson Blvd, Colorado Springs, CO 80911For Sale
 MLS ID #1708243, Bill Sutton, Key Real Estate. elevateMLS
 - $309,9003 bd2 ba1.2k sqft7530 Dove Creek Cir, Colorado Springs, CO 80911For SaleMLS ID #2702923, Judy Glassman SFR , Orchard Brokerage LLC. elevateMLS
- $435,0003 bd3 ba2.2k sqft6162 Dancing Moon Way, Colorado Springs, CO 80911For SaleMLS ID #9759574, Jessica Ala ABR GRI HFR MRP PSA RENE SFR SRES SRS , Faith and Freedom Realty LLC. elevateMLS
- $389,5003 bd2 ba1.5k sqft4376 Neal Ct, Colorado Springs, CO 80916For SaleMLS ID #5224791, Daniel Wright, Wright & Associates Inc.. elevateMLS
- $449,9005 bd3 ba1.9k sqft205 Wallace St, Colorado Springs, CO 80911For SaleMLS ID #3662957, Matt Tolooee, Metro Real Estate Group. elevateMLS
- $367,7004 bd2 ba1.7k sqft851 San Bruno Pl, Colorado Springs, CO 80906For SaleMLS ID #8564534, Jaclyn Peterson, Exp Realty LLC. elevateMLS
- $359,9004 bd2 ba1.2k sqft3117 Moonbeam Cir S, Colorado Springs, CO 80916For SaleMLS ID #5980451, Alexandra Bedwell MRP , Exp Realty LLC. elevateMLS
- $385,0004 bd2 ba1.8k sqft2826 Pinnacle Dr, Colorado Springs, CO 80910For SaleMLS ID #9395441, Matthew Orsillo, Better Homes and Gardens Real Estate Kenney & Company. elevateMLS
- $350,0003 bd2 ba1.2k sqft7350 Waterwheel St, Colorado Springs, CO 80911For SaleMLS ID #4763557, Camellia Coray, Coldwell Banker Realty. elevateMLS
- $360,0003 bd2 ba1.3k sqft2297 Whitewood Dr, Colorado Springs, CO 80910For SaleMLS ID #5783670, Troy Macdonald MRP , Exp Realty LLC. elevateMLS
- $415,0006 bd3 ba2.1k sqft2210 Farnsworth Dr, Colorado Springs, CO 80916For SaleMLS ID #7094450, Tammy Jo Fields ABR MRP PSA , REMAX PROPERTIES. elevateMLS
- $370,0004 bd2 ba1.6k sqft4775 Spacewalk Way, Colorado Springs, CO 80916For SaleMLS ID #8075859, Kim Flynn, Equity Colorado Real Estate. elevateMLS
- $405,0003 bd3 ba1.5k sqft637 Trailcrest Ct, Colorado Springs, CO 80906For SaleMLS ID #6334473, Jose Cazares, Engel & Voelkers Pikes Peak. elevateMLS
- $399,9003 bd2 ba1.8k sqft7225 Millbrook Ct, Fountain, CO 80817For SaleMLS ID #5449953, Renee Young GRI MRP , Exp Realty LLC. elevateMLS
- $395,0003 bd2 ba1.3k sqft5555 Lantana Dr, Colorado Springs, CO 80915For SaleMLS ID #2607299, Shane Ray, RE/MAX Real Estate Group LLC. elevateMLS
- $349,0003 bd3 ba1.1k sqft333 Audubon Dr, Colorado Springs, CO 80910For SaleMLS ID #5802706, Carmen Boles DSC MRP RENE , The Platinum Group. elevateMLS
- $365,0005 bd2 ba1.8k sqft4202 Whittier Dr, Colorado Springs, CO 80910For SaleMLS ID #3323914, Aracely Arvizu ABR MRP , Equity Colorado Real Estate. elevateMLS
