Pride of ownership shines throughout this well-maintained home in the highly desirable Villa Loma neighborhood! Offering nearly 1,400 square feet of comfortable living space, this Gendron Homes-built residence features 3 bedrooms, 2 bathrooms, and an oversized 2-car garage. Situated on an expansive 9,200+ square foot lot that backs to open space and Rock Island Trail, this property offers exceptional privacy and beautiful views of Pikes Peak. The spacious backyard is perfect for entertaining, complete with an impressive covered concrete patio measuring approximately 24' x 15' and two convenient storage sheds. Lovingly cared for by its original owners, this home has been meticulously maintained and is ready for its next chapter. Conveniently located close to schools, shopping, and everyday amenities, it combines a desirable location with outstanding outdoor living. Don't miss this rare opportunity to own a lovingly maintained home in one of the area's most sought-after neighborhoods. Schedule your showing today—this one won't last long!
For sale
Price cut: $5K (8/1)
$395,000
5555 Lantana Dr, Colorado Springs, CO 80915
3beds
1,392sqft
:
Get pre-qualified$2,448/mo
Single Family Residence
Built in 1983
9,230 Square Feet Lot
$-- Zestimate®
$284/sqft
$-- HOA
What's special
Two convenient storage shedsOutstanding outdoor livingLovingly maintained homeWell-maintained home
- 30 days |
- 370 |
- 52 |
Zillow last checked:
Listing updated:
Listed by:
Shane Ray 719-447-7915,
RE/MAX Real Estate Group LLC
Source: elevateMLS,MLS#: 2607299
Facts & features
Interior
Bedrooms & bathrooms
- Bedrooms: 3
- Bathrooms: 2
- Full bathrooms: 1
- 3/4 bathrooms: 1
Other
- Level: Upper
- Area: 225 Square Feet
- Dimensions: 15 x 15
Heating
- Forced Air
Cooling
- Ceiling Fan(s), Central Air
Appliances
- Included: 220v in Kitchen, Dishwasher, Disposal, Dryer, Microwave, Oven, Range, Refrigerator, Self Cleaning Oven, Washer, Humidifier
- Laundry: Electric Hook-up, Main Level
Features
- Great Room, Skylight (s), Vaulted Ceiling(s)
- Flooring: Carpet, Tile, Vinyl/Linoleum
- Windows: Window Coverings
- Has basement: No
- Number of fireplaces: 1
- Fireplace features: Gas, One
Interior area
- Total structure area: 1,392
- Total interior livable area: 1,392 sqft
- Finished area above ground: 1,392
- Finished area below ground: 0
Video & virtual tour
Property
Parking
- Total spaces: 2
- Parking features: Attached, Garage Door Opener, Oversized, Workshop in Garage, See Remarks, Concrete Driveway
- Attached garage spaces: 2
Features
- Levels: Two
- Stories: 2
- Patio & porch: Concrete, Covered
- Exterior features: Auto Sprinkler System
- Fencing: Back Yard
- Has view: Yes
- View description: Mountain(s)
Lot
- Size: 9,230 Square Feet
- Features: Level, Hiking Trail, Near Fire Station, Near Hospital, Near Park, Near Public Transit, Near Schools, Near Shopping Center, Landscaped
Details
- Additional structures: Storage, See Remarks
- Parcel number: 6336415012
Construction
Type & style
- Home type: SingleFamily
- Property subtype: Single Family Residence
Materials
- Brick, Fiber Cement, Stucco, Frame
- Foundation: Crawl Space
- Roof: Composite Shingle
Condition
- Existing Home
- New construction: No
- Year built: 1983
Details
- Builder name: Gendron Hm Inc
Utilities & green energy
- Water: Municipal
- Utilities for property: Cable Available, Electricity Available, Natural Gas Available, Phone Available
Community & HOA
Community
- Security: Security System
Location
- Region: Colorado Springs
Financial & listing details
- Price per square foot: $284/sqft
- Tax assessed value: $395,305
- Annual tax amount: $966
- Date on market: 7/7/2026
- Listing terms: Cash,Conventional,FHA,VA Loan
- Electric utility on property: Yes
Estimated market value
Not available
Estimated sales range
Not available
Not available
Price history
| Date | Event | Price |
|---|---|---|
| 8/1/2026 | Price change | $395,000-1.3%$284/sqft |
Source:  elevateMLS #2607299 Report a problem elevateMLS #2607299 Report a problem | ||
| 7/17/2026 | Price change | $400,000-2.4%$287/sqft |
Source: elevateMLS #2607299 Report a problem | ||
| 7/7/2026 | Listed for sale | $410,000$295/sqft |
Source: elevateMLS #2607299 Report a problem | ||
Public tax history
| Year | Property taxes | Tax assessment |
|---|---|---|
| 2024 | $1,115 +53.8% | $26,480 |
| 2023 | $725 -7.8% | $26,480 +33% |
| 2022 | $787 | $19,910 -2.8% |
| 2021 | -- | $20,480 +24.3% |
| 2020 | $633 +0.5% | $16,470 |
| 2019 | $629 +28.2% | $16,470 +16.6% |
| 2018 | $491 -5.3% | $14,120 |
| 2017 | $518 +5.6% | $14,120 +8.9% |
| 2016 | $491 +30.4% | $12,970 |
| 2015 | $376 -47.9% | $12,970 +8% |
| 2014 | $723 | $12,010 |
| 2013 | -- | -- |
| 2012 | -- | $12,380 |
| 2011 | $794 | $12,380 -8% |
| 2010 | -- | $13,460 |
| 2009 | -- | $13,460 +3% |
| 2008 | -- | $13,070 |
| 2006 | -- | $13,070 +17.7% |
| 2004 | -- | $11,100 |
| 2003 | $660 +3.7% | $11,100 -4.3% |
| 2002 | $636 -6.6% | $11,600 -1.1% |
| 2001 | $681 | $11,730 |
Find assessor info on the county website
Monthly payment
Est. payment
Payment breakdown
Explore the cost of this home by adjusting the details. Changes won't be saved.Climate risks
Neighborhood: East Colorado Springs
Nearby schools
GreatSchools rating
- 7/10Madison Elementary SchoolGrades: PK-5Distance: 1.5 mi
- 5/10Sabin Middle SchoolGrades: 6-8Distance: 1.8 mi
- 1/10Mitchell High SchoolGrades: 9-12Distance: 2 mi
Schools provided by the listing agent
- Elementary: Madison
- Middle: Sabin
- High: Mitchell
- District: Colorado Springs 11
Source: elevateMLS. This data may not be complete. We recommend contacting the local school district to confirm school assignments for this home.
- $408,3003 bd3 ba1.7k sqft5545 Lantana Dr, Colorado Springs, CO 80915Off Market

- $376,9003 bd2 ba1.2k sqft5565 Lantana Dr, Colorado Springs, CO 80915Off Market
- $406,4003 bd2 ba1.3k sqft5535 Lantana Dr, Colorado Springs, CO 80915Off Market

- $405,7003 bd3 ba1.7k sqft5575 Lantana Dr, Colorado Springs, CO 80915Off Market
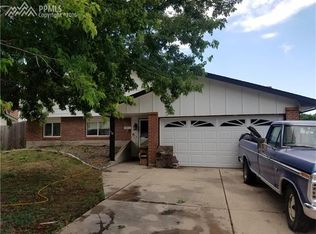
- $391,6003 bd3 ba1.7k sqft5525 Lantana Dr, Colorado Springs, CO 80915Off Market
- $391,0003 bd3 ba1.2k sqft5562 Lantana Dr, Colorado Springs, CO 80915Off Market
- $388,3003 bd2 ba1.7k sqft5572 Lantana Dr, Colorado Springs, CO 80915Off Market
- $382,9003 bd3 ba1.7k sqft5552 Lantana Dr, Colorado Springs, CO 80915Off Market
A local agent can set up tours, give advice and negotiate with sellers.
Similar homes
- $395,0004 bd2 ba1.6k sqft5565 Alma Ter, Colorado Springs, CO 80917For Sale

 MLS ID #2777497, Jerry Clark ABR AHWD C2EX CDPE CLP CNE CNHS MRP SFR , REMAX PROPERTIES. elevateMLS
 - $375,0003 bd3 ba1.6k sqft1308 De Reamer Cir, Colorado Springs, CO 80915For Sale
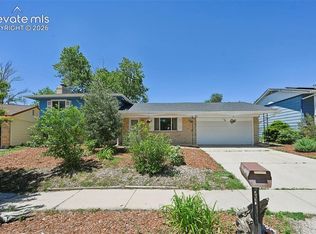 MLS ID #8106604, Ramona Williams, Exp Realty LLC. elevateMLS
 - $380,0003 bd2 ba1.4k sqft1945 Mineola St, Colorado Springs, CO 80915For Sale
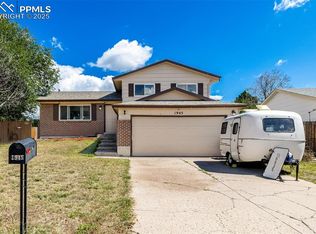 MLS ID #4045500, Jonathan Dickey, Real Broker, LLC DBA Real. elevateMLS
 - $425,0003 bd2 ba1.8k sqft4625 Whimsical Dr, Colorado Springs, CO 80917For Sale
 MLS ID #3344300, Jamie Krakofsky MRP , Keller Williams Partners. elevateMLS
 - $363,5003 bd2 ba1.8k sqft6782 Dale Rd, Colorado Springs, CO 80915For SaleMLS ID #6880780, Matt Tolooee, Metro Real Estate Group. elevateMLS
- $399,0004 bd2 ba1.9k sqft1607 Querida Dr, Colorado Springs, CO 80909For SaleMLS ID #2544177, Sarah Barber, The Cutting Edge. elevateMLS
- $385,0004 bd2 ba1.8k sqft4844 Portrait Pl, Colorado Springs, CO 80917For SaleMLS ID #4517729, McKenzie Jones, Orchard Brokerage LLC. elevateMLS
- $370,0003 bd2 ba1.5k sqft3696 Haven Cir, Colorado Springs, CO 80917For SaleMLS ID #9038425, Lela Nemmers GRI SFR , Keller Williams Clients Choice Realty. elevateMLS
- $346,0003 bd1 ba1.1k sqft1727 Chautauqua Dr, Colorado Springs, CO 80915For SaleMLS ID #5290375, Joseph McNeal RENE PSA MRP GRI , Sellstate Altitude Realty. elevateMLS
- $370,0004 bd2 ba1.6k sqft4460 S Delighted Cir, Colorado Springs, CO 80917For SaleMLS ID #4629755, Tyler Carr, The Cutting Edge. elevateMLS
- $360,0003 bd2 ba1.8k sqft4395 N Blissful Cir, Colorado Springs, CO 80917For SaleMLS ID #9418419, Jill Duran GRI , Jillian Properties, Inc.. elevateMLS
- $340,0003 bd2 ba1.5k sqft1065 Applewood Dr, Colorado Springs, CO 80907For SaleMLS ID #1402644, Mark Brautigam, Alpine Real Estate. elevateMLS
- $365,0005 bd2 ba1.8k sqft4202 Whittier Dr, Colorado Springs, CO 80910For SaleMLS ID #3323914, Aracely Arvizu ABR MRP , Equity Colorado Real Estate. elevateMLS
- $394,0003 bd2 ba1.1k sqft2305 N Logan Ave, Colorado Springs, CO 80907For SaleMLS ID #5705987, Dustin Wager, Legends Real Estate. elevateMLS
- $425,0003 bd3 ba1.9k sqft4148 Coolwater Dr, Colorado Springs, CO 80916For SaleMLS ID #5317142, Brandon Smith CRS , REMAX PROPERTIES. elevateMLS
- $379,9003 bd1 ba1.6k sqft5079 Stillwater Dr, Colorado Springs, CO 80923For SaleMLS ID #2342454, Kevin Conolty, The Cutting Edge. elevateMLS
- $370,0004 bd2 ba1.6k sqft4775 Spacewalk Way, Colorado Springs, CO 80916For SaleMLS ID #8075859, Kim Flynn, Equity Colorado Real Estate. elevateMLS
- $409,0003 bd3 ba1.2k sqft6501 Cache Dr, Colorado Springs, CO 80923For SaleMLS ID #9160424, Douglas Karges, Quest Real Estate Partners. elevateMLS
- $435,0004 bd3 ba1.8k sqft2207 Wold Ave, Colorado Springs, CO 80909For SaleMLS ID #7990693, Jerry Clark ABR AHWD C2EX CDPE CLP CNE CNHS MRP SFR , REMAX PROPERTIES. elevateMLS
- $383,0004 bd2 ba1.7k sqft2628 E San Miguel St, Colorado Springs, CO 80909For SaleMLS ID #7741469, Deborah Menza, Blue Picket Realty. elevateMLS
