Positioned with quiet confidence, this tri-level 3-bedroom residence offers a thoughtful balance of functionality and character. The exterior’s unassuming charm gives way to light-filled interiors where wide-plank gray flooring sets a contemporary tone. A picture window in the front living room draws in natural light, creating a sense of warmth and welcome. The kitchen acts as a natural connector, linking dining and living spaces through architectural pass-throughs that encourage conversation while maintaining definition. Shaker-style cabinetry, stainless steel appliances, and generous prep areas provide both timeless style and practical ease. Overhead, a chic pendant fixture casts light across the dining room, where glass doors open to the backyard and extend gatherings effortlessly outdoors. Bedrooms are designed with comfort in mind, offering well-proportioned layouts, abundant natural light, and ample closet storage. The garden-level recreation room adds another dimension, grounded by a classic brick fireplace and framed by windows that bring the outdoors in, offering a perfect space for relaxation or entertainment. Out back, a truly expansive yard awaits. Flat and ready for vision, it offers boundless potential to cultivate gardens, create play areas, or design outdoor living spaces tailored to any lifestyle. With a two-car attached garage, excellent storage, and a layout that gracefully balances openness with intimacy, this well-loved home represents a rare opportunity to create something lasting in both design and daily life
For sale
$380,000
1945 Mineola St, Colorado Springs, CO 80915
3beds
1,430sqft
:
Get pre-qualified$2,331/mo
Single Family Residence
Built in 1978
9,700 Square Feet Lot
$-- Zestimate®
$266/sqft
$-- HOA
What's special
Shaker-style cabinetryGenerous prep areasExpansive yardAmple closet storageStainless steel appliancesChic pendant fixtureAbundant natural light
- 335 days |
- 278 |
- 28 |
Zillow last checked:
Listing updated:
Listed by:
Jonathan Dickey 405-588-7650,
Real Broker, LLC DBA Real,
David Umphress 303-330-7894
Source: elevateMLS,MLS#: 4045500
Facts & features
Interior
Bedrooms & bathrooms
- Bedrooms: 3
- Bathrooms: 2
- Full bathrooms: 1
- 1/2 bathrooms: 1
Heating
- Forced Air, Natural Gas
Cooling
- Central Air
Appliances
- Included: Dishwasher, Disposal, Dryer, Microwave, Oven, Range, Washer
- Laundry: Lower Level
Features
- High Speed Internet
- Flooring: Carpet, Ceramic Tile, Tile, Wood
- Has basement: No
- Has fireplace: Yes
Interior area
- Total structure area: 1,430
- Total interior livable area: 1,430 sqft
- Finished area above ground: 1,430
- Finished area below ground: 0
Video & virtual tour
Property
Parking
- Total spaces: 2
- Parking features: Attached, Concrete Driveway
- Attached garage spaces: 2
Features
- Levels: Tri-Level
- Patio & porch: Concrete
- Fencing: Full
Lot
- Size: 9,700 Square Feet
- Features: Level
Details
- Parcel number: 5405302018
Construction
Type & style
- Home type: SingleFamily
- Property subtype: Single Family Residence
Materials
- Brick, Wood Siding, Frame
- Foundation: Crawl Space
- Roof: Composite Shingle
Condition
- Existing Home
- New construction: No
- Year built: 1978
Utilities & green energy
- Water: Municipal
- Utilities for property: Cable Available, Electricity Available, Electricity Connected, Natural Gas Available, Natural Gas Connected, Phone Available
Community & HOA
Location
- Region: Colorado Springs
Financial & listing details
- Price per square foot: $266/sqft
- Tax assessed value: $397,994
- Annual tax amount: $1,633
- Date on market: 9/4/2025
- Listing terms: Cash,Conventional,FHA,VA Loan
- Electric utility on property: Yes
Estimated market value
Not available
Estimated sales range
Not available
Not available
Price history
| Date | Event | Price |
|---|---|---|
| 9/4/2025 | Listed for sale | $380,000+1.3%$266/sqft |
Source:  elevateMLS #4045500 Report a problem elevateMLS #4045500 Report a problem | ||
| 10/25/2023 | Sold | $375,000+2.8%$262/sqft |
Source: elevateMLS #4475001 Report a problem | ||
| 9/25/2023 | Contingent | $364,900$255/sqft |
Source: elevateMLS #4475001 Report a problem | ||
| 9/21/2023 | Price change | $364,900-2.7%$255/sqft |
Source: elevateMLS #4475001 Report a problem | ||
| 9/7/2023 | Listed for sale | $374,900+36.3%$262/sqft |
Source: elevateMLS #4475001 Report a problem | ||
| 4/14/2020 | Listing removed | $275,000$192/sqft |
Source: Pink Realty #1832012 Report a problem | ||
| 4/14/2020 | Pending sale | $275,000-4.5%$192/sqft |
Source: Pink Realty #1832012 Report a problem | ||
| 4/13/2020 | Sold | $288,000+4.7%$201/sqft |
Source: Public Record Report a problem | ||
| 3/5/2020 | Listed for sale | $275,000+35%$192/sqft |
Source: Pink Realty Inc #2677778 Report a problem | ||
| 12/13/2016 | Sold | $203,700+16.5%$142/sqft |
Source: Public Record Report a problem | ||
| 3/17/2015 | Sold | $174,900+43.4%$122/sqft |
Source: Public Record Report a problem | ||
| 11/24/2014 | Sold | $122,000-2.4%$85/sqft |
Source: Public Record Report a problem | ||
| 10/3/2014 | Price change | $125,000-10.7%$87/sqft |
Source: Homepath #8900687 Report a problem | ||
| 8/31/2014 | Listed for sale | $140,000+7.7%$98/sqft |
Source: Muldoon Associates, Inc #8900687 Report a problem | ||
| 6/18/2004 | Sold | $130,000$91/sqft |
Source: Public Record Report a problem | ||
Public tax history
| Year | Property taxes | Tax assessment |
|---|---|---|
| 2024 | $1,531 +14.6% | $26,660 |
| 2023 | $1,335 -3.4% | $26,660 +39.9% |
| 2022 | $1,382 | $19,050 -2.8% |
| 2021 | -- | $19,600 +26% |
| 2020 | $1,100 +0.9% | $15,550 |
| 2019 | $1,091 +25.9% | $15,550 +28.5% |
| 2018 | $867 +0.4% | $12,100 |
| 2017 | $863 -0.4% | $12,100 +9% |
| 2016 | $867 +9.1% | $11,100 |
| 2015 | $795 +17% | $11,100 +19.1% |
| 2014 | $679 | $9,320 |
| 2013 | -- | -- |
| 2012 | -- | $10,050 |
| 2011 | $756 | $10,050 -9.4% |
| 2010 | -- | $11,090 |
| 2009 | -- | $11,090 -1% |
| 2008 | -- | $11,200 |
| 2006 | -- | $11,200 +12.2% |
| 2004 | -- | $9,980 |
| 2003 | $710 +1.3% | $9,980 -8.4% |
| 2002 | $701 -0.9% | $10,900 +3.4% |
| 2001 | $708 | $10,540 |
Find assessor info on the county website
Monthly payment
Est. payment
Payment breakdown
Explore the cost of this home by adjusting the details. Changes won't be saved.Climate risks
Neighborhood: Cimarron Hills
Nearby schools
GreatSchools rating
- 5/10Evans Elementary SchoolGrades: PK-5Distance: 0.3 mi
- 6/10Horizon Middle SchoolGrades: 6-8Distance: 0.5 mi
- 5/10Sand Creek High SchoolGrades: 9-12Distance: 1.8 mi
Schools provided by the listing agent
- Elementary: Evans
- Middle: Horizon
- High: Sand Creek
- District: District 49
Source: elevateMLS. This data may not be complete. We recommend contacting the local school district to confirm school assignments for this home.
- $373,3004 bd2 ba1.6k sqft1935 Mineola St, Colorado Springs, CO 80915Off Market
- $371,8004 bd2 ba1.6k sqft1955 Mineola St, Colorado Springs, CO 80915Off Market
- $353,3003 bd1 ba1k sqft7055 Palmer Park Blvd, Colorado Springs, CO 80915Off Market
- $375,0004 bd2 ba1.5k sqft1925 Mineola St, Colorado Springs, CO 80915Sold
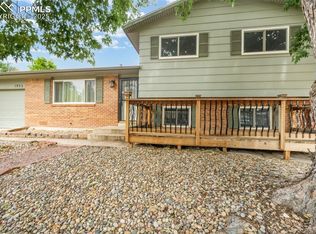
- $360,3003 bd2 ba918 sqft7065 Palmer Park Blvd, Colorado Springs, CO 80915Off Market
- $302,1002 bd1 ba896 sqft1950 Pawhuska Pl, Colorado Springs, CO 80915Off Market
- $388,7004 bd2 ba1.5k sqft1960 Pawhuska Pl, Colorado Springs, CO 80915Off Market
- $340,6003 bd1 ba1.5k sqft1940 Pawhuska Pl, Colorado Springs, CO 80915Off Market
A local agent can set up tours, give advice and negotiate with sellers.
Similar homes
- $365,0003 bd2 ba1.1k sqft5002 Nolte Dr N, Colorado Springs, CO 80916For Sale

 MLS ID #9359821, Danelle Vanderwaal, You 1st Realty. elevateMLS
 - $363,5003 bd2 ba1.8k sqft6782 Dale Rd, Colorado Springs, CO 80915For Sale
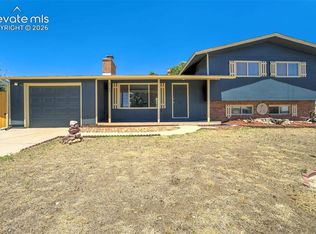 MLS ID #6880780, Matt Tolooee, Metro Real Estate Group. elevateMLS
 - $375,0003 bd3 ba1.6k sqft1308 De Reamer Cir, Colorado Springs, CO 80915For Sale
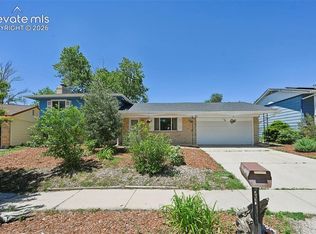 MLS ID #8106604, Ramona Williams, Exp Realty LLC. elevateMLS
 - $389,0003 bd2 ba1.6k sqft1314 Kern St, Colorado Springs, CO 80915For Sale
 MLS ID #6824812, Kathi Philpot MRP , Century 21 Dream Home. elevateMLS
 - $370,0003 bd2 ba1.5k sqft3696 Haven Cir, Colorado Springs, CO 80917For SaleMLS ID #9038425, Lela Nemmers GRI SFR , Keller Williams Clients Choice Realty. elevateMLS
- $340,0004 bd2 ba1.9k sqft1413 Mears Dr, Colorado Springs, CO 80915For SaleMLS ID #2805339, Siobhan Celusta, Exp Realty LLC. elevateMLS
- $380,0003 bd2 ba1k sqft2338 Jeanette Way, Colorado Springs, CO 80951For SaleMLS ID #7202643, Sean Pyrtle, Sean Reid Pyrtle. elevateMLS
- $400,0004 bd2 ba1.6k sqft5565 Alma Ter, Colorado Springs, CO 80917For SaleMLS ID #2777497, Jerry Clark ABR AHWD C2EX CDPE CLP CNE CNHS MRP SFR , REMAX PROPERTIES. elevateMLS
- $379,0003 bd2 ba1.3k sqft4334 Allesandro Dr, Colorado Springs, CO 80916For SaleMLS ID #5466365, Sarah Barber, The Cutting Edge. elevateMLS
- $369,0003 bd2 ba1.2k sqft4408 Dewey Dr, Colorado Springs, CO 80916For SaleMLS ID #4380338, Anthony Jimenez ABR MRP SRS , Akers Realty Co. elevateMLS
- $370,0004 bd2 ba1.6k sqft4460 S Delighted Cir, Colorado Springs, CO 80917For SaleMLS ID #4629755, Tyler Carr, The Cutting Edge. elevateMLS
- $355,0003 bd2 ba1.5k sqft204 Byron Dr, Colorado Springs, CO 80910For SaleMLS ID #6375420, Kari Simpson GRI SFR , Springs Premier Brokerage LLC. elevateMLS
- $370,0003 bd2 ba1.5k sqft2408 Bandelier Dr, Colorado Springs, CO 80910For SaleMLS ID #4467103, Tony Casados, Real Broker, LLC DBA Real. elevateMLS
- $389,5003 bd2 ba1.5k sqft4376 Neal Ct, Colorado Springs, CO 80916For SaleMLS ID #5224791, Daniel Wright, Wright & Associates Inc.. elevateMLS
- $370,0003 bd2 ba1.6k sqft3019 Gomer Ave, Colorado Springs, CO 80910For SaleMLS ID #5070354, Lucas Bramble GRI , Stone Gable Realty. elevateMLS
- $375,0004 bd2 ba1.4k sqft3122 Hudson St, Colorado Springs, CO 80910For SaleMLS ID #3941885, Jeremiah Laster, Box State Properties. elevateMLS
- $383,0004 bd2 ba1.7k sqft2628 E San Miguel St, Colorado Springs, CO 80909For SaleMLS ID #7741469, Deborah Menza, Blue Picket Realty. elevateMLS
- $395,0003 bd2 ba1.5k sqft5219 Stillwater Dr, Colorado Springs, CO 80923For SaleMLS ID #9773997, Crystal Sisler, Exp Realty LLC. elevateMLS
- $385,0004 bd2 ba1.8k sqft2826 Pinnacle Dr, Colorado Springs, CO 80910For SaleMLS ID #9395441, Matthew Orsillo, Better Homes and Gardens Real Estate Kenney & Company. elevateMLS
- $400,0003 bd2 ba1.6k sqft3905 Colony Hills Cir, Colorado Springs, CO 80916For SaleMLS ID #8425869, Camellia Coray, Coldwell Banker Realty. elevateMLS
