New Roof! No maintenance stucco exterior sitting on a big lot. The inviting layout connects the living room and kitchen with a convenient hand-through window, creating an easy flow for everyday living. A separate dining area expands dining options. The kitchen is equipped with stainless steel appliances and a walk-in pantry, offering both style and practicality. Upstairs offers two bedrooms, including the primary, and a full bath. The lower level includes a spacious family room, and additional bedroom, and a guest bath. Step outside to enjoy a covered back patio overlooking a fully fenced backyard with garden beds, a storage shed, and inspiring mountain views—including Pikes Peak in the distance. The spacious yard provides room to relax, play, or simply take in the scenery. Conveniently located less than five minutes from multiple shopping centers and major thoroughfares, this home offers easy access to dining, entertainment, and commuting routes. With its functional layout, outdoor living potential, and ideal proximity to city conveniences, this property delivers a balanced lifestyle that’s both comfortable and connected.
For sale
$400,000
3905 Colony Hills Cir, Colorado Springs, CO 80916
3beds
1,608sqft
Single Family Residence
Built in 1970
9,600 Square Feet Lot
$-- Zestimate®
$249/sqft
$-- HOA
What's special
Storage shedWalk-in pantryCovered back patioSeparate dining area
- 95 days
- 183
- 19
Zillow last checked:
Listing updated:
Listed by:
Camellia Coray 719-359-0014,
Coldwell Banker Realty,
Zane Whitfield CRS MRP SRES 719-332-3930
Source: elevateMLS,MLS#: 8425869
Facts & features
Interior
Bedrooms & bathrooms
- Bedrooms: 3
- Bathrooms: 2
- Full bathrooms: 1
- 3/4 bathrooms: 1
Other
- Level: Upper
- Area: 150 Square Feet
- Dimensions: 15 x 10
Heating
- Forced Air, Natural Gas
Cooling
- Central Air
Appliances
- Included: Dishwasher, Microwave, Refrigerator
- Laundry: Lower Level
Features
- Pantry
- Flooring: Carpet, Luxury Vinyl
- Has basement: No
- Has fireplace: No
- Fireplace features: None
Interior area
- Total structure area: 1,608
- Total interior livable area: 1,608 sqft
- Finished area above ground: 1,608
- Finished area below ground: 0
Video & virtual tour
Property
Parking
- Total spaces: 2
- Parking features: Carport, Gravel Driveway
- Garage spaces: 2
- Has carport: Yes
Features
- Levels: Tri-Level
- Patio & porch: Concrete, Covered
- Fencing: Full
Lot
- Size: 9,600 Square Feet
- Features: Level, Near Fire Station, Near Park, Near Public Transit, Near Schools, Near Shopping Center
Details
- Additional structures: Storage
- Parcel number: 6435302001
Construction
Type & style
- Home type: SingleFamily
- Property subtype: Single Family Residence
Materials
- Stucco, Framed on Lot, Frame
- Foundation: Garden Level
- Roof: Composite Shingle
Condition
- Existing Home
- New construction: No
- Year built: 1970
Utilities & green energy
- Water: Municipal
- Utilities for property: Electricity Available, Natural Gas Available
Community & HOA
Location
- Region: Colorado Springs
Financial & listing details
- Price per square foot: $249/sqft
- Tax assessed value: $333,467
- Annual tax amount: $1,117
- Date on market: 6/3/2026
- Listing terms: Cash,Conventional,FHA,VA Loan
- Electric utility on property: Yes
Estimated market value
Not available
Estimated sales range
Not available
Not available
Price history
| Date | Event | Price |
|---|---|---|
| 6/3/2026 | Listed for sale | $400,000$249/sqft |
Source:  elevateMLS #8425869 Report a problem elevateMLS #8425869 Report a problem | ||
| 4/13/2026 | Listing removed | $400,000$249/sqft |
Source: elevateMLS #8829704 Report a problem | ||
| 4/6/2026 | Listed for sale | $400,000$249/sqft |
Source: elevateMLS #8829704 Report a problem | ||
| 3/24/2026 | Pending sale | $400,000$249/sqft |
Source: elevateMLS #8829704 Report a problem | ||
| 10/17/2025 | Listed for sale | $400,000+0%$249/sqft |
Source: elevateMLS #8829704 Report a problem | ||
| 7/26/2022 | Sold | $399,900$249/sqft |
Source: Public Record Report a problem | ||
| 6/24/2022 | Listed for sale | $399,900+32.4%$249/sqft |
Source: elevateMLS #1895915 Report a problem | ||
| 5/17/2022 | Sold | $302,000+0.7%$188/sqft |
Source: Public Record Report a problem | ||
| 5/9/2022 | Listed for sale | $299,900+93.5%$187/sqft |
Source: elevateMLS #1276924 Report a problem | ||
| 5/1/2020 | Listing removed | $1,395$1/sqft |
Source: Keller Williams Partners #9914042 Report a problem | ||
| 4/2/2020 | Listed for rent | $1,395$1/sqft |
Source: Keller Williams Partners #9914042 Report a problem | ||
| 6/13/2019 | Listing removed | $1,395$1/sqft |
Source: D & L Realty, LLC Report a problem | ||
| 5/28/2019 | Listed for rent | $1,395+3.3%$1/sqft |
Source: D & L Realty, LLC Report a problem | ||
| 6/23/2018 | Listing removed | $1,350$1/sqft |
Source: D & L Realty, LLC Report a problem | ||
| 6/12/2018 | Price change | $1,350+4.2%$1/sqft |
Source: D & L Realty, LLC Report a problem | ||
| 6/4/2018 | Listed for rent | $1,295+18.3%$1/sqft |
Source: D & L Realty, LLC Report a problem | ||
| 4/8/2014 | Listing removed | $1,095$1/sqft |
Source: Keller Williams Partners #785873 Report a problem | ||
| 1/23/2014 | Price change | $1,095-4.8%$1/sqft |
Source: Keller Williams Partners #785873 Report a problem | ||
| 1/14/2014 | Listed for rent | $1,150$1/sqft |
Source: Keller Williams Partners #785873 Report a problem | ||
| 1/8/2014 | Listing removed | $155,000$96/sqft |
Source: RE/MAX ADVANTAGE #714905 Report a problem | ||
| 9/19/2013 | Price change | $155,000-2.8%$96/sqft |
Source: RE/MAX ADVANTAGE #714905 Report a problem | ||
| 9/4/2013 | Listed for sale | $159,500+7.8%$99/sqft |
Source: RE/MAX ADVANTAGE #714905 Report a problem | ||
| 2/16/2007 | Sold | $148,000+72.2%$92/sqft |
Source: Public Record Report a problem | ||
| 10/20/1999 | Sold | $85,950$53/sqft |
Source: Public Record Report a problem | ||
Public tax history
| Year | Property taxes | Tax assessment |
|---|---|---|
| 2025 | $1,117 +29.9% | $23,510 +2% |
| 2024 | $860 -4.7% | $23,060 |
| 2023 | $902 -6.3% | $23,060 +37.8% |
| 2022 | $963 | $16,730 -2.8% |
| 2021 | -- | $17,210 +43.8% |
| 2020 | $780 +3.1% | $11,970 |
| 2019 | $756 +63.8% | $11,970 +30% |
| 2018 | $462 -50.2% | $9,210 |
| 2017 | $927 +100.9% | $9,210 +0.9% |
| 2016 | $462 -5.3% | $9,130 |
| 2015 | $487 +4.9% | $9,130 +6.2% |
| 2014 | $464 | $8,600 |
| 2013 | -- | -- |
| 2012 | -- | $8,600 |
| 2011 | $556 | $8,600 -11.8% |
| 2010 | -- | $9,750 |
| 2009 | -- | $9,750 -2% |
| 2008 | -- | $9,950 |
| 2006 | -- | $9,950 +20.3% |
| 2004 | -- | $8,270 |
| 2003 | $438 +8.3% | $8,270 +5.1% |
| 2002 | $404 -0.5% | $7,870 +0.3% |
| 2001 | $406 | $7,850 |
Find assessor info on the county website
Monthly payment
Est. payment
Payment breakdown
Explore the cost of this home by adjusting the details. Changes won't be saved.Climate risks
Neighborhood: Southeast Colorado Springs
Nearby schools
Schools provided by the listing agent
- Elementary: Turman
- Middle: Panorama
- High: Sierra
- District: Harrison-2
Source: elevateMLS. This data may not be complete. We recommend contacting the local school district to confirm school assignments for this home.
- $245,200-- bd-- ba-- sqft3905 Colony Hills Cir, Colorado Springs, CO 80916Off Market
- $340,4004 bd2 ba1.8k sqft3915 Colony Hills Cir, Colorado Springs, CO 80916Off Market
- $380,0003 bd2 ba1.2k sqft3920 Colony Hills Cir, Colorado Springs, CO 80916Sold
- $348,1005 bd2 ba1.9k sqft3925 Colony Hills Cir, Colorado Springs, CO 80916Off Market
Similar homes
- $387,0004 bd2 ba1.3k sqft4510 Hollyridge Dr, Colorado Springs, CO 80916For Sale

 MLS ID #3275959, Leslie Roman MRP , NextHome Elevation. elevateMLS
 - $379,0003 bd2 ba1.3k sqft4334 Allesandro Dr, Colorado Springs, CO 80916For Sale
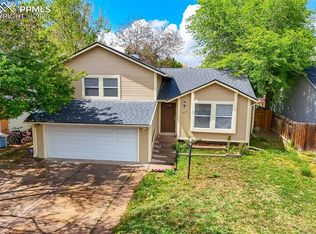 MLS ID #5466365, Sarah Barber, The Cutting Edge. elevateMLS
 - $369,0003 bd2 ba1.2k sqft4408 Dewey Dr, Colorado Springs, CO 80916For Sale
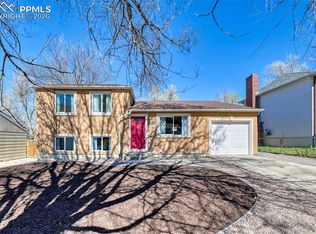 MLS ID #4380338, Anthony Jimenez ABR MRP SRS , Akers Realty Co. elevateMLS
 - $400,0003 bd3 ba1.6k sqft948 Bidwell Drive, Colorado Springs, CO 80915For Sale
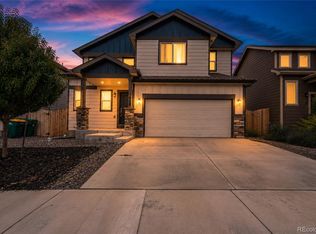
 MLS ID #7675370, Cody Phillips, NAV Real Estate. REcolorado as distributed by MLS GRID
 - $335,0003 bd2 ba1.5k sqft204 Byron Dr, Colorado Springs, CO 80910For SaleMLS ID #9350911, Kari Simpson GRI SFR , Springs Premier Brokerage LLC. elevateMLS
- $400,0003 bd3 ba2.3k sqft5560 Constitution Ave, Colorado Springs, CO 80915For SaleMLS ID #7938116, Megan Niles, Exp Realty LLC. elevateMLS
- $290,0003 bd1 ba936 sqft2590 Faulkner Dr, Colorado Springs, CO 80916For SaleMLS ID #7884828, Tammi Stuart, Keller Williams Premier Realty. elevateMLS
- $365,0003 bd2 ba1.6k sqft3019 Gomer Ave, Colorado Springs, CO 80910For SaleMLS ID #5070354, Lucas Bramble GRI , Stone Gable Realty. elevateMLS
- $415,0003 bd3 ba1.6k sqft2965 Maroon Bells Ave, Colorado Springs, CO 80918For SaleMLS ID #6649253, Damon Caldwell SRES , Keller Williams Clients Choice Realty. elevateMLS
- $340,0003 bd2 ba1.3k sqft627 Lansing Dr, Colorado Springs, CO 80909For SaleMLS ID #9603332, Chad William Lauber, Coldwell Banker Realty. elevateMLS
- $430,0004 bd2 ba2.1k sqft2104 Constitution Ave, Colorado Springs, CO 80909For SaleMLS ID #1147746, Russ Winther GRI MRP , Mountain Peak Realty LLC. elevateMLS
- $335,0003 bd2 ba1k sqft1540 Saratoga Dr, Colorado Springs, CO 80910For SaleMLS ID #3132839, Aaron Brewster GRI , Highest Point Inc. elevateMLS
- $355,0002 bd2 ba1.1k sqft4432 Samaritan Loop, Colorado Springs, CO 80916For SaleMLS ID #2091462, Nathan Johnson MRP GRI CRS ABR , RE/MAX Real Estate Group LLC. elevateMLS
- $360,0003 bd2 ba1.4k sqft1325 Southmoor Dr, Fountain, CO 80817For SaleMLS ID #1034158, Taylor Kibler MRP , Keller Williams Partners. elevateMLS
- $390,0005 bd3 ba2.1k sqft834 Tia Juana St, Colorado Springs, CO 80909For SaleMLS ID #6597774, Jeffrey Johnson, Keller Williams Premier Realty. elevateMLS
- $349,9004 bd2 ba1.6k sqft52 Willis Dr, Colorado Springs, CO 80911For SaleMLS ID #4941357, Nathan Rains, Exp Realty LLC. elevateMLS
- $397,0005 bd3 ba2.2k sqft7165 Stowe Cir, Fountain, CO 80817For SaleMLS ID #8431027, Tara Jones, Opendoor Brokerage LLC. elevateMLS
- $365,0003 bd2 ba1.2k sqft1917 E Cache La Poudre Street, Colorado Springs, CO 80909For SaleMLS ID #9549687, Fabiane Santos Gerwe, Ed Prather Real Estate. REcolorado as distributed by MLS GRID
- $387,4903 bd3 ba1.6k sqft9622 Yukon Way, Colorado Springs, CO 80925For SaleMLS ID #6345753, Amelia Tillman C2EX MRP SRES , The Cutting Edge. elevateMLS
- $400,0002 bd1 ba1.2k sqft814 E Yampa St, Colorado Springs, CO 80903For SaleMLS ID #3670980, Adrienne Seabloom, REMAX PROPERTIES. elevateMLS
