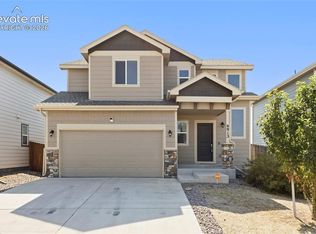
Take a look at this beautiful 3-bedroom, 3-bath home featuring a spacious 2-car garage and a large covered front porch—perfect for relaxing mornings or evening gatherings. Inside, you’ll find expansive ceilings that create an open, airy feel, along with a well-appointed kitchen designed for both everyday living and entertaining. The kitchen includes a window overlooking the backyard, bringing in natural light and a peaceful view. The home features a generously sized primary bedroom with an adjoining bath, creating a comfortable and private retreat. Down the hall, you’ll find two additional bedrooms and a full bath, offering flexibility for family, guests, or a home office. Schedule your tour today and explore the many possibilities this home has to offer.
For sale
Price cut: $12.5K (9/30)
$375,000
9622 Yukon Way, Colorado Springs, CO 80925
3beds
1,640sqft
Single Family Residence
Built in 1999
5,048 Square Feet Lot
$-- Zestimate®
$229/sqft
$-- HOA
What's special
- 175 days
- 342
- 22
Zillow last checked:
Listing updated:
Listed by:
Amelia Tillman C2EX MRP SRES 719-343-0388,
The Cutting Edge
Source: elevateMLS,MLS#: 6345753
Facts & features
Interior
Bedrooms & bathrooms
- Bedrooms: 3
- Bathrooms: 3
- Full bathrooms: 2
- 1/2 bathrooms: 1
Other
- Level: Upper
Heating
- Forced Air
Cooling
- Central Air
Features
- Has basement: No
Interior area
- Total structure area: 1,640
- Total interior livable area: 1,640 sqft
- Finished area above ground: 1,640
- Finished area below ground: 0
Video & virtual tour
Property
Parking
- Total spaces: 2
- Parking features: Attached
- Attached garage spaces: 2
Features
- Levels: Two
- Stories: 2
Lot
- Size: 5,048 Square Feet
- Features: See Remarks
Details
- Parcel number: 5503416013
Construction
Type & style
- Home type: SingleFamily
- Property subtype: Single Family Residence
Materials
- Masonite, Framed on Lot
- Foundation: Slab
- Roof: Composite Shingle
Condition
- Existing Home
- New construction: No
- Year built: 1999
Utilities & green energy
- Water: Assoc/Distr
- Utilities for property: See Remarks
Community & HOA
Location
- Region: Colorado Springs
Financial & listing details
- Price per square foot: $229/sqft
- Tax assessed value: $363,857
- Annual tax amount: $1,272
- Date on market: 4/23/2026
- Listing terms: Cash,Conventional,FHA,VA Loan
Estimated market value
Not available
Estimated sales range
Not available
Not available
Price history
| Date | Event | Price |
|---|---|---|
| 9/30/2026 | Price change | $375,000-3.2%$229/sqft |
Source:  elevateMLS #6345753 Report a problem elevateMLS #6345753 Report a problem | ||
| 7/23/2026 | Price change | $387,490-0.3%$236/sqft |
Source: elevateMLS #6345753 Report a problem | ||
| 6/29/2026 | Price change | $388,490-0.1%$237/sqft |
Source: elevateMLS #6345753 Report a problem | ||
| 5/21/2026 | Price change | $388,990-1.5%$237/sqft |
Source: elevateMLS #6345753 Report a problem | ||
| 4/23/2026 | Listed for sale | $394,990+64.6%$241/sqft |
Source: elevateMLS #6345753 Report a problem | ||
| 9/28/2017 | Sold | $240,000+37.2%$146/sqft |
Source: Public Record Report a problem | ||
| 9/22/2014 | Listing removed | $174,900$107/sqft |
Source: Synergy Realty Group, Inc. #730304 Report a problem | ||
| 3/28/2014 | Listed for sale | $174,900$107/sqft |
Source: Synergy Realty Group, Inc. #730304 Report a problem | ||
| 12/17/2012 | Sold | $174,900$107/sqft |
Source: Public Record Report a problem | ||
| 11/13/2012 | Pending sale | $174,900$107/sqft |
Source: Charles D'Alessio #730304 Report a problem | ||
| 10/20/2012 | Price change | $174,900-2.8%$107/sqft |
Source: Charles D'Alessio #730304 Report a problem | ||
| 8/11/2012 | Price change | $179,900-2.7%$110/sqft |
Source: Charles D'Alessio #730304 Report a problem | ||
| 8/1/2012 | Listed for sale | $184,900+21.2%$113/sqft |
Source: Charles D'Alessio #730304 Report a problem | ||
| 4/4/2002 | Sold | $152,500+20.7%$93/sqft |
Source: Public Record Report a problem | ||
| 8/3/1999 | Sold | $126,370$77/sqft |
Source: Public Record Report a problem | ||
Public tax history
| Year | Property taxes | Tax assessment |
|---|---|---|
| 2025 | $1,273 -24.2% | $25,650 -3.4% |
| 2024 | $1,678 +17.8% | $26,540 |
| 2023 | $1,425 -7.2% | $26,540 +44.2% |
| 2022 | $1,535 | $18,400 -2.8% |
| 2021 | -- | $18,930 +5.8% |
| 2020 | $1,590 +0.5% | $17,890 |
| 2019 | $1,582 +21.3% | $17,890 +29.4% |
| 2018 | $1,304 +1% | $13,830 |
| 2017 | $1,291 -1% | $13,830 +2.5% |
| 2016 | $1,304 +23% | $13,490 |
| 2015 | $1,060 +10% | $13,490 +11.7% |
| 2014 | $964 | $12,080 |
| 2013 | -- | -- |
| 2012 | -- | $12,460 |
| 2011 | $1,187 | $12,460 -13.3% |
| 2010 | -- | $14,370 |
| 2009 | -- | $14,370 +4% |
| 2008 | -- | $13,820 |
| 2006 | -- | $13,820 +15.6% |
| 2004 | -- | $11,950 |
| 2003 | $945 +6% | $11,950 -0.5% |
| 2002 | $891 -6.3% | $12,010 -1.6% |
| 2001 | $951 | $12,210 |
Find assessor info on the county website
Monthly payment
Est. payment
Payment breakdown
Explore the cost of this home by adjusting the details. Changes won't be saved.Climate risks
Neighborhood: Falcon
Nearby schools
Schools provided by the listing agent
- District: Widefield-3
Source: elevateMLS. This data may not be complete. We recommend contacting the local school district to confirm school assignments for this home.
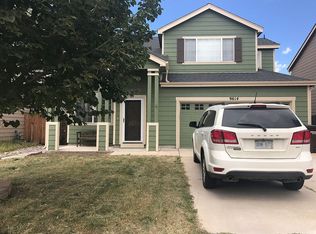
- $378,6003 bd3 ba1.6k sqft9614 Yukon Way, Colorado Springs, CO 80925Off Market
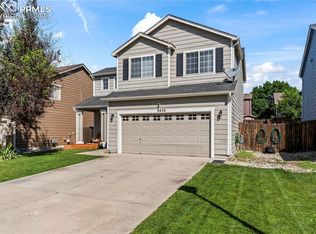
- $390,0003 bd3 ba1.4k sqft9630 Yukon Way, Colorado Springs, CO 80925Sold
- $402,5003 bd3 ba1.8k sqft4535 Settlement Way, Colorado Springs, CO 80925Off Market

- $365,7004 bd3 ba1.8k sqft9606 Yukon Way, Colorado Springs, CO 80925Off Market
Similar homes
- $380,0003 bd3 ba1.8k sqft6206 Meadowbank Ln, Colorado Springs, CO 80925For Sale
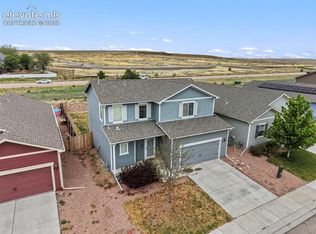
 MLS ID #1855097, Kristin Dionne SFR , REMAX PROPERTIES. elevateMLS
 - $374,9993 bd3 ba1.6k sqft6125 Big Bird Dr, Colorado Springs, CO 80925For Sale
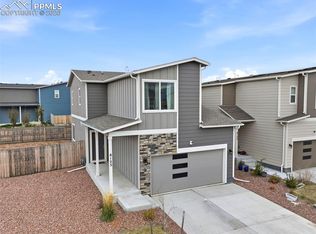 MLS ID #2292088, Chelsi Catanese, Realty One Group Premier. elevateMLS
 - $379,0003 bd3 ba1.7k sqft6175 Godwit Ln, Colorado Springs, CO 80925For Sale
 MLS ID #8133399, Donna Austin, Exp Realty LLC. elevateMLS
 - $345,0003 bd3 ba1.4k sqft9913 Castor Dr, Colorado Springs, CO 80925For Sale
 MLS ID #5337034, Devin Schlaufman, Exp Realty LLC. elevateMLS
 - $395,0003 bd3 ba1.8k sqft11132 Anhinga Ct, Colorado Springs, CO 80925For SaleMLS ID #4418128, Rob Nichols, Black Summit Realty LLC. elevateMLS
- $392,9004 bd4 ba2.2k sqft6186 Pilgrimage Rd, Colorado Springs, CO 80925For SaleMLS ID #8996658, Harrison Cobbs, The Platinum Group. elevateMLS
- $397,5004 bd3 ba1.7k sqft10885 Rowley Dr, Colorado Springs, CO 80925For SaleMLS ID #8747473, William Hobbs Jr, Real Broker, LLC DBA Real. elevateMLS
- $365,0003 bd2 ba1.6k sqft3019 Gomer Ave, Colorado Springs, CO 80910For SaleMLS ID #9958444, Lucas Bramble GRI , Stone Gable Realty. elevateMLS
- $390,0003 bd3 ba1.8k sqft4087 London Ln, Colorado Springs, CO 80916For SaleMLS ID #1593623, Lynn Rivera ABR GRI MRP , Keller Williams Clients Choice Realty. elevateMLS
- $436,5003 bd3 ba1.4k sqft6149 Mumford Dr, Colorado Springs, CO 80925For SaleMLS ID #6795208, Anthony Nicandro, Better Homes and Gardens Real Estate Kenney & Company. elevateMLS
- $429,9003 bd3 ba1.6k sqft9744 Rubicon Dr, Colorado Springs, CO 80925For SaleMLS ID #1050392, Erin Ryan, Real Broker, LLC DBA Real. elevateMLS
- $369,5003 bd3 ba1.5k sqft4319 Alder Springs Vw, Colorado Springs, CO 80922For SaleMLS ID #7045245, Morgan Ereon, McGraw Pikes Peak Group. elevateMLS
- $375,0003 bd2 ba1.1k sqft3832 Vaquero Circle S, Colorado Springs, CO 80918For Sale
 MLS ID #9946826, Peter Droogsma, HomeSmart Realty. REcolorado as distributed by MLS GRID
 - $425,0004 bd3 ba2.2k sqft7578 Sun Prairie Dr, Colorado Springs, CO 80925For SaleMLS ID #9110408, Elizabeth Chapin MRP , Faith and Freedom Realty LLC. elevateMLS
- $398,0003 bd3 ba1.9k sqft4844 Sea Eagle Dr, Colorado Springs, CO 80916For SaleMLS ID #6975722, Billi Jo Byrne ABR C2EX MRP , HomeSmart. elevateMLS
- $379,9003 bd3 ba1.3k sqft7874 Fedora Ln, Colorado Springs, CO 80923For SaleMLS ID #4453992, Mai Robinson ABR AHWD CDPE CLHMS GRI MRP RENE , Peak Real Estate Connection LLC. elevateMLS
- $504,9994 bd3 ba2.2k sqft7454 Waterside Dr, Colorado Springs, CO 80925For SaleMLS ID #6565764, Lana Rodriguez, Real Broker, LLC DBA Real. elevateMLS
- $462,0004 bd3 ba2k sqft10384 Horton Dr, Colorado Springs, CO 80925For SaleMLS ID #3767207, Cerena Paterson MRP , Realty One Group Premier. elevateMLS
- $395,0004 bd2 ba1.8k sqft4344 S Delighted Cir, Colorado Springs, CO 80917For SaleMLS ID #5084454, John Korpita MRP , Great Colorado Homes, Inc.. elevateMLS
- $420,0003 bd3 ba2.2k sqft6162 Dancing Moon Way, Colorado Springs, CO 80911For SaleMLS ID #9759574, Jessica Ala ABR GRI HFR MRP PSA RENE SFR SRES SRS , Faith and Freedom Realty LLC. elevateMLS
