Welcome to your next home in the sought-after community of Lorson Ranch! This beautifully maintained, nearly new residence offers comfort, style, and convenience. As you enter, you'll find a conveniently located half bathroom for guests. The spacious living area provides ample room for relaxation and entertaining. The kitchen is a standout feature, showcasing granite countertops, abundant cabinetry, and sleek stainless steel appliances—perfect for any home chef. Upstairs, you’ll discover three generously sized bedrooms, including a large primary bedroom. The laundry room is thoughtfully located on the upper level for added convenience. Additional highlights include a sizable backyard that is perfect for outdoor enjoyment. Situated just minutes from Fort Carson, Peterson, and Schriever. Don’t miss out on this gem—schedule your showing today!
For sale
Price cut: $2.1K (6/2)
$429,900
9744 Rubicon Dr, Colorado Springs, CO 80925
3beds
1,634sqft
:
Get pre-qualified$2,663/mo
Single Family Residence
Built in 2018
4,238 Square Feet Lot
$-- Zestimate®
$263/sqft
$-- HOA
What's special
Granite countertopsLarge primary bedroomAbundant cabinetryThree generously sized bedroomsSleek stainless steel appliances
- 150 days |
- 32 |
- 0 |
Zillow last checked:
Listing updated:
Listed by:
Erin Ryan 406-351-3952,
Real Broker, LLC DBA Real
Source: elevateMLS,MLS#: 1050392
Facts & features
Interior
Bedrooms & bathrooms
- Bedrooms: 3
- Bathrooms: 3
- Full bathrooms: 2
- 1/2 bathrooms: 1
Other
- Level: Upper
- Area: 320 Square Feet
- Dimensions: 16 x 20
Heating
- Forced Air, Natural Gas
Cooling
- Central Air
Appliances
- Included: Dishwasher, Microwave, Range, Refrigerator
- Laundry: Upper Level
Features
- Has basement: No
Interior area
- Total structure area: 1,634
- Total interior livable area: 1,634 sqft
- Finished area above ground: 1,634
- Finished area below ground: 0
Property
Parking
- Total spaces: 2
- Parking features: Attached
- Attached garage spaces: 2
Features
- Levels: Two
- Stories: 2
Lot
- Size: 4,238 Square Feet
- Features: Level, See Remarks
Details
- Parcel number: 5522108029
Construction
Type & style
- Home type: SingleFamily
- Property subtype: Single Family Residence
Materials
- Alum/Vinyl/Steel, Frame
- Foundation: Crawl Space
- Roof: Composite Shingle
Condition
- Existing Home
- New construction: No
- Year built: 2018
Utilities & green energy
- Water: Assoc/Distr
- Utilities for property: Electricity Connected, Natural Gas Connected
Community & HOA
Location
- Region: Colorado Springs
Financial & listing details
- Price per square foot: $263/sqft
- Tax assessed value: $433,916
- Annual tax amount: $4,078
- Date on market: 3/10/2026
- Listing terms: Cash,Conventional,FHA,VA Loan
- Electric utility on property: Yes
Estimated market value
Not available
Estimated sales range
Not available
Not available
Price history
| Date | Event | Price |
|---|---|---|
| 6/2/2026 | Price change | $429,900-0.5%$263/sqft |
Source:  elevateMLS #1050392 Report a problem elevateMLS #1050392 Report a problem | ||
| 3/10/2026 | Listed for sale | $432,000-0.7%$264/sqft |
Source: elevateMLS #1050392 Report a problem | ||
| 11/13/2025 | Listing removed | $435,000$266/sqft |
Source: elevateMLS #4407155 Report a problem | ||
| 7/28/2025 | Price change | $435,000-1.1%$266/sqft |
Source: elevateMLS #4407155 Report a problem | ||
| 6/20/2025 | Listed for sale | $439,900+3.5%$269/sqft |
Source: elevateMLS #4407155 Report a problem | ||
| 9/15/2022 | Sold | $425,000$260/sqft |
Source: Public Record Report a problem | ||
| 8/16/2022 | Contingent | $425,000$260/sqft |
Source: elevateMLS #4276759 Report a problem | ||
| 8/5/2022 | Listed for sale | $425,000+26.9%$260/sqft |
Source: elevateMLS #4276759 Report a problem | ||
| 9/1/2020 | Sold | $335,000$205/sqft |
Source: Public Record Report a problem | ||
| 7/17/2020 | Listed for sale | $335,000+19.1%$205/sqft |
Source: Keller Williams Partners #8661917 Report a problem | ||
| 8/24/2018 | Sold | $281,350$172/sqft |
Source: EXIT Realty solds #-5067898610030195918 Report a problem | ||
Public tax history
| Year | Property taxes | Tax assessment |
|---|---|---|
| 2024 | $4,024 +26.5% | $29,070 |
| 2023 | $3,181 -3.9% | $29,070 +35.7% |
| 2022 | $3,309 | $21,430 -2.8% |
| 2021 | -- | $22,040 +8.9% |
| 2020 | $3,068 +0.3% | $20,240 |
| 2019 | $3,059 | $20,240 +144.4% |
| 2018 | -- | $8,280 |
| 2017 | $1,261 | $8,280 |
Find assessor info on the county website
Monthly payment
Est. payment
Payment breakdown
Explore the cost of this home by adjusting the details. Changes won't be saved.Climate risks
Neighborhood: 80925
Nearby schools
GreatSchools rating
- 5/10Grand Mountain SchoolGrades: PK-8Distance: 1.5 mi
- 5/10Mesa Ridge High SchoolGrades: 9-12Distance: 3.5 mi
Schools provided by the listing agent
- District: Widefield-3
Source: elevateMLS. This data may not be complete. We recommend contacting the local school district to confirm school assignments for this home.
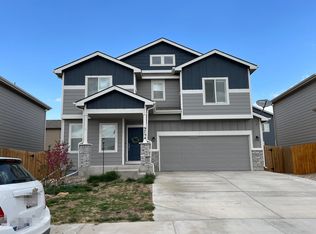
- $459,7674 bd2 ba1.9k sqft9754 Rubicon Dr, Colorado Springs, CO 80925Off Market
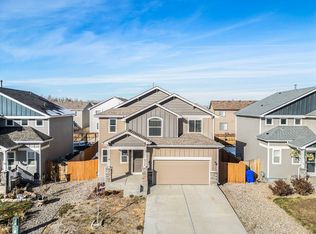
- $415,0004 bd3 ba2.4k sqft9734 Rubicon Dr, Colorado Springs, CO 80925Sold
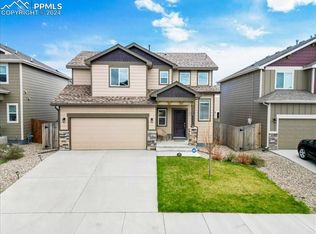
- $406,0003 bd3 ba1.4k sqft6683 Galpin Dr, Colorado Springs, CO 80925Sold
- $392,9004 bd3 ba1.6k sqft6673 Galpin Dr, Colorado Springs, CO 80925Off Market
- $395,4004 bd3 ba1.6k sqft6693 Galpin Dr, Colorado Springs, CO 80925Off Market
- $445,0004 bd4 ba2.3k sqft9764 Rubicon Dr, Colorado Springs, CO 80925Sold
- $405,0003 bd3 ba2.3k sqft9724 Rubicon Dr, Colorado Springs, CO 80925Sold
- $443,2005 bd4 ba3.2k sqft6703 Galpin Dr, Colorado Springs, CO 80925Off Market
A local agent can set up tours, give advice and negotiate with sellers.
Similar homes
- $409,0003 bd3 ba1.9k sqft10122 Intrepid Way, Colorado Springs, CO 80925For Sale

 MLS ID #4916703, Cheyenne Bouyea, Real Broker, LLC DBA Real. elevateMLS
 - $422,5004 bd3 ba1.7k sqft10871 Saco Dr, Colorado Springs, CO 80925For Sale
 MLS ID #8902148, Thomas Kenney, Better Homes and Gardens Real Estate Kenney & Company. elevateMLS
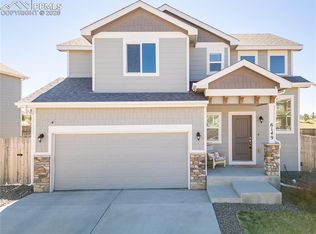
 - $438,5003 bd3 ba1.4k sqft6149 Mumford Dr, Colorado Springs, CO 80925For Sale
 MLS ID #6795208, Anthony Nicandro, Better Homes and Gardens Real Estate Kenney & Company. elevateMLS
 - $384,0003 bd2 ba1.4k sqft6159 Meadowbank Ln, Colorado Springs, CO 80925For Sale
 MLS ID #3596602, Kymberli Koloski ABR MRP RSPS , Welcome Home CO, Inc.. elevateMLS
 - $400,0004 bd3 ba1.7k sqft10885 Rowley Dr, Colorado Springs, CO 80925For SaleMLS ID #8747473, William Hobbs Jr, Real Broker, LLC DBA Real. elevateMLS
- $480,0004 bd3 ba2k sqft10238 Luneth Dr, Colorado Springs, CO 80925For SaleMLS ID #3553224, Keith Varden, Exp Realty LLC. elevateMLS
- $379,5003 bd3 ba1.4k sqft6143 Cast Iron Dr, Colorado Springs, CO 80925For SaleMLS ID #5957270, Lindsey Tysland, Colorado Home Resource. elevateMLS
- $465,0004 bd3 ba2k sqft10384 Horton Dr, Colorado Springs, CO 80925For SaleMLS ID #3767207, Cerena Paterson MRP , Realty One Group Apex. elevateMLS
- $445,0004 bd3 ba2.2k sqft7578 Sun Prairie Dr, Colorado Springs, CO 80925For SaleMLS ID #9110408, Elizabeth Chapin MRP , Faith and Freedom Realty LLC. elevateMLS
- $387,4903 bd3 ba1.6k sqft9622 Yukon Way, Colorado Springs, CO 80925For SaleMLS ID #6345753, Amelia Tillman C2EX MRP SRES , The Cutting Edge. elevateMLS
- $427,0004 bd4 ba2.3k sqft6111 Passing Sky Dr, Colorado Springs, CO 80911For SaleMLS ID #6950673, Tara Jones, Opendoor Brokerage LLC. elevateMLS
- $429,9003 bd3 ba2.4k sqft6340 Marilee Way, Colorado Springs, CO 80911For SaleMLS ID #2197979, Jessica Brown MRP , Pink Realty Inc. elevateMLS
- $422,4993 bd3 ba1.5k sqft7533 Sistine Ln, Fountain, CO 80817For SaleMLS ID #3956727, Jennifer Watton ABR EPRO GRI MRP PSA , Welcome Home CO, Inc.. elevateMLS
- $405,0003 bd3 ba1.6k sqft11081 Buckhead Pl, Fountain, CO 80817For SaleMLS ID #6700467, Lauren Jerden MRP , Exp Realty LLC. elevateMLS
- $400,0003 bd3 ba1.4k sqft7203 Bentwater Dr, Fountain, CO 80817For SaleMLS ID #1163763, Darlene Haines AHWD C2EX GRI MRP RENE SFR SRS , 1List Realty. elevateMLS
- $430,0004 bd4 ba2.1k sqft1070 Hartell Dr, Colorado Springs, CO 80911For SaleMLS ID #2394149, Austin Collins PSA SFR , Venterra Real Estate LLC. elevateMLS
- $395,0003 bd2 ba1.5k sqft1115 Legend Oak Dr, Fountain, CO 80817For SaleMLS ID #8489163, Patrick Muldoon, Muldoon Associates Inc. elevateMLS
- $424,9003 bd3 ba1.9k sqft5268 Painted Sky Vw, Colorado Springs, CO 80916For SaleMLS ID #5258760, Jeallyn Tria, House Hunters, LLC. elevateMLS
- $400,0003 bd2 ba1.6k sqft3905 Colony Hills Cir, Colorado Springs, CO 80916For SaleMLS ID #8425869, Camellia Coray, Coldwell Banker Realty. elevateMLS
- $450,0003 bd3 ba2k sqft6048 Ashmore Ln, Colorado Springs, CO 80927For SaleMLS ID #7879859, Garrett Jones, 8Z Real Estate LLC. elevateMLS
