Welcome to this beautifully designed home in the highly sought-after Lorson Ranch neighborhood. With a bright, open floor plan, this home offers the ideal space for both relaxation and entertaining. As you enter the main floor, you'll be greeted by a cozy living room featuring a charming fireplace, creating a warm and inviting atmosphere. The seamless flow between the living room, dining room, and kitchen makes this space perfect for family gatherings or hosting friends. The kitchen is well-equipped, with ample counter space and cabinetry. Upstairs, you'll find all the spacious bedrooms, including the expansive primary suite. This retreat offers a private, luxurious en suite bathroom with a double vanity, perfect for added convenience. The primary suite also features a generous walk-in closet, providing plenty of storage. For added convenience, the laundry room is located on the upper level, making laundry chores a breeze while keeping it close to the bedrooms. The large backyard is an entertainer's dream, offering plenty of space for barbecues, playtime, and relaxing with family and friends. Whether you're hosting gatherings or simply enjoying the outdoors, this yard provides endless possibilities. Don't miss your chance to own this fantastic home in Lorson Ranch - it's truly a perfect blend of comfort and style! Call for our Exclusive Buyer Protection Plan - Love It or Leave it Guarantee Buy this home and if you are not satisfied in 24 Months I'll Buy it Back or SELL IT FOR FREE NO Gimmicks! We can help! Don't Get Stuck Owning TWO Homes...Buy This Home, I Will Buy Yours! If you are looking to buy a home but have one to sell, you are finding yourself in the same dilemma that most homeowners find themselves in: We can help! To discuss the details of this incredible option, call the listing agent or visit our website BarbHasTheBuyers.
Sold for $415,000
$415,000
9734 Rubicon Dr, Colorado Springs, CO 80925
4beds
2,450sqft
Single Family Residence
Built in 2018
5,219 Square Feet Lot
$398,600 Zestimate®
$169/sqft
$2,635 Estimated rent
Home value
$398,600
$375,000 - $423,000
$2,635/mo
Zestimate® history
Owner options
List your home for rent
$2,635/mo
Rent Zestimate®
Find your next renter with Zillow Rental Manager. Plus, with online applications, you can quickly screen prospective tenants – for free.
$2,635/mo
Rent Zestimate®
Refinance and save
$2,425/mo
Est. payment
Refinancing to a lower rate could help reduce your monthly payments and save thousands over the life of the loan.
$2,425/mo
Est. payment
Explore your selling options
Work with a Zillow partner agent
Leverage their expertise and Zillow's premium Showcase listings to get your home seen by more buyers.
Get startedList with your own agent
Get your home in front of millions of buyers by listing it on Zillow.
Learn how to do itSell it yourself
Take full control of how buyers see your home on Zillow by listing For Sale by Owner (FSBO).
List your homeWhat's special
Charming fireplaceExpansive primary suiteSpacious bedroomsDouble vanityGenerous walk-in closetLarge backyardEndless possibilities
Zillow last checked:
Listing updated:
Listed by:
Barbara A Schlinker 719-499-3334,
Your Home Sold Guaranteed Realty - Barb Has The Buyers Team
Bought with:
Non-member Agent
Non-Member Office
Source: My State MLS,MLS#: 11393314
Facts & features
Interior
Bedrooms & bathrooms
- Bedrooms: 4
- Bathrooms: 3
- Full bathrooms: 3
Rooms
- Room types: Dining Room, En Suite, First Floor Bathroom, First Floor Master Bedroom, Kitchen, Laundry Room, Living Room, Master Bedroom, Walk-in Closet
Kitchen
- Features: Eat-in Kitchen, Granite Counters
Basement
- Area: 700
Heating
- Forced Air
Cooling
- Central
Appliances
- Included: Dishwasher, Disposal, Refrigerator, Microwave, Oven, Stainless Steel Appliances
Features
- Flooring: Carpet, Tile
- Basement: Full,Unfinished
- Number of fireplaces: 1
Interior area
- Total structure area: 3,150
- Total interior livable area: 2,450 sqft
- Finished area above ground: 2,450
Property
Parking
- Total spaces: 2
- Parking features: Driveway, Attached
- Garage spaces: 2
- Has uncovered spaces: Yes
Features
- Stories: 3
- Exterior features: Utilities
- Has view: Yes
- View description: City, Mountain, Street
Lot
- Size: 5,219 Square Feet
Details
- Parcel number: 5522108028
- Lease amount: $0
Construction
Type & style
- Home type: SingleFamily
- Property subtype: Single Family Residence
Materials
- Frame, Brick Siding, Cement Siding
- Roof: Asphalt
Condition
- New construction: No
- Year built: 2018
Utilities & green energy
- Electric: Amps(0)
- Sewer: Municipal
- Water: Municipal
Community & HOA
Community
- Security: Fire Sprinkler System
HOA
- Has HOA: Yes
Location
- Region: Colorado Springs
Financial & listing details
- Price per square foot: $169/sqft
- Tax assessed value: $469,279
- Annual tax amount: $4,413
- Date on market: 9/2/2025
- Date available: 12/13/2024
- Listing agreement: Exclusive
Price history
| Date | Event | Price |
|---|---|---|
| 3/14/2025 | Sold | $415,000+2.6%$169/sqft |
Source: My State MLS #11393314 Report a problem | ||
| 12/27/2024 | Contingent | $404,500$165/sqft |
Source: My State MLS #11393314 Report a problem | ||
| 12/14/2024 | Listed for sale | $404,500-12.1%$165/sqft |
Source: My State MLS #11393314 Report a problem | ||
| 4/25/2022 | Sold | $460,000+2.2%$188/sqft |
Source: Public Record Report a problem | ||
| 3/17/2022 | Listed for sale | $450,000+53.9%$184/sqft |
Source:  elevateMLS #4653000 Report a problem elevateMLS #4653000 Report a problem | ||
| 7/28/2018 | Sold | $292,329$119/sqft |
Source: Public Record Report a problem | ||
Public tax history
| Year | Property taxes | Tax assessment |
|---|---|---|
| 2024 | $4,412 +27.1% | $31,440 |
| 2023 | $3,472 -3.9% | $31,440 +34.4% |
| 2022 | $3,613 | $23,390 -2.8% |
| 2021 | -- | $24,070 +17.7% |
| 2020 | $3,100 +0.3% | $20,450 |
| 2019 | $3,091 | $20,450 +147% |
| 2018 | -- | $8,280 |
| 2017 | $1,261 | $8,280 |
Find assessor info on the county website
Neighborhood: 80925
Nearby homes
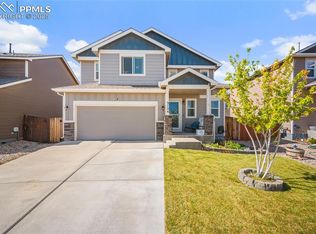
- $405,0003 bd3 ba2.3k sqft9724 Rubicon Dr, Colorado Springs, CO 80925Sold
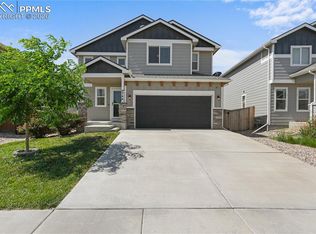
- $429,9003 bd3 ba1.6k sqft9744 Rubicon Dr, Colorado Springs, CO 80925For Sale
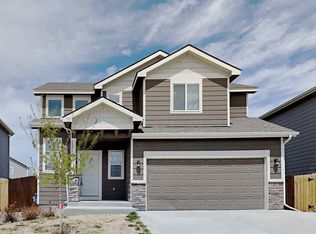
- $380,7003 bd2 ba1.4k sqft9714 Rubicon Dr, Colorado Springs, CO 80925Off Market
- $395,4004 bd3 ba1.6k sqft6693 Galpin Dr, Colorado Springs, CO 80925Off Market
- $443,2005 bd4 ba3.2k sqft6703 Galpin Dr, Colorado Springs, CO 80925Off Market
- $459,7674 bd2 ba1.9k sqft9754 Rubicon Dr, Colorado Springs, CO 80925Off Market
- $406,0003 bd3 ba1.4k sqft6683 Galpin Dr, Colorado Springs, CO 80925Sold
- $372,9003 bd3 ba1.4k sqft6713 Galpin Dr, Colorado Springs, CO 80925Off Market
Nearby schools
GreatSchools rating
- 5/10Grand Mountain SchoolGrades: PK-8Distance: 1.5 mi
- 5/10Mesa Ridge High SchoolGrades: 9-12Distance: 3.5 mi
Schools provided by the listing agent
- District: El Paso 3 Widefield
Source: My State MLS. This data may not be complete. We recommend contacting the local school district to confirm school assignments for this home.
Get a cash offer in 3 minutes
Find out how much your home could sell for in as little as 3 minutes with a no-obligation cash offer.
Estimated market value
$398,600
Get a cash offer in 3 minutes
Find out how much your home could sell for in as little as 3 minutes with a no-obligation cash offer.
Estimated market value
$398,600
- Colorado
- El Paso County
- Colorado Springs
- 80925
- 9734 Rubicon Dr
Nearby cities
Nearby neighborhoods
- Briargate Real estate
- Central Colorado Springs Real estate
- Cimarron Hills Real estate
- East Colorado Springs Real estate
- Northeast Colorado Springs Real estate
- Northwest Colorado Springs Real estate
- Old Colorado City Real estate
- Powers Real estate
- Southeast Colorado Springs Real estate
- Southwest Colorado Springs Real estate
Nearby zip codes
Other Colorado Springs Topics
- Apartments for Rent in 80925
- Houses for Sale in 80925
- Houses for Rent in 80925
- 80925 Real Estate
- Colorado Springs Condos
- Houses for Sale in Colorado Springs
- Newest Listings in Colorado Springs
- Colorado Springs Home Values
- Colorado Springs Real Estate Agents
- Colorado Springs Refinance
- Colorado Springs Mortgage Rates
