Welcome home to this beautifully maintained ranch-style home in the desirable Lorson Ranch community! From the moment you arrive, you'll appreciate the west-facing driveway, helping reduce snow and ice buildup during Colorado winters. Inside, you'll find fresh new carpet that gives the home a clean, updated feel and makes it truly move-in ready. The functional ranch floor plan offers comfortable main-level living with bright, inviting spaces perfect for both everyday life and entertaining. Step outside and enjoy everything that makes Lorson Ranch so popular, including miles of walking trails, neighborhood parks, and playgrounds just minutes from your doorstep. Whether you're enjoying a quiet evening at home, taking a stroll through the community, or watching the kids play at the park, this home offers the perfect blend of comfort, convenience, and neighborhood charm. Don't miss your opportunity to make it yours!
For sale
Price cut: $3K (7/23)
$384,000
6159 Meadowbank Ln, Colorado Springs, CO 80925
3beds
1,471sqft
:
Get pre-qualified$2,378/mo
Single Family Residence
Built in 2019
7,222 Square Feet Lot
$-- Zestimate®
$261/sqft
$-- HOA
What's special
West-facing drivewayComfortable main-level livingBright inviting spacesFunctional ranch floor planFresh new carpet
- 54 days |
- 390 |
- 30 |
Likely to sell faster than
Zillow last checked:
Listing updated:
Listed by:
Kymberli Koloski ABR MRP RSPS 706-604-7752,
Welcome Home CO, Inc.,
Kelli Shockley MRP 505-609-0537
Source: elevateMLS,MLS#: 3596602
Facts & features
Interior
Bedrooms & bathrooms
- Bedrooms: 3
- Bathrooms: 2
- Full bathrooms: 2
Other
- Level: Main
Heating
- Natural Gas
Cooling
- Ceiling Fan(s), Central Air
Appliances
- Included: 220v in Kitchen, Dishwasher, Disposal, Dryer, Gas in Kitchen, Range, Refrigerator, Washer
- Laundry: Electric Hook-up, Main Level
Features
- Breakfast Bar, Pantry
- Flooring: Carpet, Luxury Vinyl
- Has basement: No
Interior area
- Total structure area: 1,471
- Total interior livable area: 1,471 sqft
- Finished area above ground: 1,471
- Finished area below ground: 0
Video & virtual tour
Property
Parking
- Total spaces: 2
- Parking features: Attached, Concrete Driveway
- Attached garage spaces: 2
Features
- Patio & porch: Concrete
- Fencing: Back Yard
- Has view: Yes
- View description: Mountain(s), View of Pikes Peak
Lot
- Size: 7,222 Square Feet
- Features: Level, Landscaped
Details
- Parcel number: 5515416007
Construction
Type & style
- Home type: SingleFamily
- Architectural style: Ranch
- Property subtype: Single Family Residence
Materials
- Wood Siding, Frame
- Foundation: Crawl Space, Slab
- Roof: Composite Shingle
Condition
- Existing Home
- New construction: No
- Year built: 2019
Utilities & green energy
- Water: Assoc/Distr, Municipal
- Utilities for property: Cable Available, Electricity Connected, Natural Gas Connected
Community & HOA
Location
- Region: Colorado Springs
Financial & listing details
- Price per square foot: $261/sqft
- Tax assessed value: $439,804
- Annual tax amount: $4,405
- Date on market: 6/4/2026
- Listing terms: Cash,Conventional,FHA,VA Loan
- Electric utility on property: Yes
Estimated market value
Not available
Estimated sales range
Not available
Not available
Price history
| Date | Event | Price |
|---|---|---|
| 7/23/2026 | Price change | $384,000-0.8%$261/sqft |
Source:  elevateMLS #3596602 Report a problem elevateMLS #3596602 Report a problem | ||
| 6/25/2026 | Price change | $387,000-2%$263/sqft |
Source: elevateMLS #3596602 Report a problem | ||
| 6/4/2026 | Listed for sale | $395,000+6.8%$269/sqft |
Source: elevateMLS #3596602 Report a problem | ||
| 10/5/2024 | Listing removed | $370,000-8.6%$252/sqft |
Source: elevateMLS #9739700 Report a problem | ||
| 6/7/2024 | Sold | $405,000$275/sqft |
Source: elevateMLS #5169557 Report a problem | ||
| 4/13/2024 | Contingent | $405,000$275/sqft |
Source: elevateMLS #5169557 Report a problem | ||
| 4/5/2024 | Listed for sale | $405,000+3.8%$275/sqft |
Source: elevateMLS #5169557 Report a problem | ||
| 10/5/2021 | Sold | $390,000+5.4%$265/sqft |
Source: Public Record Report a problem | ||
| 9/8/2021 | Listed for sale | $370,000+25.5%$252/sqft |
Source: elevateMLS #9739700 Report a problem | ||
| 9/6/2019 | Sold | $294,900$200/sqft |
Source: Public Record Report a problem | ||
Public tax history
| Year | Property taxes | Tax assessment |
|---|---|---|
| 2024 | $4,088 +27.4% | $29,460 |
| 2023 | $3,208 -3.9% | $29,460 +36.3% |
| 2022 | $3,339 | $21,610 -2.8% |
| 2021 | -- | $22,240 +74% |
| 2020 | $3,155 +63.3% | $12,780 |
| 2019 | $1,931 | $12,780 |
Find assessor info on the county website
Monthly payment
Est. payment
Payment breakdown
Explore the cost of this home by adjusting the details. Changes won't be saved.Climate risks
Neighborhood: 80925
Nearby schools
GreatSchools rating
- 5/10Grand Mountain SchoolGrades: PK-8Distance: 1.4 mi
- 4/10Widefield High SchoolGrades: 9-12Distance: 4.8 mi
Schools provided by the listing agent
- District: Widefield-3
Source: elevateMLS. This data may not be complete. We recommend contacting the local school district to confirm school assignments for this home.
- $9,38531.32 AcresS Marksheffel Rd, Colorado springs, CO 80925Off Market
- $446,6004 bd3 ba2.4k sqft6167 Meadowbank Ln, Colorado Springs, CO 80925Off Market
- $393,9003 bd2 ba1.4k sqft6158 Meadowbank Ln, Colorado Springs, CO 80925Off Market

- $399,5003 bd2 ba1.6k sqft6222 Meadowbank Lane, Colorado Springs, CO 80925Off Market
- $463,7004 bd2 ba2.1k sqft6143 Meadowbank Ln, Colorado Springs, CO 80925Off Market
- $410,1003 bd2 ba1.8k sqft6232 Cider Mill Pl, Colorado Springs, CO 80925Off Market
- $435,8004 bd3 ba2.4k sqft6166 Meadowbank Ln, Colorado Springs, CO 80925Off Market
- $422,4003 bd3 ba2.1k sqft6046 Meadowbank, Colorado Springs, CO 80925Off Market
A local agent can set up tours, give advice and negotiate with sellers.
Similar homes
- $--3 bd3 ba1.6k sqft8270 Nutterbutter Point, Colorado Springs, CO 80925Auction
 Auction.com 2
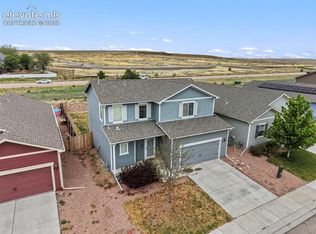
 - $390,0003 bd3 ba1.8k sqft6206 Meadowbank Ln, Colorado Springs, CO 80925For Sale
 MLS ID #1855097, Kristin Dionne SFR , REMAX PROPERTIES. elevateMLS
 - $379,5003 bd3 ba1.4k sqft6143 Cast Iron Dr, Colorado Springs, CO 80925For Sale
 MLS ID #5957270, Lindsey Tysland, Colorado Home Resource. elevateMLS
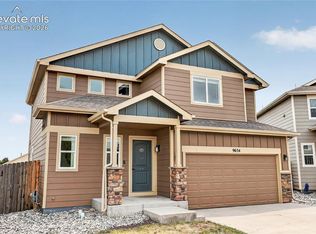
 - $425,0003 bd3 ba1.6k sqft9634 Silver Stirrup Dr, Colorado Springs, CO 80925For Sale
 MLS ID #3412415, Camellia Coray, Coldwell Banker Realty. elevateMLS
 - $415,0003 bd3 ba1.6k sqft6291 Pilgrimage Rd, Colorado Springs, CO 80925For SaleMLS ID #4607313, Lauren Jerden MRP , Exp Realty LLC. elevateMLS
- $407,9003 bd3 ba1.6k sqft6632 Galpin Dr, Colorado Springs, CO 80925For SaleMLS ID #3133639, Vadim Zabaluyev, Summit Ridge Group LLC. elevateMLS
- $400,0003 bd3 ba1.4k sqft10056 Castor Dr, Colorado Springs, CO 80925For SaleMLS ID #3851949, Aaron Pierce, Orchard Brokerage LLC. elevateMLS
- $415,0003 bd3 ba1.9k sqft10122 Intrepid Way, Colorado Springs, CO 80925For SaleMLS ID #4916703, Cheyenne Bouyea, Real Broker, LLC DBA Real. elevateMLS
- $395,0003 bd3 ba1.8k sqft11132 Anhinga Ct, Colorado Springs, CO 80925For SaleMLS ID #4418128, Rob Nichols, Black Summit Realty LLC. elevateMLS
- $434,9904 bd3 ba1.9k sqft6635 Mandan Dr, Colorado Springs, CO 80925For SaleMLS ID #6620477, Bridgette Smith, Fathom Realty Colorado LLC. elevateMLS
- $370,0003 bd3 ba1.6k sqft11396 Saugeye St, Colorado Springs, CO 80925For SaleMLS ID #3222752, Gina Rodriguez, Keller Williams Clients Choice Realty. elevateMLS
- $445,0003 bd2 ba1.6k sqft9014 Pennycress Dr, Colorado Springs, CO 80925For SaleMLS ID #7326043, Sally Ann Vargas CDPE , Keller Williams Partners. elevateMLS
- $440,0004 bd3 ba2k sqft6862 Bigtooth Maple Dr, Colorado Springs, CO 80925For SaleMLS ID #7309139, Andrew Botcherby ABR AHWD CDPE CNE CRS , RE/MAX Real Estate Group LLC. elevateMLS
- $436,9004 bd3 ba2.1k sqft8430 Sedgewick Dr, Colorado Springs, CO 80925For SaleMLS ID #4023875, Amanda Moss, Coldwell Banker Realty. elevateMLS
- $395,0003 bd2 ba1.5k sqft1115 Legend Oak Dr, Fountain, CO 80817For SaleMLS ID #8489163, Patrick Muldoon, Muldoon Associates Inc. elevateMLS
- $435,0003 bd3 ba2.1k sqft8210 Nutterbutter Point, Colorado Springs, CO 80925For SaleMLS ID #8161495, Taylor Cardines, LPT Realty LLC. elevateMLS
- $419,0003 bd2 ba1.2k sqft7356 Josh Byers Way, Fountain, CO 80817For SaleMLS ID #5933578, Mercede Ragghianti ABR GRI SRES , Redfin Corporation. elevateMLS
- $399,9003 bd3 ba1.3k sqft4803 Brant Rd, Colorado Springs, CO 80911For SaleMLS ID #3031900, Ashley Christie, Coldwell Banker Realty. elevateMLS
- $374,9003 bd3 ba1.7k sqft5277 Painted Sky Vw, Colorado Springs, CO 80916For SaleMLS ID #9254615, Candace Hollon, Real Broker, LLC DBA Real. elevateMLS
- $355,0003 bd2 ba1.5k sqft4761 Witches Hollow Ln, Colorado Springs, CO 80911For SaleMLS ID #3126710, Brett Weldon CMLXV MRP , The Springs Team Real Estate Company. elevateMLS
