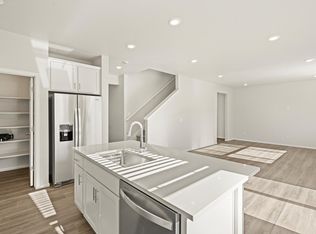
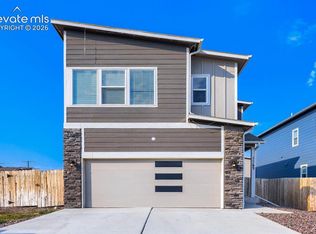
Welcome to 11396 Saugeye Street in the desirable Lorson Ranch community! Built in 2025, this two-story Meritage "Flatiron" floor plan offers 1,665 square feet featuring a beautifully maintained 3-bedroom, 2.5-bath home with a 2 car garage. On the mail level you will be invited into the spacious kitchen, featuring quartz countertops, rich cabinetry, a pantry, and plenty of space for cooking and gathering with family and friends. Upstairs, you'll find a private primary suite, two additional bedrooms, and a conveniently located laundry area. Energy-efficient construction, smart home features, central A/C, and quality finishes throughout provide comfort and peace of mind. Step outside to a fully fenced and landscaped backyard with an automatic sprinkler system—perfect for entertaining, relaxing, or letting kids and pets play. Conveniently located near parks, schools, shopping, dining, Peterson SFB, Schriever SFB, and Fort Carson. This is the perfect opportunity to call this new home yours!
For sale
Price cut: $10K (7/19)
$370,000
11396 Saugeye St, Colorado Springs, CO 80925
3beds
1,665sqft
:
Get pre-qualified$2,268/mo
Single Family Residence
Built in 2025
4,704 Square Feet Lot
$-- Zestimate®
$222/sqft
$-- HOA
What's special
Quality finishes throughoutPrivate primary suiteAutomatic sprinkler systemQuartz countertopsConveniently located laundry areaRich cabinetrySpacious kitchen
- 42 days |
- 1,131 |
- 116 |
Likely to sell faster than
Zillow last checked:
Listing updated:
Listed by:
Gina Rodriguez 719-321-6689,
Keller Williams Clients Choice Realty
Source: elevateMLS,MLS#: 3222752
Facts & features
Interior
Bedrooms & bathrooms
- Bedrooms: 3
- Bathrooms: 3
- Full bathrooms: 2
- 1/2 bathrooms: 1
Other
- Level: Upper
- Area: 156 Square Feet
- Dimensions: 12 x 13
Heating
- Forced Air, Natural Gas
Cooling
- Central Air
Appliances
- Included: Dishwasher, Disposal, Dryer, Oven, Range, Refrigerator, Washer
Features
- Pantry
- Flooring: Carpet, Ceramic Tile, Luxury Vinyl
- Has basement: No
Interior area
- Total structure area: 1,665
- Total interior livable area: 1,665 sqft
- Finished area above ground: 1,665
- Finished area below ground: 0
Property
Parking
- Total spaces: 2
- Parking features: Attached, Concrete Driveway
- Attached garage spaces: 2
Features
- Levels: Two
- Stories: 2
- Exterior features: Auto Sprinkler System
Lot
- Size: 4,704 Square Feet
- Features: See Remarks
Details
- Parcel number: 5524213026
Construction
Type & style
- Home type: SingleFamily
- Property subtype: Single Family Residence
Materials
- Fiber Cement, Concrete, Concrete Block, Framed on Lot, Frame
- Foundation: Crawl Space
- Roof: Composite Shingle
Condition
- Existing Home
- New construction: No
- Year built: 2025
Utilities & green energy
- Water: Municipal
- Utilities for property: Electricity Available
Community & HOA
Location
- Region: Colorado Springs
Financial & listing details
- Price per square foot: $222/sqft
- Tax assessed value: $63,451
- Annual tax amount: $3,551
- Date on market: 6/30/2026
- Listing terms: Cash,Conventional,FHA,VA Loan
- Electric utility on property: Yes
Estimated market value
Not available
Estimated sales range
Not available
Not available
Price history
| Date | Event | Price |
|---|---|---|
| 7/19/2026 | Price change | $370,000-2.6%$222/sqft |
Source:  elevateMLS #3222752 Report a problem elevateMLS #3222752 Report a problem | ||
| 6/30/2026 | Listed for sale | $380,000-5%$228/sqft |
Source: elevateMLS #3222752 Report a problem | ||
| 3/27/2026 | Sold | $400,000-5.2%$240/sqft |
Source: elevateMLS #1663463 Report a problem | ||
| 2/16/2026 | Pending sale | $421,990$253/sqft |
Source: elevateMLS #1663463 Report a problem | ||
| 2/13/2026 | Listed for sale | $421,990$253/sqft |
Source: elevateMLS #1663463 Report a problem | ||
Public tax history
| Year | Property taxes | Tax assessment |
|---|---|---|
| 2024 | $5,533 +1275.5% | $17,700 |
| 2023 | $402 | $17,700 +553.1% |
| 2022 | -- | $2,710 |
Find assessor info on the county website
Monthly payment
Est. payment
Payment breakdown
Explore the cost of this home by adjusting the details. Changes won't be saved.Climate risks
Neighborhood: 80925
Nearby schools
GreatSchools rating
- 5/10Grand Mountain SchoolGrades: PK-8Distance: 0.4 mi
- 5/10Mesa Ridge High SchoolGrades: 9-12Distance: 5 mi
Schools provided by the listing agent
- District: Widefield-3
Source: elevateMLS. This data may not be complete. We recommend contacting the local school district to confirm school assignments for this home.
- from $426,9903 bd3 ba2k sqftThe Juniper Plan, Lorson Ranch : The Springs Collection, Colorado Springs, CO 80925New Construction
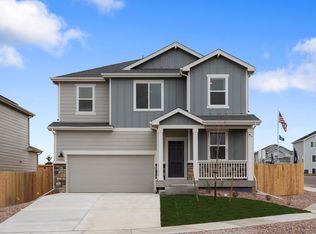
- from $454,9904 bd3 ba2.4k sqftThe Durango Plan, Lorson Ranch : The Springs Collection, Colorado Springs, CO 80925New Construction
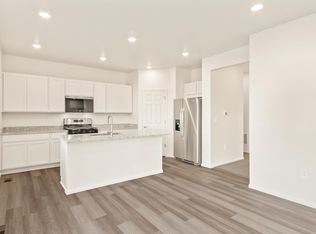
- from $414,9903 bd3 ba1.8k sqftThe Pagosa Plan, Lorson Ranch : The Springs Collection, Colorado Springs, CO 80925New Construction
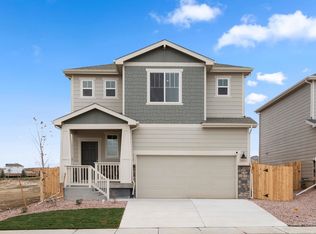
- from $480,9904 bd3 ba2.2k sqftThe Timberline Plan, Lorson Ranch: The Trail Collection, Colorado Springs, CO 80925New Construction
- from $444,9904 bd3 ba2.2k sqftThe Twin Peaks Plan, Lorson Ranch : The Springs Collection, Colorado Springs, CO 80925New Construction
- from $451,9903 bd3 ba1.7k sqftThe Cottonwood Plan, Lorson Ranch: The Trail Collection, Colorado Springs, CO 80925New Construction
- from $411,9903 bd3 ba1.6k sqftThe Flatiron Plan, Lorson Ranch: The Trail Collection, Colorado Springs, CO 80925New Construction
- from $450,0003 bd3 ba2k sqftThe Red Rock Plan, Lorson Ranch: The Trail Collection, Colorado Springs, CO 80925New Construction
A local agent can set up tours, give advice and negotiate with sellers.
Similar homes
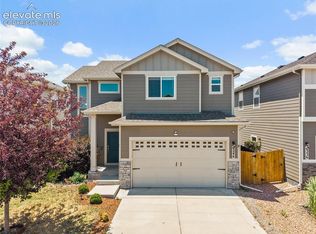
- $392,0003 bd3 ba1.8k sqft11193 Anhinga Ct, Colorado Springs, CO 80925For Sale
 MLS ID #8974297, Paul Cunningham, RE/MAX of Cherry Creek, Inc. elevateMLS
 - $400,0003 bd3 ba1.5k sqft6244 Wacissa Dr, Colorado Springs, CO 80925For Sale
 MLS ID #8464889, Nicole Hubbard, LPT Realty LLC. elevateMLS
 - $380,0004 bd4 ba2.3k sqft10959 Clarion Dr, Colorado Springs, CO 80925For Sale
 MLS ID #8402942, Lauren Jerden MRP , Exp Realty LLC. elevateMLS
 - $395,0003 bd3 ba1.8k sqft11132 Anhinga Ct, Colorado Springs, CO 80925For Sale
 MLS ID #4418128, Rob Nichols, Black Summit Realty LLC. elevateMLS
 - $419,5003 bd3 ba2.1k sqft11118 Halifax Dr, Colorado Springs, CO 80925For SaleMLS ID #2714442, Lauren Jerden MRP , Exp Realty LLC. elevateMLS
- $419,9993 bd3 ba1.6k sqft10857 Saco Dr, Colorado Springs, CO 80925For SaleMLS ID #1646301, Derek Leif, Keller Williams Premier Realty. elevateMLS
- $384,0003 bd2 ba1.4k sqft6159 Meadowbank Ln, Colorado Springs, CO 80925For SaleMLS ID #3596602, Kymberli Koloski ABR MRP RSPS , Welcome Home CO, Inc.. elevateMLS
- $400,0003 bd3 ba1.4k sqft10056 Castor Dr, Colorado Springs, CO 80925For SaleMLS ID #3851949, Aaron Pierce, Orchard Brokerage LLC. elevateMLS
- $409,0003 bd3 ba1.9k sqft10122 Intrepid Way, Colorado Springs, CO 80925For SaleMLS ID #4916703, Cheyenne Bouyea, Real Broker, LLC DBA Real. elevateMLS
- $407,9003 bd3 ba1.6k sqft6632 Galpin Dr, Colorado Springs, CO 80925For SaleMLS ID #3133639, Vadim Zabaluyev, Summit Ridge Group LLC. elevateMLS
- $329,9003 bd3 ba2.1k sqft6577 Rubicon Hts, Colorado Springs, CO 80925For SaleMLS ID #7983875, Evelyn Duffy, Homesmart Realty. elevateMLS
- $390,0003 bd3 ba1.8k sqft6206 Meadowbank Ln, Colorado Springs, CO 80925For SaleMLS ID #1855097, Kristin Dionne SFR , REMAX PROPERTIES. elevateMLS
- $425,0003 bd3 ba1.6k sqft9634 Silver Stirrup Dr, Colorado Springs, CO 80925For SaleMLS ID #3412415, Camellia Coray, Coldwell Banker Realty. elevateMLS
- $345,0003 bd3 ba1.9k sqft6035 White Wolf Point, Colorado Springs, CO 80925For SaleMLS ID #3105491, Maya Lewis, Redfin Corporation. elevateMLS
- $430,0004 bd3 ba1.8k sqft11878 Copper Butte Way, Colorado Springs, CO 80925New ConstructionelevateMLS
- $430,0004 bd3 ba2k sqft6862 Bigtooth Maple Dr, Colorado Springs, CO 80925For SaleMLS ID #7309139, Andrew Botcherby ABR AHWD CDPE CNE CRS , RE/MAX Real Estate Group LLC. elevateMLS
- $429,0003 bd3 ba2.1k sqft8210 Nutterbutter Point, Colorado Springs, CO 80925For SaleMLS ID #8161495, Taylor Cardines, LPT Realty LLC. elevateMLS
- $367,0002 bd3 ba1.1k sqft9438 Timberlake Loop, Colorado Springs, CO 80927For SaleMLS ID #6873133, Tara Jones, Opendoor Brokerage LLC. elevateMLS
- $398,0003 bd3 ba1.8k sqft11216 Berry Farm Rd, Fountain, CO 80817For SaleMLS ID #5399374, Greg Hanson, TRELORA Realty. elevateMLS
- $374,9003 bd3 ba1.7k sqft5277 Painted Sky Vw, Colorado Springs, CO 80916For SaleMLS ID #9254615, Candace Hollon, Real Broker, LLC DBA Real. elevateMLS
