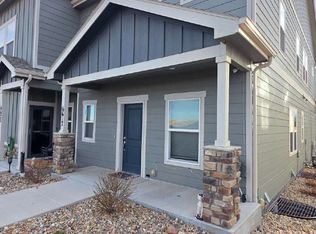
Discover this beautiful townhouse located in the peaceful city of Colorado Springs. Built in December 2021, this home offers a modern living space with three bedrooms, 2.5 baths, and an unfinished basement. Upon entering, you'll be welcomed by an open-concept layout suffused with natural light, creating a warm and inviting atmosphere. The kitchen is equipped with stainless steel appliances, birch cabinets, and recessed lighting, ideal for meal preparation and entertaining. Upstairs, a spacious main suite and two additional bedrooms await. Outside, a private patio provides a serene space for outdoor relaxation. This low-maintenance property allows you to fully enjoy the nearby parks and hiking trails. Conveniently located near amenities, this townhouse offers the perfect combination of modern living, convenience, and natural beauty. Come and experience the best of Colorado living in this charming property.
For sale
$333,000
6577 Rubicon Hts, Colorado Springs, CO 80925
3beds
2,140sqft
Townhouse
Built in 2021
1,406 Square Feet Lot
$-- Zestimate®
$156/sqft
$140/mo HOA
What's special
Modern living spaceWarm and inviting atmosphereSpacious main suiteThree bedroomsRecessed lightingBirch cabinets
- 320 days |
- 182 |
- 15 |
Zillow last checked:
Listing updated:
Listed by:
Angeline Milinazzo 720-984-0887,
What's Next-Realty
Source: elevateMLS,MLS#: 1121790
Facts & features
Interior
Bedrooms & bathrooms
- Bedrooms: 3
- Bathrooms: 3
- Full bathrooms: 2
- 1/2 bathrooms: 1
Other
- Level: Upper
- Area: 210 Square Feet
- Dimensions: 14 x 15
Heating
- Forced Air
Cooling
- Central Air
Appliances
- Included: 220v in Kitchen, Dishwasher, Disposal, Microwave, Range, Refrigerator
- Laundry: Main Level
Features
- Other
- Flooring: Carpet
- Basement: Full,Unfinished
- Has fireplace: No
- Fireplace features: None
- Common walls with other units/homes: End Unit
Interior area
- Total structure area: 2,140
- Total interior livable area: 2,140 sqft
- Finished area above ground: 1,550
- Finished area below ground: 590
Video & virtual tour
Property
Parking
- Total spaces: 2
- Parking features: Attached, Paved Driveway
- Attached garage spaces: 2
Features
- Levels: Two
- Stories: 2
Lot
- Size: 1,406 Square Feet
- Features: Level, HOA Required $
Details
- Parcel number: 5522106038
Construction
Type & style
- Home type: Townhouse
- Property subtype: Townhouse
- Attached to another structure: Yes
Materials
- Fiber Cement, Frame
- Roof: Composite Shingle
Condition
- Existing Home
- New construction: No
- Year built: 2021
Details
- Builder model: Runnel
- Builder name: Saint Aubyn Homes
Utilities & green energy
- Water: Municipal
- Utilities for property: Cable Available, Electricity Connected, Natural Gas Available, Phone Available
Green energy
- Indoor air quality: Radon System
Community & HOA
HOA
- Has HOA: Yes
- HOA fee: $140 monthly
Location
- Region: Colorado Springs
Financial & listing details
- Price per square foot: $156/sqft
- Tax assessed value: $403,160
- Annual tax amount: $2,882
- Date on market: 9/5/2025
- Listing terms: Cash,Conventional,FHA,VA Loan
- Electric utility on property: Yes
Estimated market value
Not available
Estimated sales range
Not available
Not available
Price history
| Date | Event | Price |
|---|---|---|
| 11/20/2025 | Price change | $333,000-8.3%$156/sqft |
Source:  elevateMLS #1121790 Report a problem elevateMLS #1121790 Report a problem | ||
| 9/5/2025 | Listed for sale | $363,000+6.9%$170/sqft |
Source: elevateMLS #1121790 Report a problem | ||
| 4/17/2025 | Listing removed | $339,500$159/sqft |
Source: elevateMLS #5269790 Report a problem | ||
| 12/27/2024 | Listed for sale | $339,500-12.6%$159/sqft |
Source: elevateMLS #5269790 Report a problem | ||
| 12/18/2024 | Listing removed | $388,490-5%$182/sqft |
Source: elevateMLS #6607323 Report a problem | ||
| 8/6/2024 | Listing removed | $408,800$191/sqft |
Source: elevateMLS #5269790 Report a problem | ||
| 7/21/2024 | Listed for sale | $408,800+20.2%$191/sqft |
Source: elevateMLS #5269790 Report a problem | ||
| 1/5/2024 | Listing removed | -- |
Source: elevateMLS #1366230 Report a problem | ||
| 9/28/2023 | Price change | $340,000-5.6%$159/sqft |
Source: elevateMLS #1366230 Report a problem | ||
| 9/20/2023 | Price change | $360,000-2.7%$168/sqft |
Source: elevateMLS #1366230 Report a problem | ||
| 9/8/2023 | Price change | $370,000-1.3%$173/sqft |
Source: elevateMLS #1366230 Report a problem | ||
| 9/2/2023 | Listed for sale | $375,000-11.8%$175/sqft |
Source: elevateMLS #1366230 Report a problem | ||
| 2/22/2023 | Listing removed | -- |
Source: elevateMLS #3823984 Report a problem | ||
| 2/10/2023 | Listed for sale | $425,000$199/sqft |
Source: elevateMLS #3823984 Report a problem | ||
| 2/8/2023 | Listing removed | -- |
Source: elevateMLS #4767659 Report a problem | ||
| 1/31/2023 | Price change | $425,000-1.2%$199/sqft |
Source: elevateMLS #4767659 Report a problem | ||
| 1/8/2023 | Listed for sale | $430,000+13.2%$201/sqft |
Source: elevateMLS #4767659 Report a problem | ||
| 12/22/2021 | Sold | $380,000-2.2%$178/sqft |
Source: Public Record Report a problem | ||
| 11/26/2021 | Listed for sale | $388,490$182/sqft |
Source: elevateMLS #6607323 Report a problem | ||
| 6/14/2021 | Listing removed | -- |
Source: elevateMLS #6607323 Report a problem | ||
| 6/7/2021 | Contingent | $388,490$182/sqft |
Source: elevateMLS #6607323 Report a problem | ||
| 4/8/2021 | Price change | $388,490+2.6%$182/sqft |
Source: elevateMLS #6607323 Report a problem | ||
| 3/11/2021 | Listed for sale | $378,490$177/sqft |
Source: elevateMLS #6607323 Report a problem | ||
Public tax history
| Year | Property taxes | Tax assessment |
|---|---|---|
| 2024 | $3,685 +27.8% | $27,010 |
| 2023 | $2,883 +65.4% | $27,010 +39.1% |
| 2022 | $1,743 | $19,420 +67.3% |
| 2021 | -- | $11,610 |
Find assessor info on the county website
Monthly payment
Est. payment
Payment breakdown
Explore the cost of this home by adjusting the details. Changes won't be saved.Climate risks
Neighborhood: 80925
Nearby schools
GreatSchools rating
- 5/10Grand Mountain SchoolGrades: PK-8Distance: 1.3 mi
- 5/10Mesa Ridge High SchoolGrades: 9-12Distance: 3.6 mi
Schools provided by the listing agent
- District: Widefield-3
Source: elevateMLS. This data may not be complete. We recommend contacting the local school district to confirm school assignments for this home.
- $414,5004 bd4 ba2.5k sqft6587 Rubicon Hts, Colorado Springs, CO 80925Off Market

- $388,5003 bd3 ba2.5k sqft6597 Rubicon Hts, Colorado Springs, CO 80925Off Market

- $376,7005 bd4 ba2k sqft6617 Rubicon Hts, Colorado Springs, CO 80925Off Market
- $358,9003 bd2 ba1.6k sqft6535 Carriage Meadows Dr, Colorado Springs, CO 80925Off Market
- $387,8004 bd3 ba1.9k sqft6525 Carriage Meadows Dr, Colorado Springs, CO 80925Off Market
- $364,7003 bd3 ba2.1k sqft6555 Carriage Meadows Dr, Colorado Springs, CO 80925Off Market
- $373,0003 bd2 ba1.8k sqft6637 Rubicon Hts, Colorado Springs, CO 80925Off Market
- $363,5003 bd3 ba2k sqft6565 Carriage Meadows Dr, Colorado Springs, CO 80925Off Market
A local agent can set up tours, give advice and negotiate with sellers.
Similar homes
- $315,0002 bd3 ba1.4k sqft6295 White Wolf Point, Colorado Springs, CO 80925For Sale

 MLS ID #4482359, Jeff Boals ABR CDPE CMHS CRS GRI , RE/MAX Real Estate Group LLC. elevateMLS
 - $390,0003 bd3 ba1.8k sqft6206 Meadowbank Ln, Colorado Springs, CO 80925For Sale
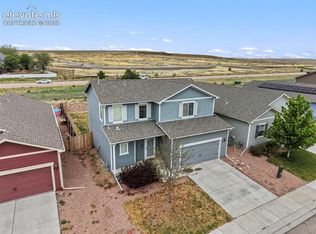 MLS ID #1855097, Kristin Dionne SFR , REMAX PROPERTIES. elevateMLS
 - $379,5003 bd3 ba1.4k sqft6143 Cast Iron Dr, Colorado Springs, CO 80925For Sale
 MLS ID #5957270, Lindsey Tysland, Colorado Home Resource. elevateMLS
 - $415,0003 bd3 ba1.9k sqft10122 Intrepid Way, Colorado Springs, CO 80925For Sale
 MLS ID #4916703, Cheyenne Bouyea, Real Broker, LLC DBA Real. elevateMLS
 - $439,9003 bd4 ba1.9k sqft6868 Alsea Dr, Colorado Springs, CO 80925For SaleMLS ID #7867865, Hilda Miller, HomeSmart. elevateMLS
- $425,0003 bd3 ba1.6k sqft10857 Saco Dr, Colorado Springs, CO 80925For SaleMLS ID #1646301, Derek Leif, Keller Williams Premier Realty. elevateMLS
- $360,0003 bd3 ba2k sqft3142 Wild Peregrine Vw, Colorado Springs, CO 80916For SaleMLS ID #3407439, Kyong Chu CMOE CNE GRI MCNE MRP , KC Realty. elevateMLS
- $498,0005 bd3 ba2.4k sqft6994 Maidford Dr, Colorado Springs, CO 80925For SaleMLS ID #5037460, Namati Katungu GRI MRP , CredoTrust Real Estate Group, LLC. elevateMLS
- $329,0003 bd3 ba1.3k sqft4544 Prestige Point, Colorado Springs, CO 80906For SaleMLS ID #1771896, Kay Ely, The Cutting Edge. elevateMLS
- $340,0003 bd3 ba1.6k sqft7375 Forest Meadows Ave, Colorado Springs, CO 80908For SaleMLS ID #8226672, Michelle Bies, Better Homes and Gardens Real Estate Kenney & Company. elevateMLS
- $480,0005 bd4 ba2.7k sqft6184 Wood Bison Trl, Colorado Springs, CO 80925For SaleMLS ID #1357522, Marie Littrell, Iconic Colorado Properties, LLC. elevateMLS
- $347,0003 bd3 ba1.3k sqft4367 Susie Vw, Colorado Springs, CO 80917For SaleMLS ID #1085849, Monica Breckenridge ABR CDPE CLHMS GRI MRP PSA RSPS SFR SRES , Pink Realty Inc. elevateMLS
- $420,0003 bd3 ba2k sqft11403 Pikeminnow Pl, Colorado Springs, CO 80925New ConstructionMLS ID #9613980, Kerrie Young, Kerrie Ann Young. elevateMLS
- $425,0003 bd3 ba1.7k sqft6708 Wiper Way, Colorado Springs, CO 80925For SaleMLS ID #3750028, Kay Ely, The Cutting Edge. elevateMLS
- $490,0004 bd3 ba2.3k sqft7585 Alpine Daisy Dr, Colorado Springs, CO 80925For SaleMLS ID #1946456, Christopher Morrison, Action Team Realty. elevateMLS
- $379,9003 bd3 ba1.7k sqft4055 Tiberias Point, Colorado Springs, CO 80916For SaleMLS ID #7031744, Douglas Karges, Quest Real Estate Partners. elevateMLS
- $339,9003 bd3 ba1.6k sqft7642 Jack Pine Grv, Colorado Springs, CO 80908For SaleMLS ID #7487642, Jordan Kermes, HomeSmart. elevateMLS
- $417,0003 bd3 ba1.7k sqft11872 Copper Butte Way, Colorado Springs, CO 80925New ConstructionMLS ID #2352252, Chasity McMorrow MRP , The Landhuis Brokerage & Mangement Co. elevateMLS
- $290,0003 bd4 ba2k sqft5182 Dovetail Ln, Colorado Springs, CO 80916For SaleMLS ID #9742019, Kay Ely, The Cutting Edge. elevateMLS
- $485,0004 bd3 ba3.1k sqft9766 Desert Lily Cir, Colorado Springs, CO 80925For SaleMLS ID #7433900, Christina Whiteley, Keller Williams Partners. elevateMLS
