Skip main navigation
For sale
  • $389,000

    6597 Rubicon Hts, Colorado Springs, CO 80925

    3beds
    2,509sqft
    : 
    Loading
    Get pre-qualified
    Townhouse
    Built in 2021
    1,289 Square Feet Lot
    $-- Zestimate®
    $155/sqft
    $130/mo HOA

    What's special

    Stainless-steel appliancesThree generously sized bedroomsSleek countertopsAttached two-car garageKitchen features ample cabinetryCentral air conditioningComposite shingle roof
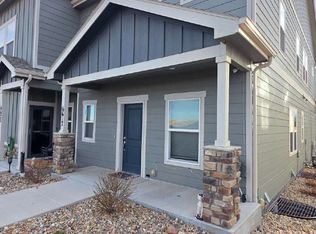
    Welcome to this beautifully maintained townhouse in the desirable Carriage Meadows South community of Lorson Ranch. Built in 2021, this modern two-story home offers 2,509 square feet of thoughtfully designed living space, combining comfort and functionality. Step inside to an inviting open layout with 9-foot ceilings and a spacious living area ideal for everyday living and entertaining. The kitchen features ample cabinetry, sleek countertops, and stainless-steel appliances, including a refrigerator, range, microwave, dishwasher, and disposal. The adjoining dining area flows seamlessly with the main living space. Upstairs, you’ll find three generously sized bedrooms, including a primary suite with a walk-in closet and private bath with double vanity. The unfinished full basement provides excellent potential for additional living space, storage, or future customization. Additional highlights include an attached two-car garage, central air conditioning, and modern features such as a humidifier, radon system, and window coverings. Exterior details include a composite shingle roof and masonite siding with stone accents for added curb appeal. This home offers a well-designed layout, modern finishes, and low-maintenance living in a thoughtfully planned community.
    77 days
    |
    84
    |
    6
    |

    Zillow last checked:

    Listing updated:

    Listed by:

    Jamie Krakofsky MRP 719-231-9544,

    Keller Williams Partners

    Source: elevateMLS,MLS#: 2703885MLS Logo

    Loading...

      Facts & features

      Interior

      Bedrooms & bathrooms
      • Bedrooms: 3
      • Bathrooms: 3
      • Full bathrooms: 1
      • 3/4 bathrooms: 1
      • 1/2 bathrooms: 1
      Other
      • Level: Upper
      • Area: 180 Square Feet
      • Dimensions: 12 x 15
      Heating
      • Forced Air
      Cooling
      • Central Air
      Appliances
      • Included: 220v in Kitchen, Dishwasher, Disposal, Dryer, Exhaust Fan, Microwave, Range, Refrigerator, Washer, Humidifier
      • Laundry: Electric Hook-up
      Features
      • 9Ft + Ceilings, High Speed Internet
      • Flooring: Carpet, Vinyl/Linoleum
      • Windows: Window Coverings
      • Basement: Full,Unfinished
      • Has fireplace: No
      • Fireplace features: None
      • Common walls with other units/homes: 2+ Common Walls
      Interior area
      • Total structure area: 2,509
      • Total interior livable area: 2,509 sqft
      • Finished area above ground: 1,821
      • Finished area below ground: 688

      Property

      Parking
      • Total spaces: 2
      • Parking features: Attached
      • Attached garage spaces: 2
      Features
      • Levels: Two
      • Stories: 2
      Lot
      • Size: 1,289 Square Feet
      • Features: Level, HOA Required $
      Details
      • Parcel number: 5522106036

      Construction

      Type & style
      • Home type: Townhouse
      • Property subtype: Townhouse
      • Attached to another structure: Yes
      Materials
      • Masonite, Stone, Framed on Lot
      • Roof: Composite Shingle
      Condition
      • Existing Home
      • New construction: No
      • Year built: 2021

      Utilities & green energy

      • Water: Municipal
      • Utilities for property: Electricity Connected
      Green energy
      • Indoor air quality: Radon System

      Community & HOA

      HOA
      • Has HOA: Yes
      • Services included: Covenant Enforcement, Insurance, Maintenance Grounds, Maintenance Structure, Management, Trash Removal
      • HOA fee: $130 monthly
      Location
      • Region: Colorado Springs

      Financial & listing details

      • Price per square foot: $155/sqft
      • Tax assessed value: $417,020
      • Annual tax amount: $3,895
      • Date on market: 5/1/2026
      • Listing terms: Assumable,Cash,Conventional,FHA,VA Loan
      • Electric utility on property: Yes

        Estimated market value

        Not available

        Estimated sales range

        Not available

        Not available

        Price history

        DateEventPrice
        7/2/2026Listed for rent$2,195-8.4%$1/sqft
        Source: Zillow Rentals Report a problem
        5/1/2026Listed for sale$389,000-5.1%$155/sqft
        Source: elevateMLS #2703885 Report a problem
        10/1/2024Listing removed$2,395$1/sqft
        Source: REcolorado as distributed by MLS GRID #5357272 Report a problem
        9/5/2024Listed for rent$2,395$1/sqft
        Source: REcolorado as distributed by MLS GRID #5357272 Report a problem
        8/3/2024Listing removed$2,395$1/sqft
        Source: REcolorado as distributed by MLS GRID #5357272 Report a problem
        7/20/2024Listed for rent$2,395+4.4%$1/sqft
        Source: REcolorado as distributed by MLS GRID #5357272 Report a problem
        7/19/2024Listing removed--
        Source: Zillow Rentals Report a problem
        7/5/2024Price change$2,295-4.2%$1/sqft
        Source: Zillow Rentals Report a problem
        6/15/2024Listed for rent$2,395$1/sqft
        Source: Zillow Rentals Report a problem
        6/13/2024Listing removed--
        Source: elevateMLS #4139096 Report a problem
        5/28/2024Price change$410,000-1.2%$163/sqft
        Source: elevateMLS #4139096 Report a problem
        5/5/2024Listed for sale$415,000+5.9%$165/sqft
        Source: elevateMLS #4139096 Report a problem
        2/11/2022Sold$392,000-1.9%$156/sqft
        Source: Public Record Report a problem
        1/10/2022Contingent$399,490$159/sqft
        Source: elevateMLS #5932715 Report a problem
        12/28/2021Price change$399,490-0.7%$159/sqft
        Source: elevateMLS #5932715 Report a problem
        11/26/2021Listed for sale$402,490$160/sqft
        Source: elevateMLS #5932715 Report a problem
        6/14/2021Listing removed--
        Source: elevateMLS #5932715 Report a problem
        6/7/2021Contingent$402,490$160/sqft
        Source: elevateMLS #5932715 Report a problem
        4/8/2021Price change$402,490+2.5%$160/sqft
        Source: elevateMLS #5932715 Report a problem
        3/11/2021Listed for sale$392,490$156/sqft
        Source: elevateMLS #5932715 Report a problem

        Public tax history

        YearProperty taxesTax assessment
        2024$3,839 +28.6%$27,940
        2023$2,985 +71.3%$27,940 +38.9%
        2022$1,743 $20,110 +73.2%
        2021-- $11,610
        Find assessor info on the county website

        Monthly payment

        Est. payment

        Payment breakdown

        Explore the cost of this home by adjusting the details. Changes won't be saved.
        All calculations are estimates and provided by Zillow, Inc. for informational purposes only. Actual amounts may vary.
        HOA fees may include property taxes on listings classified as Co-Ops. Contact the listing agent and/or owner for fee details.
        Mortgage interest rates are dependent on a number of factors, including credit score, down payment, and repayment length. Interest rate data provided by Zillow Group Marketplace, Inc. as of 1/1/1970 from various mortgage lenders with which we have lead or other similar arrangements; the Estimated Payment is an average of those rates.
        See how much you could borrow to make a competitive offer.

        Climate risks

        Neighborhood: 80925

        Getting around

        2 / 100
        Car-Dependent
        0 / 100
        No Nearby Transit
        25 / 100
        Somewhat Bikeable

        Nearby schools

        GreatSchools rating
        Schools provided by the listing agent
        • District: Widefield-3

        Source: elevateMLS. This data may not be complete. We recommend contacting the local school district to confirm school assignments for this home.

        A local agent can set up tours, give advice and negotiate with sellers.

        Browse local experts

        Similar homes