is a two-story Colorado Springs home with a two-car garage. The kitchen features gray cabinetry, granite countertops, and stainless steel appliances, opening into a connected living area. Upstairs, the primary bathroom includes a walk-in shower and double sinks, with a walk-in closet. An additional bedroom and bathroom complete the floor, along with a laundry area. This two-story home offers comfortable living in Colorado Springs. This home has been virtually staged to illustrate its potential. Thanks for viewing!
Pending
Price cut: $11K (9/10)
$348,000
9438 Timberlake Loop, Colorado Springs, CO 80927
2beds
1,197sqft
Single Family Residence
Built in 2018
2,979 Square Feet Lot
$-- Zestimate®
$291/sqft
$180/mo HOA
What's special
Two-car garageStainless steel appliancesGranite countertopsLaundry areaAdditional bedroom and bathroomDouble sinksWalk-in closet
- 79 days
- 293
- 21
Zillow last checked:
Listing updated:
Listed by:
Tara Jones 720-594-2727,
Opendoor Brokerage LLC,
Chifei Sheih 720-650-6878
Source: elevateMLS,MLS#: 6873133
Facts & features
Interior
Bedrooms & bathrooms
- Bedrooms: 2
- Bathrooms: 3
- Full bathrooms: 2
- 1/2 bathrooms: 1
Heating
- Natural Gas
Cooling
- Central Air
Appliances
- Included: Dishwasher, Microwave, Range
Features
- Flooring: Carpet, Vinyl/Linoleum, Wood Laminate
- Has basement: No
Interior area
- Total structure area: 1,197
- Total interior livable area: 1,197 sqft
- Finished area above ground: 1,197
- Finished area below ground: 0
Property
Parking
- Total spaces: 2
- Parking features: Attached
- Attached garage spaces: 2
Features
- Levels: Two
- Stories: 2
Lot
- Size: 2,979 Square Feet
- Features: Level
Details
- Parcel number: 5310402062
Construction
Type & style
- Home type: SingleFamily
- Property subtype: Single Family Residence
Materials
- Wood Siding, Framed on Lot
- Foundation: Crawl Space
- Roof: Composite Shingle
Condition
- Existing Home
- New construction: No
- Year built: 2018
Utilities & green energy
- Water: Municipal
- Utilities for property: Electricity Connected, Natural Gas Available
Community & HOA
Community
- Features: Clubhouse, Hiking or Biking Trails, Pool, Tennis Court(s)
HOA
- Has HOA: Yes
- HOA fee: $180 monthly
Location
- Region: Colorado Springs
Financial & listing details
- Price per square foot: $291/sqft
- Tax assessed value: $372,066
- Annual tax amount: $3,263
- Date on market: 8/8/2026
- Listing terms: Cash,Conventional,VA Loan
- Electric utility on property: Yes
Estimated market value
Not available
Estimated sales range
Not available
Not available
Price history
| Date | Event | Price |
|---|---|---|
| 10/8/2026 | Pending sale | $348,000$291/sqft |
Source:  elevateMLS #6873133 Report a problem elevateMLS #6873133 Report a problem | ||
| 9/10/2026 | Price change | $348,000-3.1%$291/sqft |
Source: elevateMLS #6873133 Report a problem | ||
| 8/20/2026 | Price change | $359,000-2.2%$300/sqft |
Source: elevateMLS #6873133 Report a problem | ||
| 8/8/2026 | Listed for sale | $367,000+11.1%$307/sqft |
Source: elevateMLS #6873133 Report a problem | ||
| 8/3/2026 | Sold | $330,200-4.3%$276/sqft |
Source: Public Record Report a problem | ||
| 11/18/2022 | Listing removed | -- |
Source: elevateMLS #8455075 Report a problem | ||
| 11/10/2022 | Price change | $345,000-8%$288/sqft |
Source: elevateMLS #8455075 Report a problem | ||
| 10/31/2022 | Price change | $375,000-3.8%$313/sqft |
Source: elevateMLS #8455075 Report a problem | ||
| 10/14/2022 | Listed for sale | $389,900+47.7%$326/sqft |
Source: elevateMLS #8455075 Report a problem | ||
| 4/16/2019 | Sold | $263,990$221/sqft |
Source: Public Record Report a problem | ||
Public tax history
| Year | Property taxes | Tax assessment |
|---|---|---|
| 2025 | $3,008 +3.6% | $26,230 +2.9% |
| 2024 | $2,904 +18.7% | $25,500 |
| 2023 | $2,447 -2.4% | $25,500 +31.6% |
| 2022 | $2,508 | $19,370 -2.8% |
| 2021 | -- | $19,930 +225.7% |
| 2020 | $2,327 +201.9% | $6,120 |
| 2019 | $771 | $6,120 +3121.1% |
| 2018 | -- | $190 |
Find assessor info on the county website
Monthly payment
Est. payment
Payment breakdown
Explore the cost of this home by adjusting the details. Changes won't be saved.Climate risks
Neighborhood: Falcon
Nearby schools
Schools provided by the listing agent
- Elementary: Inspiration View
- Middle: Skyview
- High: Vista Ridge
- District: District 49
Source: elevateMLS. This data may not be complete. We recommend contacting the local school district to confirm school assignments for this home.
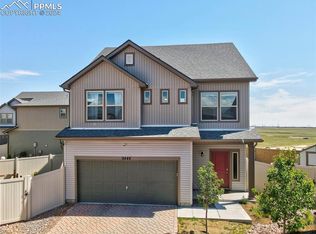
- $440,0003 bd3 ba1.9k sqft9444 Timberlake Loop, Colorado Springs, CO 80927Sold
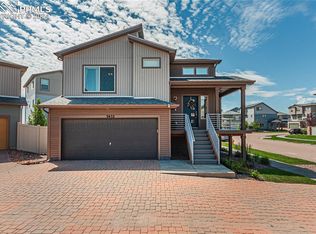
- $410,0002 bd2 ba1.4k sqft9432 Timberlake Loop, Colorado Springs, CO 80927Sold
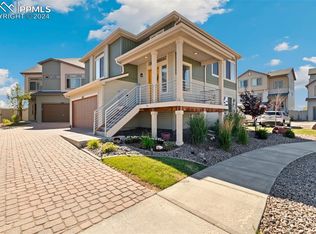
- $415,0002 bd2 ba1.4k sqft9456 Timberlake Loop, Colorado Springs, CO 80927Sold
- $354,6002 bd2 ba1.1k sqft9426 Timberlake Loop, Colorado Springs, CO 80927Off Market
Similar homes
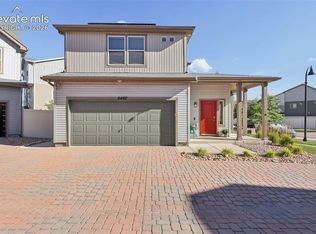
- $365,0002 bd3 ba1.1k sqft6460 John Muir Trl, Colorado Springs, CO 80927For Sale
 MLS ID #9292832, Lita Abbarno ABR GRI MRP SRES , Coldwell Banker Realty. elevateMLS
 - $339,9002 bd3 ba1.2k sqft9423 Cashel Trl, Colorado Springs, CO 80927For Sale
 MLS ID #7413848, Genevieve Schawe, RE/MAX Real Estate Group LLC. elevateMLS
 - $375,0003 bd3 ba1.4k sqft9232 Lytle Grv, Colorado Springs, CO 80927For Sale
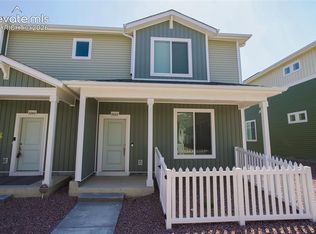 MLS ID #9156157, Conceicao Lucero, Coldwell Banker Realty. elevateMLS
 - $359,9992 bd3 ba1k sqft9416 Oro City Loop, Colorado Springs, CO 80927New Construction
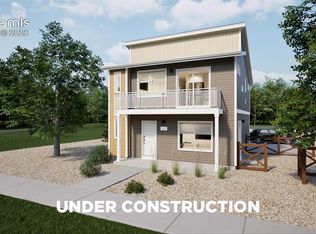 elevateMLS
 - $388,0003 bd3 ba1.4k sqft7026 Silvergrass Dr, Colorado Springs, CO 80927For SaleMLS ID #2142046, Mindy Chacon CMRS , Keller Williams Clients Choice Realty. elevateMLS
- $405,0003 bd3 ba1.4k sqft9257 Mayflower Gulch Way, Colorado Springs, CO 80927For SaleMLS ID #6723505, Michael McDermott MRP , Venterra Real Estate LLC. elevateMLS
- $366,0002 bd2 ba1.3k sqft6148 Scottsbluff Dr, Colorado Springs, CO 80923For SaleMLS ID #3664543, Tara Jones, Opendoor Brokerage LLC. elevateMLS
- $324,9003 bd3 ba1.6k sqft7642 Jack Pine Grv, Colorado Springs, CO 80908For SaleMLS ID #3688820, Jordan Kermes, HomeSmart. elevateMLS
- $397,8003 bd2 ba1.7k sqft5736 Tramore Ct, Colorado Springs, CO 80927For SaleMLS ID #5736070, Anela Lani Jackson, Exp Realty LLC. elevateMLS
- $414,9993 bd3 ba1.4k sqft9345 Twin Sisters Dr, Colorado Springs, CO 80927New ConstructionelevateMLS
- $375,5073 bd3 ba1.4k sqft5873 Last Chance Dr, Colorado Springs, CO 80927New ConstructionelevateMLS
- $437,4983 bd3 ba1.4k sqft9339 Twin Sisters Dr, Colorado Springs, CO 80927New ConstructionelevateMLS
- $420,0003 bd3 ba1.5k sqft7559 Manistique Dr, Colorado Springs, CO 80923For SaleMLS ID #6602209, Jerrell Young, The Platinum Group. elevateMLS
- $464,9003 bd2 ba1.6k sqft5662 Last Chance Dr, Colorado Springs, CO 80927For SaleMLS ID #3424551, Taylor Cardines, LPT Realty LLC. elevateMLS
- $345,0003 bd3 ba1.4k sqft9913 Castor Dr, Colorado Springs, CO 80925For SaleMLS ID #5337034, Devin Schlaufman, Exp Realty LLC. elevateMLS
- $434,9004 bd3 ba1.7k sqft6043 Notch Top Way, Colorado Springs, CO 80927For SaleMLS ID #6818128, Madalyn Tramel, Keller Williams Premier Realty. elevateMLS
- $384,0003 bd3 ba1.3k sqft8034 Brittinger Way, Colorado Springs, CO 80951For SaleMLS ID #3271539, Jamie Krakofsky MRP , Keller Williams Partners. elevateMLS
- $339,9003 bd3 ba1.4k sqft8744 Eckberg Hts, Colorado Springs, CO 80924For SaleMLS ID #2881585, Chad Sahhar ABR CRS EPRO MRP SRS , The Sahhar Group. elevateMLS
- $370,0003 bd3 ba1.4k sqft5332 Hammond Dr, Colorado Springs, CO 80915For SaleMLS ID #9551288, Joshua Dorsey, Abode Real Estate. elevateMLS
- $357,5003 bd2 ba1.2k sqft3021 Virginia Ave, Colorado Springs, CO 80907For SaleMLS ID #5111870, Casey Ann Clark, Realty of America LLC. elevateMLS
