Welcome home to your remodeled dream home. All new paint inside with upgrades that make it feel brand new! Low maintenance flooring throughout the kitchen, brand new carpet and lighting. This 3 bedroom, 3 bathroom home was built in 2022 and feels better than new today! Move right in and start enjoying the North side of Colorado Springs and this fantastic location if you commute for work. Located near shopping, restaurants and St. Francis Hospital, this home is turn key and ready for you!
For sale
Price cut: $10K (6/24)
$339,900
7642 Jack Pine Grv, Colorado Springs, CO 80908
3beds
1,606sqft
:
Get pre-qualified$2,346/mo
Townhouse
Built in 2022
1,550 Square Feet Lot
$-- Zestimate®
$212/sqft
$240/mo HOA
What's special
All new paint insideBrand new carpetRemodeled dream home
- 73 days |
- 130 |
- 9 |
Zillow last checked:
Listing updated:
Listed by:
Jordan Kermes 952-956-2958,
HomeSmart
Source: elevateMLS,MLS#: 7487642
Facts & features
Interior
Bedrooms & bathrooms
- Bedrooms: 3
- Bathrooms: 3
- Full bathrooms: 2
- 1/2 bathrooms: 1
Other
- Level: Upper
Heating
- Forced Air, Natural Gas
Cooling
- Ceiling Fan(s), Central Air
Appliances
- Included: 220v in Kitchen, Dishwasher, Disposal, Microwave, Range, Refrigerator
- Laundry: Electric Hook-up, Upper Level
Features
- Smart Home Door Locks
- Flooring: Carpet, Vinyl/Linoleum
- Has basement: No
- Has fireplace: No
- Fireplace features: None
Interior area
- Total structure area: 1,606
- Total interior livable area: 1,606 sqft
- Finished area above ground: 1,606
- Finished area below ground: 0
Video & virtual tour
Property
Parking
- Total spaces: 2
- Parking features: Attached, Even with Main Level, Garage Door Opener, Concrete Driveway
- Attached garage spaces: 2
Features
- Levels: Two
- Stories: 2
- Entry location: Ground Floor
- Fencing: None
- Has view: Yes
- View description: Mountain(s), View of Pikes Peak
Lot
- Size: 1,550 Square Feet
- Features: Level, Hiking Trail, Landscaped
Details
- Parcel number: 5305407165
Construction
Type & style
- Home type: Townhouse
- Property subtype: Townhouse
- Attached to another structure: Yes
Materials
- Stucco, Framed on Lot, Frame
- Foundation: Slab
- Roof: Composite Shingle
Condition
- Existing Home
- New construction: No
- Year built: 2022
Utilities & green energy
- Water: Assoc/Distr
- Utilities for property: Cable Available, Electricity Connected, Natural Gas Connected
Community & HOA
Community
- Features: Green Areas, Landscape Maintenance
HOA
- Has HOA: Yes
- Services included: Covenant Enforcement, Maintenance Grounds, Snow Removal, Trash Removal, Water
- HOA fee: $240 monthly
Location
- Region: Colorado Springs
Financial & listing details
- Price per square foot: $212/sqft
- Tax assessed value: $383,832
- Annual tax amount: $2,043
- Date on market: 5/21/2026
- Listing terms: Cash,Conventional,FHA,VA Loan
- Electric utility on property: Yes
Estimated market value
Not available
Estimated sales range
Not available
Not available
Price history
| Date | Event | Price |
|---|---|---|
| 6/24/2026 | Price change | $339,900-2.9%$212/sqft |
Source:  elevateMLS #7487642 Report a problem elevateMLS #7487642 Report a problem | ||
| 5/21/2026 | Listed for sale | $349,900-10.3%$218/sqft |
Source: elevateMLS #7487642 Report a problem | ||
| 6/26/2025 | Listing removed | $390,000$243/sqft |
Source: elevateMLS #6199064 Report a problem | ||
| 1/15/2025 | Listed for sale | $390,000+0.5%$243/sqft |
Source: elevateMLS #6199064 Report a problem | ||
| 4/6/2023 | Sold | $387,900$242/sqft |
Source: Public Record Report a problem | ||
| 1/25/2023 | Listed for sale | $387,900+3.5%$242/sqft |
Source: elevateMLS #9685414 Report a problem | ||
| 1/13/2023 | Listing removed | -- |
Source: elevateMLS #9685414 Report a problem | ||
| 1/7/2023 | Listed for sale | $374,900$233/sqft |
Source: elevateMLS #9685414 Report a problem | ||
| 1/1/2023 | Listing removed | -- |
Source: elevateMLS #6683811 Report a problem | ||
| 10/9/2022 | Listed for sale | $374,900$233/sqft |
Source: elevateMLS #6683811 Report a problem | ||
Public tax history
| Year | Property taxes | Tax assessment |
|---|---|---|
| 2024 | $2,274 +87.2% | $25,710 |
| 2023 | $1,215 +174.7% | $25,710 +136.5% |
| 2022 | $442 | $10,870 +185.3% |
| 2021 | -- | $3,810 |
Find assessor info on the county website
Monthly payment
Est. payment
Payment breakdown
Explore the cost of this home by adjusting the details. Changes won't be saved.Climate risks
Neighborhood: Powers
Nearby schools
GreatSchools rating
- 5/10Inspiration View Elementary SchoolGrades: PK-5Distance: 1.6 mi
- 7/10Skyview Middle SchoolGrades: 6-8Distance: 2 mi
- 4/10Vista Ridge High SchoolGrades: 9-12Distance: 1.2 mi
Schools provided by the listing agent
- Elementary: Inspiration View
- Middle: Skyview
- High: Vista Ridge
- District: District 49
Source: elevateMLS. This data may not be complete. We recommend contacting the local school district to confirm school assignments for this home.
- $349,3003 bd2 ba1.6k sqft7652 Jack Pine Grv, Colorado Springs, CO 80908Off Market
- $349,6003 bd2 ba1.6k sqft7632 Jack Pine Grv, Colorado Springs, CO 80908Off Market
- $366,4003 bd3 ba1.5k sqft7662 Jack Pine Grv, Colorado Springs, CO 80908Off Market
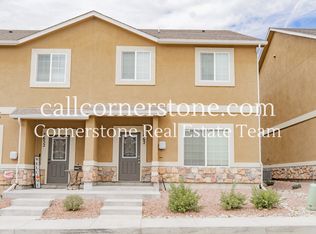
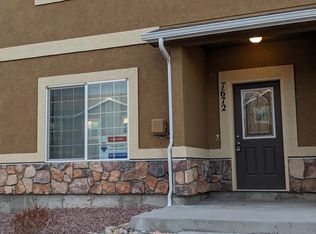
- $362,8003 bd3 ba1.6k sqft7672 Jack Pine Grv, Colorado Springs, CO 80908Off Market
- $363,3003 bd2 ba1.5k sqft7612 Jack Pine Grv, Colorado Springs, CO 80908Off Market
- $365,6003 bd2 ba1.5k sqft7682 Jack Pine Grv, Colorado Springs, CO 80908Off Market
- $365,6003 bd2 ba1.6k sqft7602 Jack Pine Grv, Colorado Springs, CO 80908Off Market
- $354,8003 bd2 ba1.6k sqft7644 Pitch Pine Vw, Colorado Springs, CO 80908Off Market
A local agent can set up tours, give advice and negotiate with sellers.
Similar homes
- $395,0003 bd3 ba2k sqft7235 Forest Meadows Ave, Colorado Springs, CO 80908For Sale
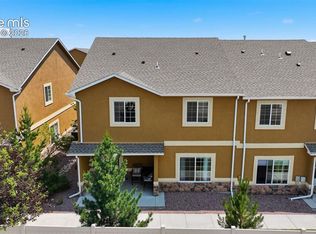
 MLS ID #6015347, Namati Katungu GRI MRP , CredoTrust Real Estate Group, LLC. elevateMLS
 - $350,0003 bd3 ba1.3k sqft4735 Iron Horse Villas Point, Colorado Springs, CO 80917For Sale
 MLS ID #6846058, Aimee Fletcher CLHMS GRI , Exp Realty LLC. elevateMLS
 - $330,0003 bd3 ba1.7k sqft6441 Old Glory Dr, Colorado Springs, CO 80925For Sale
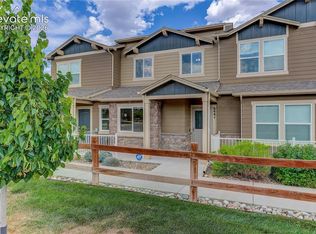 MLS ID #7051208, Camellia Coray, Coldwell Banker Realty. elevateMLS
 - $359,9503 bd3 ba1.4k sqft2473 Serviceberry Grv, Colorado Springs, CO 80915New Construction
 elevateMLS
 - $345,0003 bd3 ba1.9k sqft6035 White Wolf Point, Colorado Springs, CO 80925For SaleMLS ID #3105491, Maya Lewis, Redfin Corporation. elevateMLS
- $319,5002 bd3 ba1.2k sqft5943 Conductors Point, Colorado Springs, CO 80923For SaleMLS ID #5139673, Cole Underwood GRI , REMAX PROPERTIES. elevateMLS
- $399,0002 bd3 ba1.2k sqft10580 Cuprite Point, Colorado Springs, CO 80908For SaleMLS ID #4395884, Cheryl Pixley ABR CDPE CRS EPRO GRI , REMAX PROPERTIES. elevateMLS
- $375,0003 bd3 ba1.4k sqft9232 Lytle Grv, Colorado Springs, CO 80927For SaleMLS ID #9156157, Conceicao Lucero, Coldwell Banker Realty. elevateMLS
- $440,0003 bd4 ba2.3k sqft7860 Melvern Grv, Colorado Springs, CO 80924For SaleMLS ID #4135606, Rob Thompson, Coldwell Banker Realty. elevateMLS
- $410,0004 bd3 ba1.9k sqft7427 Gorgeted Quail Grv, Colorado Springs, CO 80923For SaleMLS ID #6677070, Paul Reichart ABR MRP , The Platinum Group. elevateMLS
- $380,0003 bd3 ba1.9k sqft9144 Baltin Ct, Colorado Springs, CO 80927For SaleMLS ID #8137603, Jessica Howard, JPAR - Modern Real Estate LLC. elevateMLS
- $310,9993 bd3 ba1.7k sqft5342 Canadian Rose Vw, Colorado Springs, CO 80916For SaleMLS ID #5869623, Shannon Davis, Keller Williams Clients Choice Realty. elevateMLS
- $315,0003 bd2 ba1.4k sqft4790 Wells Branch Hts Unit 101, Colorado Springs, CO 80923For SaleMLS ID #2751509, Jeffrey Meinz, Keller Williams Clients Choice Realty. elevateMLS
- $439,0003 bd4 ba2.2k sqft6069 Inman Vw, Colorado Springs, CO 80924For SaleMLS ID #2958751, Michelle Bies, Better Homes and Gardens Real Estate Kenney & Company. elevateMLS
- $395,0004 bd3 ba2.2k sqft4454 Kaolin Ct, Colorado Springs, CO 80938For SaleMLS ID #2935894, Thomas Lazzaro, Performance Plus Realty Inc. elevateMLS
- $329,9993 bd3 ba1.6k sqft1828 Final View Aly, Colorado Springs, CO 80910For SaleMLS ID #1035249, Delta Harmon, The Cutting Edge. elevateMLS
- $369,9003 bd3 ba1.7k sqft4055 Tiberias Point, Colorado Springs, CO 80916For SaleMLS ID #7031744, Douglas Karges, Quest Real Estate Partners. elevateMLS
- $454,9003 bd2 ba1.9k sqft7968 School House Dr, Colorado Springs, CO 80908New ConstructionelevateMLS
- $397,9003 bd2 ba1.7k sqft5736 Tramore Ct, Colorado Springs, CO 80927For SaleMLS ID #5736070, Anela Lani Jackson, Exp Realty LLC. elevateMLS
- $319,0002 bd3 ba1.3k sqft9240 Lytle Grv, Colorado Springs, CO 80927For SaleMLS ID #4734061, Troy Macdonald MRP , Exp Realty LLC. elevateMLS
