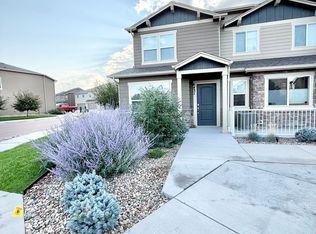
This like-new townhome provides comfort, style, and low-maintenance living. The open-concept main level is designed for everyday living and entertaining, featuring LVP flooring, a spacious living room with mountain views, and a formal dining area. The upgraded kitchen features granite countertops, an oversized center island with pendant lighting, pantry, white shaker cabinetry with upgraded-height cabinets and modern hardware, plus all major appliances—including the refrigerator and electric oven. Gas hookups are already in place for those who prefer a gas stove. A convenient and generous sized half bath completes the main level. Upstairs, the spacious primary suite offers a walk-in closet and private bath with a built-in shower bench, while two additional bedrooms each feature large walk-in closets, ceiling fans, and mountain views. Laundry and a full guest bath are also located upstairs for added convenience. Upgraded top-down/bottom-up blinds, central A/C, and thoughtful finishes enhance comfort throughout. An oversized 2-car garage provides excellent storage, while the covered front patio offers a welcoming outdoor space with minimal upkeep. Residents enjoy the peace of neighborhood parks & trails. Convenient access to shopping, dining, Colorado Springs Airport, Powers Blvd, I-25, and nearby military installations are within a 15-minute drive, making this home an exceptional combination of comfort, convenience, and modern living.
Under contract
$330,000
6441 Old Glory Dr, Colorado Springs, CO 80925
3beds
1,702sqft
:
Get pre-qualified$2,137/mo
Townhouse
Built in 2021
1,559 Square Feet Lot
$-- Zestimate®
$194/sqft
$114/mo HOA
What's special
Thoughtful finishesSpacious primary suiteOpen-concept main levelGranite countertopsGenerous sized half bathLvp flooringUpgraded kitchen
- 6 days |
- 221 |
- 20 |
Zillow last checked:
Listing updated:
Listed by:
Camellia Coray 719-359-0014,
Coldwell Banker Realty,
Amanda Serdel 719-745-7874
Source: elevateMLS,MLS#: 7051208
Facts & features
Interior
Bedrooms & bathrooms
- Bedrooms: 3
- Bathrooms: 3
- Full bathrooms: 2
- 1/2 bathrooms: 1
Other
- Level: Upper
- Area: 208 Square Feet
- Dimensions: 13 x 16
Heating
- Forced Air, Natural Gas
Cooling
- Central Air
Appliances
- Included: Dishwasher, Disposal, Dryer, Microwave, Oven, Refrigerator, Washer
- Laundry: Electric Hook-up, Upper Level
Features
- 9Ft + Ceilings, Pantry
- Flooring: Tile, Luxury Vinyl
- Has basement: No
- Has fireplace: No
- Fireplace features: None
- Common walls with other units/homes: 2+ Common Walls
Interior area
- Total structure area: 1,702
- Total interior livable area: 1,702 sqft
- Finished area above ground: 1,702
- Finished area below ground: 0
Video & virtual tour
Property
Parking
- Total spaces: 2
- Parking features: Attached, Concrete Driveway
- Attached garage spaces: 2
Features
- Levels: Two
- Stories: 2
- Entry location: Ground Floor
- Patio & porch: Concrete, Covered
- Fencing: None
Lot
- Size: 1,559 Square Feet
- Features: Level, Near Fire Station, Near Park, HOA Required $, Landscaped
Details
- Parcel number: 5514301032
Construction
Type & style
- Home type: Townhouse
- Property subtype: Townhouse
- Attached to another structure: Yes
Materials
- Masonite, Frame
- Foundation: Slab
- Roof: Composite Shingle
Condition
- Existing Home
- New construction: No
- Year built: 2021
Utilities & green energy
- Water: Assoc/Distr
- Utilities for property: Cable Available, Electricity Connected, Natural Gas Connected
Community & HOA
Community
- Features: Hiking or Biking Trails, Parks or Open Space
HOA
- Has HOA: Yes
- Services included: Covenant Enforcement, Maintenance Grounds, Snow Removal, Trash Removal
- HOA fee: $114 monthly
Location
- Region: Colorado Springs
Financial & listing details
- Price per square foot: $194/sqft
- Tax assessed value: $377,230
- Annual tax amount: $3,872
- Date on market: 7/29/2026
- Listing terms: Cash,Conventional,FHA,VA Loan
- Electric utility on property: Yes
Estimated market value
Not available
Estimated sales range
Not available
Not available
Price history
| Date | Event | Price |
|---|---|---|
| 8/4/2026 | Contingent | $330,000$194/sqft |
Source:  elevateMLS #7051208 Report a problem elevateMLS #7051208 Report a problem | ||
| 7/29/2026 | Listed for sale | $330,000-8.8%$194/sqft |
Source: elevateMLS #7051208 Report a problem | ||
| 11/28/2025 | Listing removed | $362,000$213/sqft |
Source: elevateMLS #8165234 Report a problem | ||
| 7/15/2025 | Price change | $362,000-1.3%$213/sqft |
Source: elevateMLS #8165234 Report a problem | ||
| 3/2/2022 | Listed for sale | $366,610$215/sqft |
Source: elevateMLS #1873255 Report a problem | ||
| 2/28/2022 | Sold | $366,610$215/sqft |
Source: Public Record Report a problem | ||
Public tax history
| Year | Property taxes | Tax assessment |
|---|---|---|
| 2024 | $3,402 +245.2% | $25,270 |
| 2023 | $986 -46.4% | $25,270 +280.6% |
| 2022 | $1,839 | $6,640 -45.8% |
| 2021 | -- | $12,250 |
Find assessor info on the county website
Monthly payment
Est. payment
Payment breakdown
Explore the cost of this home by adjusting the details. Changes won't be saved.Climate risks
Neighborhood: 80925
Nearby schools
GreatSchools rating
- 5/10Grand Mountain SchoolGrades: PK-8Distance: 1.1 mi
- 4/10Widefield High SchoolGrades: 9-12Distance: 5.2 mi
Schools provided by the listing agent
- Elementary: Grand Mountain K-8
- Middle: Grand Mountain K-8
- High: Widefield
- District: Widefield-3
Source: elevateMLS. This data may not be complete. We recommend contacting the local school district to confirm school assignments for this home.
- $323,4002 bd3 ba1.4k sqft6431 Old Glory Dr, Colorado Springs, CO 80925Off Market
- $351,9003 bd2 ba1.9k sqft6451 Old Glory Dr, Colorado Springs, CO 80925Off Market
- $311,3002 bd3 ba1.4k sqft6461 Old Glory Dr, Colorado Springs, CO 80925Off Market
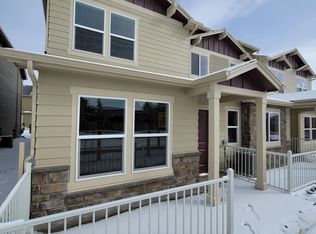
- $337,6003 bd2 ba1.7k sqft6471 Old Glory Dr, Colorado Springs, CO 80925Off Market
- $360,7003 bd2 ba1.9k sqft6391 Old Glory Dr, Colorado Springs, CO 80925Off Market
- $360,7003 bd2 ba1.4k sqft6345 White Wolf Point, Colorado Springs, CO 80925Off Market
- $336,3003 bd2 ba1.7k sqft6355 White Wolf Point, Colorado Springs, CO 80925Off Market
- $306,8503 bd3 ba1.9k sqft6375 White Wolf Point, Colorado Springs, CO 80925Sold
A local agent can set up tours, give advice and negotiate with sellers.
Similar homes
- $400,0003 bd3 ba1.5k sqft6244 Wacissa Dr, Colorado Springs, CO 80925For Sale
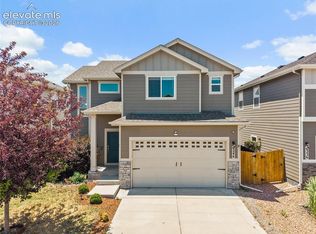
 MLS ID #8464889, Nicole Hubbard, LPT Realty LLC. elevateMLS
 - $419,5003 bd3 ba2.1k sqft11118 Halifax Dr, Colorado Springs, CO 80925For Sale
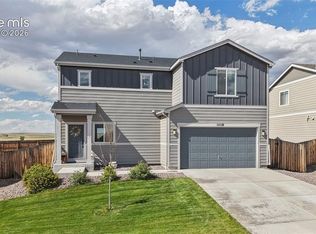 MLS ID #2714442, Lauren Jerden MRP , Exp Realty LLC. elevateMLS
 - $384,0003 bd2 ba1.4k sqft6159 Meadowbank Ln, Colorado Springs, CO 80925For Sale
 MLS ID #3596602, Kymberli Koloski ABR MRP RSPS , Welcome Home CO, Inc.. elevateMLS
 - $379,5003 bd3 ba1.4k sqft6143 Cast Iron Dr, Colorado Springs, CO 80925For Sale
 MLS ID #5957270, Lindsey Tysland, Colorado Home Resource. elevateMLS
 - $425,0003 bd3 ba1.6k sqft9634 Silver Stirrup Dr, Colorado Springs, CO 80925For SaleMLS ID #3412415, Camellia Coray, Coldwell Banker Realty. elevateMLS
- $415,0003 bd3 ba1.9k sqft10122 Intrepid Way, Colorado Springs, CO 80925For SaleMLS ID #4916703, Cheyenne Bouyea, Real Broker, LLC DBA Real. elevateMLS
- $415,0003 bd3 ba1.6k sqft6291 Pilgrimage Rd, Colorado Springs, CO 80925For SaleMLS ID #4607313, Lauren Jerden MRP , Exp Realty LLC. elevateMLS
- $407,9003 bd3 ba1.6k sqft6632 Galpin Dr, Colorado Springs, CO 80925For SaleMLS ID #3133639, Vadim Zabaluyev, Summit Ridge Group LLC. elevateMLS
- $420,9633 bd3 ba2k sqft4866 Truscott Rd, Colorado Springs, CO 80925New ConstructionelevateMLS
- $395,0003 bd3 ba1.8k sqft11132 Anhinga Ct, Colorado Springs, CO 80925For SaleMLS ID #4418128, Rob Nichols, Black Summit Realty LLC. elevateMLS
- $419,9993 bd3 ba1.6k sqft10857 Saco Dr, Colorado Springs, CO 80925For SaleMLS ID #1646301, Derek Leif, Keller Williams Premier Realty. elevateMLS
- $370,0003 bd3 ba1.6k sqft11396 Saugeye St, Colorado Springs, CO 80925For SaleMLS ID #3222752, Gina Rodriguez, Keller Williams Clients Choice Realty. elevateMLS
- $360,0003 bd2 ba1.2k sqft4931 Joseph Dr, Colorado Springs, CO 80916For SaleMLS ID #6523999, Titus Hocking, Better Homes and Gardens Real Estate Kenney & Company. elevateMLS
- $299,0003 bd3 ba1.3k sqft335 E Missouri Ave, Fountain, CO 80817For SaleMLS ID #3047110, Lori Thompson CDPE , REMAX PROPERTIES. elevateMLS
- $324,0002 bd3 ba1.2k sqft3453 Shrikes Tail Hts, Colorado Springs, CO 80916For SaleMLS ID #1044180, Clinton Jordan, Real Broker, LLC DBA Real. elevateMLS
- $315,0003 bd3 ba1.8k sqft2460 Hamlet Ln APT C, Colorado Springs, CO 80918For SaleMLS ID #6843590, Camellia Coray, Coldwell Banker Realty. elevateMLS
- $375,5073 bd3 ba1.4k sqft5873 Last Chance Dr, Colorado Springs, CO 80927New ConstructionMLS ID #6170481, Cynthia Ontiveros, Oakwood Homes Real Estate LLC. elevateMLS
- $379,9504 bd2 ba1.6k sqft490 Calle Entrada, Fountain, CO 80817For SaleMLS ID #7567224, Richard Gingras REOS , Keller Williams Partners. elevateMLS
- $430,0004 bd3 ba2k sqft6862 Bigtooth Maple Dr, Colorado Springs, CO 80925For SaleMLS ID #7309139, Andrew Botcherby ABR AHWD CDPE CNE CRS , RE/MAX Real Estate Group LLC. elevateMLS
- $275,2503 bd3 ba1.4k sqft7638 Sandy Springs Point, Fountain, CO 80817For SaleMLS ID #9268583, Jeffrey Johnson, Keller Williams Premier Realty. elevateMLS
