Modern 2022 built home with Front Range views, an open concept main level, and a fully fenced backyard. Step inside to 9-foot ceilings, luxury vinyl plank flooring, and a bright great room that flows directly into the kitchen and dining area. The kitchen features granite countertops, a large center island, stainless steel appliances, white birch cabinetry with crown molding, and recessed lighting. Just off the dining area, enjoy easy access to the backyard for grilling, entertaining, or relaxing outdoors. Upstairs are three bedrooms, two full bathrooms, and a conveniently located laundry room. The primary suite features a private bath with a walk-in shower and double vanity, while a secondary bedroom captures impressive views of Pikes Peak and the Front Range. An attached two-car garage and fully fenced yard add everyday convenience. With modern finishes and newer construction, this home offers the benefits of a recently built property without the wait. Conveniently located near military installations, shopping, dining, and everyday amenities. Come see what this home has to offer.
For sale
Price cut: $5K (7/28)
$395,000
11132 Anhinga Ct, Colorado Springs, CO 80925
3beds
1,804sqft
Single Family Residence
Built in 2022
4,356 Square Feet Lot
$-- Zestimate®
$219/sqft
$-- HOA
What's special
Modern finishesFully fenced yardFully fenced backyardFront range viewsOpen concept main levelStainless steel appliancesAttached two-car garage
- 123 days
- 101
- 23
Zillow last checked:
Listing updated:
Listed by:
Rob Nichols 719-662-2555,
Black Summit Realty LLC
Source: elevateMLS,MLS#: 4418128
Facts & features
Interior
Bedrooms & bathrooms
- Bedrooms: 3
- Bathrooms: 3
- Full bathrooms: 2
- 1/2 bathrooms: 1
Other
- Level: Upper
Heating
- Forced Air
Cooling
- Central Air
Appliances
- Included: Cooktop, Dishwasher, Disposal, Refrigerator
- Laundry: Upper Level
Features
- 9Ft + Ceilings, Great Room
- Flooring: Carpet, Luxury Vinyl
- Has basement: No
- Has fireplace: No
- Fireplace features: None
Interior area
- Total structure area: 1,804
- Total interior livable area: 1,804 sqft
- Finished area above ground: 1,804
- Finished area below ground: 0
Property
Parking
- Total spaces: 2
- Parking features: Attached, Garage Door Opener
- Attached garage spaces: 2
Features
- Levels: Two
- Stories: 2
- Has view: Yes
- View description: View of Pikes Peak
Lot
- Size: 4,356 Square Feet
- Features: Level
Details
- Parcel number: 5513401006
Construction
Type & style
- Home type: SingleFamily
- Property subtype: Single Family Residence
Materials
- Masonite, Stone, Frame
- Foundation: Crawl Space
- Roof: Composite Shingle
Condition
- Existing Home
- New construction: No
- Year built: 2022
Utilities & green energy
- Water: Municipal
- Utilities for property: Electricity Connected
Community & HOA
Location
- Region: Colorado Springs
Financial & listing details
- Price per square foot: $219/sqft
- Tax assessed value: $426,987
- Annual tax amount: $4,562
- Date on market: 6/18/2026
- Listing terms: Assumable,Cash,Conventional,FHA,VA Loan
- Electric utility on property: Yes
Estimated market value
Not available
Estimated sales range
Not available
Not available
Price history
| Date | Event | Price |
|---|---|---|
| 7/28/2026 | Price change | $395,000-1.3%$219/sqft |
Source:  elevateMLS #4418128 Report a problem elevateMLS #4418128 Report a problem | ||
| 6/27/2026 | Price change | $400,000-3.6%$222/sqft |
Source: elevateMLS #4418128 Report a problem | ||
| 6/18/2026 | Listed for sale | $415,000-6.7%$230/sqft |
Source: elevateMLS #4418128 Report a problem | ||
| 2/7/2026 | Listing removed | $445,000$247/sqft |
Source: elevateMLS #4542332 Report a problem | ||
| 10/31/2025 | Listed for sale | $445,000$247/sqft |
Source: elevateMLS #4542332 Report a problem | ||
| 5/16/2022 | Sold | $445,000$247/sqft |
Source: Public Record Report a problem | ||
Public tax history
| Year | Property taxes | Tax assessment |
|---|---|---|
| 2025 | $4,563 +1% | $30,100 -6.6% |
| 2024 | $4,518 +1023.2% | $32,220 |
| 2023 | $402 | $32,220 +1088.9% |
| 2022 | -- | $2,710 |
Find assessor info on the county website
Monthly payment
Est. payment
Payment breakdown
Explore the cost of this home by adjusting the details. Changes won't be saved.Climate risks
Neighborhood: 80925
Nearby schools
- $338-- bd-- ba-- sqft5943 Lamprey Dr, Colorado Springs, CO 80925Off Market
- $382,8003 bd3 ba1.9k sqft11181 Anhinga Ct, Colorado Springs, CO 80925Off Market
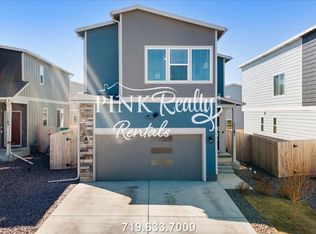
- $37,733-- bd-- ba-- sqft11321 Sora St, Colorado Springs, CO 80925Off Market
- $37,733-- bd-- ba-- sqft11313 Sora St, Colorado Springs, CO 80925Off Market
Similar homes
- $392,0003 bd3 ba1.8k sqft11193 Anhinga Ct, Colorado Springs, CO 80925For Sale
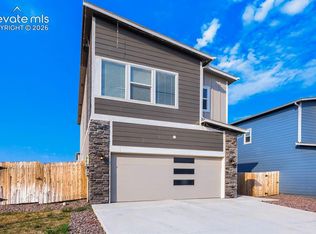
 MLS ID #8974297, Paul Cunningham, RE/MAX of Cherry Creek, Inc. elevateMLS
 - $399,0003 bd3 ba1.8k sqft6180 Godwit Ln, Colorado Springs, CO 80925For Sale
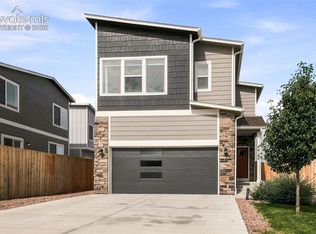 MLS ID #7244432, Carina Potter, Coldwell Banker Realty. elevateMLS
 - $374,9993 bd3 ba1.6k sqft6125 Big Bird Dr, Colorado Springs, CO 80925For Sale
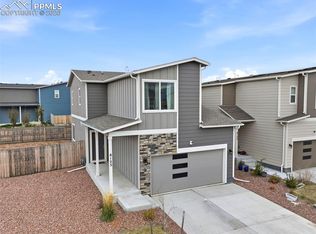 MLS ID #2292088, Chelsi Catanese, Realty One Group Premier. elevateMLS
 - $395,0004 bd3 ba1.7k sqft6246 Wild Turkey Dr, Colorado Springs, CO 80925For Sale
 MLS ID #3146949, Jacob Roth, Pink Realty Inc. elevateMLS
 - $377,0004 bd4 ba2.3k sqft10959 Clarion Dr, Colorado Springs, CO 80925For SaleMLS ID #8402942, Lauren Jerden MRP , Exp Realty LLC. elevateMLS
- $414,9993 bd3 ba1.6k sqft10857 Saco Dr, Colorado Springs, CO 80925For SaleMLS ID #1646301, Derek Leif, Keller Williams Premier Realty. elevateMLS
- $449,0004 bd3 ba2.3k sqft5963 Mumford Dr, Colorado Springs, CO 80925For SaleMLS ID #2207914, Ryan Meyer, Exp Realty LLC. elevateMLS
- $380,0003 bd3 ba1.8k sqft6206 Meadowbank Ln, Colorado Springs, CO 80925For SaleMLS ID #1855097, Kristin Dionne SFR , REMAX PROPERTIES. elevateMLS
- $407,9003 bd3 ba1.6k sqft6632 Galpin Dr, Colorado Springs, CO 80925For SaleMLS ID #3133639, Vadim Zabaluyev, Summit Ridge Group LLC. elevateMLS
- $345,0003 bd3 ba1.4k sqft9913 Castor Dr, Colorado Springs, CO 80925For SaleMLS ID #5337034, Devin Schlaufman, Exp Realty LLC. elevateMLS
- $365,0003 bd3 ba1.6k sqft11396 Saugeye St, Colorado Springs, CO 80925For SaleMLS ID #3222752, Gina Rodriguez, Keller Williams Clients Choice Realty. elevateMLS
- $350,0004 bd4 ba1.9k sqft10621 Castor Dr, Colorado Springs, CO 80925For SaleMLS ID #8200750, Mark Jones GRI , REMAX PROPERTIES. elevateMLS
- $365,0003 bd3 ba1.6k sqft6181 Old Glory Dr, Colorado Springs, CO 80925For SaleMLS ID #4272498, Laura Marshall ABR GRI MRP SRS , Keller Williams Partners. elevateMLS
- $425,0003 bd3 ba2.2k sqft3564 Saguaro Cir, Colorado Springs, CO 80925For SaleMLS ID #7537888, Brian Sink, The Platinum Group. elevateMLS
- $449,9994 bd3 ba2k sqft9752 Wando Dr, Colorado Springs, CO 80925For SaleMLS ID #8497402, Melissa Dibens, Honey Bee Homes. elevateMLS
- $425,0004 bd3 ba2.2k sqft7578 Sun Prairie Dr, Colorado Springs, CO 80925For SaleMLS ID #9110408, Elizabeth Chapin MRP , Faith and Freedom Realty LLC. elevateMLS
- $429,0003 bd3 ba2.1k sqft8210 Nutterbutter Point, Colorado Springs, CO 80925For SaleMLS ID #8161495, Taylor Cardines, LPT Realty LLC. elevateMLS
- $335,0003 bd3 ba1.9k sqft6035 White Wolf Point, Colorado Springs, CO 80925For SaleMLS ID #3105491, Maya Lewis, Redfin Corporation. elevateMLS
- $375,0003 bd3 ba1.4k sqft889 Square Dance Ln, Fountain, CO 80817For SaleMLS ID #2138962, Sulema Aguirre GRI MRP , Keller Williams Partners. elevateMLS
- $504,9994 bd3 ba2.2k sqft7454 Waterside Dr, Colorado Springs, CO 80925For SaleMLS ID #6565764, Lana Rodriguez, Real Broker, LLC DBA Real. elevateMLS
