Welcome home to this bright and functional 4-bedroom, 3-bath home with room for everyone to spread out. The open-concept main level brings together the kitchen, dining, and living spaces, making it easy to entertain, keep an eye on the kids, or simply enjoy everyday life. Upstairs you'll find three bedrooms, including the spacious primary suite, plus the convenience of a second-floor laundry room so you're not hauling baskets up and down stairs. The finished basement offers a second living space that's perfect for movie nights, a playroom, home gym, game room, or teen hangout. The kitchen features ample cabinet space, a center island, and overlooks the main living area. Central air keeps you comfortable all summer long, while the attached 2-car garage provides plenty of room for vehicles and storage. With multiple living spaces, a practical floor plan, and move-in ready condition, this home offers the flexibility today's buyers are looking for.
Under contract
Price cut: $10K (7/7)
$389,000
10959 Clarion Dr, Colorado Springs, CO 80925
4beds
2,350sqft
:
Get pre-qualified$2,386/mo
Single Family Residence
Built in 2020
3,824 Square Feet Lot
$-- Zestimate®
$166/sqft
$-- HOA
What's special
Spacious primary suiteOpen-concept main levelSecond-floor laundry roomPractical floor planMultiple living spaces
- 41 days |
- 1,533 |
- 190 |
Likely to sell faster than
Zillow last checked:
Listing updated:
Listed by:
Lauren Jerden MRP 719-600-9831,
Exp Realty LLC
Source: elevateMLS,MLS#: 8402942
Facts & features
Interior
Bedrooms & bathrooms
- Bedrooms: 4
- Bathrooms: 4
- Full bathrooms: 1
- 3/4 bathrooms: 2
- 1/2 bathrooms: 1
Other
- Level: Upper
- Area: 208 Square Feet
- Dimensions: 16 x 13
Heating
- Forced Air, Natural Gas
Cooling
- Ceiling Fan(s), Central Air
Appliances
- Included: Dishwasher, Gas in Kitchen, Microwave, Range, Refrigerator
- Laundry: Upper Level
Features
- Breakfast Bar, High Speed Internet, Pantry
- Basement: Full,Partially Finished
- Has fireplace: No
- Fireplace features: None
Interior area
- Total structure area: 2,350
- Total interior livable area: 2,350 sqft
- Finished area above ground: 1,650
- Finished area below ground: 700
Property
Parking
- Total spaces: 2
- Parking features: Attached, Even with Main Level, Garage Door Opener
- Attached garage spaces: 2
Features
- Levels: Two
- Stories: 2
- Patio & porch: Concrete
- Exterior features: Auto Sprinkler System
- Fencing: Back Yard
- Has view: Yes
- View description: Mountain(s)
Lot
- Size: 3,824 Square Feet
- Features: Level, Near Schools, Landscaped
Details
- Additional structures: Storage
- Parcel number: 5513316014
- Special conditions: Short Sale
Construction
Type & style
- Home type: SingleFamily
- Property subtype: Single Family Residence
Materials
- Masonite, Wood Siding, Framed on Lot
- Roof: Composite Shingle
Condition
- Existing Home
- New construction: No
- Year built: 2020
Utilities & green energy
- Water: Municipal
- Utilities for property: Cable Available, Electricity Connected, Natural Gas Connected
Green energy
- Indoor air quality: Radon System
Community & HOA
Community
- Features: Parks or Open Space
Location
- Region: Colorado Springs
Financial & listing details
- Price per square foot: $166/sqft
- Tax assessed value: $489,889
- Annual tax amount: $4,657
- Date on market: 6/20/2026
- Listing terms: Cash,Conventional,FHA,VA Loan
- Electric utility on property: Yes
Estimated market value
Not available
Estimated sales range
Not available
Not available
Price history
| Date | Event | Price |
|---|---|---|
| 7/15/2026 | Contingent | $389,000$166/sqft |
Source:  elevateMLS #8402942 Report a problem elevateMLS #8402942 Report a problem | ||
| 7/7/2026 | Price change | $389,000-2.5%$166/sqft |
Source: elevateMLS #8402942 Report a problem | ||
| 6/20/2026 | Listed for sale | $399,000-11.1%$170/sqft |
Source: elevateMLS #8402942 Report a problem | ||
| 11/9/2024 | Listing removed | $2,400-4%$1/sqft |
Source: Zillow Rentals Report a problem | ||
| 11/1/2024 | Listing removed | $449,000$191/sqft |
Source: elevateMLS #2626570 Report a problem | ||
| 10/26/2024 | Price change | $449,000-2.2%$191/sqft |
Source: elevateMLS #2626570 Report a problem | ||
| 9/26/2024 | Price change | $459,000-1.1%$195/sqft |
Source: elevateMLS #2626570 Report a problem | ||
| 9/25/2024 | Listed for rent | $2,500$1/sqft |
Source: Zillow Rentals Report a problem | ||
| 9/5/2024 | Price change | $464,000-2.3%$197/sqft |
Source: elevateMLS #2626570 Report a problem | ||
| 8/22/2024 | Price change | $475,000-1%$202/sqft |
Source: elevateMLS #2626570 Report a problem | ||
| 8/9/2024 | Listed for sale | $480,000+2.3%$204/sqft |
Source: elevateMLS #2626570 Report a problem | ||
| 6/17/2022 | Sold | $469,000-0.2%$200/sqft |
Source: Public Record Report a problem | ||
| 5/20/2022 | Price change | $469,900-1.1%$200/sqft |
Source: elevateMLS #7061952 Report a problem | ||
| 5/16/2022 | Listed for sale | $474,900+44.1%$202/sqft |
Source: elevateMLS #7061952 Report a problem | ||
| 8/27/2020 | Sold | $329,600$140/sqft |
Source: Public Record Report a problem | ||
Public tax history
| Year | Property taxes | Tax assessment |
|---|---|---|
| 2024 | $4,614 +24.2% | $32,820 |
| 2023 | $3,714 +6.5% | $32,820 +31.2% |
| 2022 | $3,489 | $25,020 +7.7% |
| 2021 | -- | $23,240 +81.8% |
| 2020 | $1,937 | $12,780 |
Find assessor info on the county website
Monthly payment
Est. payment
Payment breakdown
Explore the cost of this home by adjusting the details. Changes won't be saved.Climate risks
Neighborhood: 80925
Nearby schools
GreatSchools rating
- 5/10Grand Mountain SchoolGrades: PK-8Distance: 0.3 mi
- 4/10Widefield High SchoolGrades: 9-12Distance: 6 mi
Schools provided by the listing agent
- Elementary: Grand Mountain K-8
- High: Widefield
- District: Widefield-3
Source: elevateMLS. This data may not be complete. We recommend contacting the local school district to confirm school assignments for this home.
- $423,6003 bd3 ba2.1k sqft10949 Clarion Dr, Colorado Springs, CO 80925Off Market
- $395,0003 bd3 ba2.2k sqft10966 Zealand Dr, Colorado Springs, CO 80925Sold

- $416,8003 bd3 ba2.2k sqft10939 Clarion Dr, Colorado Springs, CO 80925Off Market
- $450,0003 bd4 ba2.2k sqft10979 Clarion Dr, Colorado Springs, CO 80925Sold
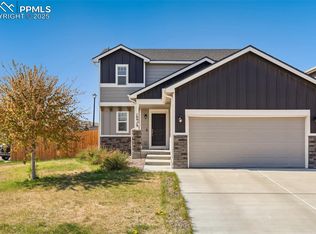
- $410,0003 bd3 ba2.3k sqft10978 Zealand Dr, Colorado Springs, CO 80925Sold
- $385,5003 bd3 ba1.3k sqft10949 Clarion, Colorado Springs, CO 80925Off Market
- $--3 bd3 ba2.2k sqft10959 Clarion Drive, Colorado Springs, CO 80925Off Market
- $448,7003 bd3 ba1.6k sqft10968 Clarion Dr, Colorado Springs, CO 80925Off Market
A local agent can set up tours, give advice and negotiate with sellers.
Similar homes
- $440,0004 bd3 ba1.9k sqft6493 Vedder Dr, Colorado Springs, CO 80925For Sale

 MLS ID #9431024, Noah Sathre, HomeSmart. elevateMLS
 - $395,0003 bd3 ba1.8k sqft11132 Anhinga Ct, Colorado Springs, CO 80925For Sale
 MLS ID #4418128, Rob Nichols, Black Summit Realty LLC. elevateMLS
 - $379,5003 bd3 ba1.4k sqft6143 Cast Iron Dr, Colorado Springs, CO 80925For Sale
 MLS ID #5957270, Lindsey Tysland, Colorado Home Resource. elevateMLS
 - $449,9003 bd3 ba2.7k sqft10778 Matta Dr, Colorado Springs, CO 80925For Sale
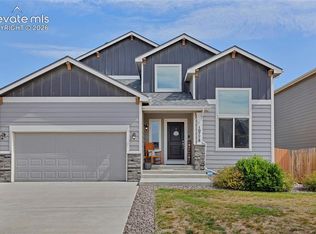 MLS ID #9573706, Beatrice Leichliter, Livingood Realty. elevateMLS
 - $390,0003 bd3 ba1.8k sqft6206 Meadowbank Ln, Colorado Springs, CO 80925For SaleMLS ID #1855097, Kristin Dionne SFR , REMAX PROPERTIES. elevateMLS
- $384,0003 bd2 ba1.4k sqft6159 Meadowbank Ln, Colorado Springs, CO 80925For SaleMLS ID #3596602, Kymberli Koloski ABR MRP RSPS , Welcome Home CO, Inc.. elevateMLS
- $449,9004 bd4 ba2.9k sqft10349 Desert Bloom Way, Colorado Springs, CO 80925For SaleMLS ID #1898822, Neil Sanderlin, Real Broker, LLC DBA Real. elevateMLS
- $415,0003 bd3 ba1.6k sqft6291 Pilgrimage Rd, Colorado Springs, CO 80925For SaleMLS ID #4607313, Lauren Jerden MRP , Exp Realty LLC. elevateMLS
- $430,0004 bd3 ba2.1k sqft6133 Alpine Ridge Dr, Colorado Springs, CO 80925For SaleMLS ID #9449894, Alphonsine Hutmacher ABR AHWD CRS GRI MRP PSA RSPS SRES , Coldwell Banker Realty. elevateMLS
- $450,0004 bd3 ba2.7k sqft10520 Horton Dr, Colorado Springs, CO 80925For SaleMLS ID #1323103, Ramona Williams, Exp Realty LLC. elevateMLS
- $437,0003 bd3 ba3.3k sqft6581 Alliance Loop, Colorado Springs, CO 80925For SaleMLS ID #6967250, Matt Tolooee, Metro Real Estate Group. elevateMLS
- $474,9004 bd3 ba2.5k sqft6022 Meadowbank Ln, Colorado Springs, CO 80925For SaleMLS ID #7079222, Courtney Gilmore GRI , Top Tier Real Estate & Notary LLC. elevateMLS
- $469,9005 bd3 ba3.1k sqft6309 Tranters Creek Way, Colorado Springs, CO 80925For SaleMLS ID #2755340, Brandy Farris, Brandy Farris. elevateMLS
- $499,0004 bd4 ba2.7k sqft6103 Cider Mill Pl, Colorado Springs, CO 80925For SaleMLS ID #3801797, Ivan Turner, Fathom Realty Colorado LLC. elevateMLS
- $499,9995 bd3 ba3.1k sqft10729 Horton Dr, Colorado Springs, CO 80925For SaleMLS ID #1133560, Tias Hecht, The Cutting Edge. elevateMLS
- $495,0005 bd4 ba3.3k sqft6390 Tranters Creek Way, Colorado Springs, CO 80925For SaleMLS ID #6172562, Brandy Farris, Brandy Farris. elevateMLS
- $534,9005 bd4 ba3k sqft6739 Abita Dr, Colorado Springs, CO 80925For SaleMLS ID #5227539, Jeff Ryder, Keller Williams Premier Realty. elevateMLS
- $549,0005 bd4 ba3.1k sqft6758 Alliance Loop, Colorado Springs, CO 80925For SaleMLS ID #1229280, Lynn Rivera ABR GRI MRP , Keller Williams Clients Choice Realty. elevateMLS
- $489,9004 bd3 ba3.1k sqft9835 Rubicon Dr, Colorado Springs, CO 80925For SaleMLS ID #8379074, Lana Rodriguez, Real Broker, LLC DBA Real. elevateMLS
- $445,0003 bd2 ba1.6k sqft9014 Pennycress Dr, Colorado Springs, CO 80925For SaleMLS ID #7326043, Sally Ann Vargas CDPE , Keller Williams Partners. elevateMLS
