Vaulted ceilings, mountain views, a low-maintenance composite deck, and a Class 4 impact-resistant roof set this exceptionally well-maintained 2-story home apart from the rest. This beautifully maintained 3-bedroom, 2.5-bath home offers an open and airy floor plan where soaring vaulted ceilings and abundant natural light create a spacious feel rarely found in comparable homes throughout the neighborhood. The thoughtfully designed main-level layout provides convenient everyday living with a main-floor primary suite featuring a five-piece bath, while the laundry room is conveniently located just off the garage entry. The kitchen and bathrooms feature quartz countertops, and upgraded tile work throughout the home adds character and quality beyond many builder-grade finishes. Pride of ownership is evident at every turn, making this home truly move-in ready. Outside, enjoy a fully landscaped and fenced backyard complete with a low-maintenance composite deck that captures beautiful mountain views—perfect for relaxing, entertaining, or enjoying Colorado sunsets. Unlike traditional wood decking, the composite materials offer long-lasting durability with minimal upkeep. A recently installed Class 4 impact-resistant roof provides added peace of mind, enhanced durability, and may offer insurance savings. The unfinished basement offers excellent storage and the opportunity to expand with additional living space, bedrooms, a home gym, or recreation area to suit your needs. Conveniently located with quick access to Fort Carson, Peterson Space Force Base, Schriever Space Force Base, and major commuting routes, this home combines comfort, quality, and convenience in one exceptional package. Don't miss the opportunity to own one of the more upgraded and meticulously maintained homes in Lorson Ranch.
For sale
Price cut: $5K (7/14)
$449,900
10778 Matta Dr, Colorado Springs, CO 80925
3beds
2,742sqft
Single Family Residence
Built in 2019
5,501 Square Feet Lot
$-- Zestimate®
$164/sqft
$-- HOA
What's special
Mountain viewsLow-maintenance composite deckMain-floor primary suiteSoaring vaulted ceilingsFive-piece bathVaulted ceilingsAbundant natural light
- 75 days
- 232
- 25
Zillow last checked:
Listing updated:
Listed by:
Beatrice Leichliter 719-203-1596,
Livingood Realty
Source: elevateMLS,MLS#: 9573706
Facts & features
Interior
Bedrooms & bathrooms
- Bedrooms: 3
- Bathrooms: 3
- Full bathrooms: 2
- 1/2 bathrooms: 1
Other
- Level: Main
Heating
- Forced Air
Cooling
- Central Air
Appliances
- Included: Dishwasher, Disposal, Dryer, Range, Refrigerator, Washer
- Laundry: Main Level
Features
- 5-Pc Bath
- Flooring: Carpet, Ceramic Tile, Luxury Vinyl
- Basement: Full,Unfinished
Interior area
- Total structure area: 2,742
- Total interior livable area: 2,742 sqft
- Finished area above ground: 1,606
- Finished area below ground: 1,136
Video & virtual tour
Property
Parking
- Total spaces: 2
- Parking features: Attached
- Attached garage spaces: 2
Features
- Levels: Two
- Stories: 2
- Has view: Yes
- View description: Mountain(s), View of Pikes Peak
Lot
- Size: 5,501 Square Feet
- Features: Level
Details
- Parcel number: 5514427003
Construction
Type & style
- Home type: SingleFamily
- Property subtype: Single Family Residence
Materials
- Fiber Cement, Framed on Lot
- Roof: Composite Shingle
Condition
- Existing Home
- New construction: No
- Year built: 2019
Utilities & green energy
- Water: Municipal
- Utilities for property: Electricity Connected, Natural Gas Connected
Community & HOA
Location
- Region: Colorado Springs
Financial & listing details
- Price per square foot: $164/sqft
- Tax assessed value: $434,028
- Annual tax amount: $4,739
- Date on market: 6/26/2026
- Listing terms: Cash,Conventional,FHA,VA Loan
- Electric utility on property: Yes
Estimated market value
Not available
Estimated sales range
Not available
Not available
Price history
| Date | Event | Price |
|---|---|---|
| 7/14/2026 | Price change | $449,900-1.1%$164/sqft |
Source:  elevateMLS #9573706 Report a problem elevateMLS #9573706 Report a problem | ||
| 7/7/2026 | Price change | $454,900-2.2%$166/sqft |
Source: elevateMLS #9573706 Report a problem | ||
| 6/26/2026 | Listed for sale | $464,900-7.9%$170/sqft |
Source: elevateMLS #9573706 Report a problem | ||
| 8/24/2022 | Listing removed | -- |
Source:  RE/MAX International Report a problem RE/MAX International Report a problem | ||
| 7/24/2022 | Pending sale | $505,000$184/sqft |
Source: RE/MAX International #5871785 Report a problem | ||
| 7/24/2022 | Contingent | $505,000$184/sqft |
Source: elevateMLS #5871785 Report a problem | ||
| 7/13/2022 | Price change | $505,000-1.9%$184/sqft |
Source: elevateMLS #5871785 Report a problem | ||
| 7/9/2022 | Listed for sale | $515,000$188/sqft |
Source: elevateMLS #5871785 Report a problem | ||
| 6/23/2022 | Sold | $515,000$188/sqft |
Source: Public Record Report a problem | ||
| 6/21/2022 | Listed for sale | $515,000+47.4%$188/sqft |
Source: elevateMLS #1334512 Report a problem | ||
| 10/25/2019 | Sold | $349,436$127/sqft |
Source: Public Record Report a problem | ||
Public tax history
| Year | Property taxes | Tax assessment |
|---|---|---|
| 2025 | $4,542 +1% | $30,600 -4.6% |
| 2024 | $4,497 +23.1% | $32,090 |
| 2023 | $3,653 -3.9% | $32,090 +30.4% |
| 2022 | $3,801 | $24,610 -2.8% |
| 2021 | -- | $25,320 +2.6% |
| 2020 | $3,740 +1962.1% | $24,670 +1955.8% |
| 2019 | $181 | $1,200 |
Find assessor info on the county website
Monthly payment
Est. payment
Payment breakdown
Explore the cost of this home by adjusting the details. Changes won't be saved.Climate risks
Neighborhood: 80925
Nearby schools
- $404,1003 bd2 ba1.6k sqft10831 Matta, Colorado Springs, CO 80925Off Market
- $501,2004 bd3 ba2.7k sqft6414 Chaplin Dr, Colorado Springs, CO 80925Off Market
- $473,900-- bd-- ba-- sqft10820 Matta Dr, Colorado Springs, CO 80925Off Market
- $520,8005 bd3 ba2.1k sqft10706 Matta Dr, Colorado Springs, CO 80925Off Market
Similar homes
- $450,0004 bd3 ba2.3k sqft5963 Mumford Dr, Colorado Springs, CO 80925For Sale

 MLS ID #2207914, Ryan Meyer, Exp Realty LLC. elevateMLS
 - $469,9005 bd3 ba3.1k sqft6309 Tranters Creek Way, Colorado Springs, CO 80925For Sale
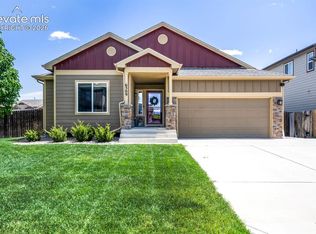 MLS ID #2755340, Brandy Farris, Brandy Farris. elevateMLS
 - $419,9993 bd3 ba1.6k sqft10857 Saco Dr, Colorado Springs, CO 80925For Sale
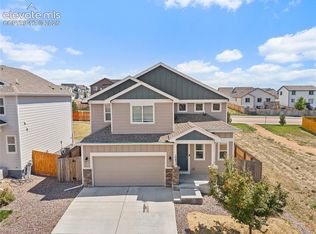 MLS ID #1646301, Derek Leif, Keller Williams Premier Realty. elevateMLS
 - $437,0003 bd3 ba2.2k sqft3564 Saguaro Cir, Colorado Springs, CO 80925For Sale
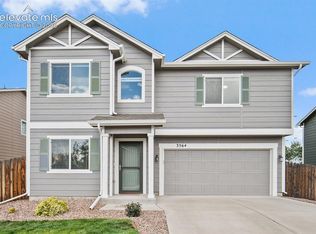 MLS ID #7537888, Brian Sink, The Platinum Group. elevateMLS
 - $414,5003 bd3 ba2.1k sqft11118 Halifax Dr, Colorado Springs, CO 80925For SaleMLS ID #2714442, Lauren Jerden MRP , Exp Realty LLC. elevateMLS
- $420,0003 bd3 ba1.6k sqft9634 Silver Stirrup Dr, Colorado Springs, CO 80925For SaleMLS ID #3412415, Camellia Coray, Coldwell Banker Realty. elevateMLS
- $380,0003 bd3 ba1.5k sqft6244 Wacissa Dr, Colorado Springs, CO 80925For SaleMLS ID #8464889, Nicole Hubbard, LPT Realty LLC. elevateMLS
- $485,0004 bd3 ba3.1k sqft9835 Rubicon Dr, Colorado Springs, CO 80925For SaleMLS ID #8379074, Lana Rodriguez, Real Broker, LLC DBA Real. elevateMLS
- $407,9003 bd3 ba1.6k sqft6632 Galpin Dr, Colorado Springs, CO 80925For SaleMLS ID #3133639, Vadim Zabaluyev, Summit Ridge Group LLC. elevateMLS
- $424,9954 bd3 ba1.9k sqft6635 Mandan Dr, Colorado Springs, CO 80925For SaleMLS ID #6620477, Bridgette Smith, Fathom Realty Colorado LLC. elevateMLS
- $395,0003 bd3 ba1.8k sqft11132 Anhinga Ct, Colorado Springs, CO 80925For SaleMLS ID #4418128, Rob Nichols, Black Summit Realty LLC. elevateMLS
- $390,0003 bd3 ba1.8k sqft6206 Meadowbank Ln, Colorado Springs, CO 80925For SaleMLS ID #1855097, Kristin Dionne SFR , REMAX PROPERTIES. elevateMLS
- $384,0003 bd2 ba1.4k sqft6159 Meadowbank Ln, Colorado Springs, CO 80925For SaleMLS ID #3596602, Kymberli Koloski ABR MRP RSPS , Welcome Home CO, Inc.. elevateMLS
- $584,9005 bd4 ba3.4k sqft10377 Valor Ct, Colorado Springs, CO 80925For SaleMLS ID #6814476, Danielle Graham MRP , Real Broker, LLC DBA Real. elevateMLS
- $510,0004 bd4 ba3.2k sqft7437 Bigtooth Maple Dr, Colorado Springs, CO 80925For SaleMLS ID #4431045, Kieshia Mace, Summit Ridge Group LLC. elevateMLS
- $440,0004 bd4 ba2.9k sqft5105 Beartrack Point, Colorado Springs, CO 80925For SaleMLS ID #1403278, Tiffany Lachnidt CDPE , Keller Williams Premier Realty. elevateMLS
- $429,0003 bd3 ba2.1k sqft8210 Nutterbutter Point, Colorado Springs, CO 80925For SaleMLS ID #8161495, Taylor Cardines, LPT Realty LLC. elevateMLS
- $510,0004 bd4 ba3.2k sqft7246 Dutch Loop, Loop, CO 80925For SaleMLS ID #4766436, Becky Martinez, Summit Ridge Group LLC. elevateMLS
- $580,0004 bd4 ba3.1k sqft7447 Peachleaf Dr, Colorado Springs, CO 80925For SaleMLS ID #5358015, Tyler Hoshide ABR PSA , Exp Realty LLC. elevateMLS
- $475,0003 bd3 ba2.9k sqft10112 Jaggar Way, Peyton, CO 80831For SaleMLS ID #2775092, Alaina Dorland, Keller Williams Avenues Realty. elevateMLS
