GREAT OPPORTUNITY!! . Perfectly located with a neighborhood K-8 school and convenient access to Fort Carson, Peterson Space Force Base, and Schriever Space Force Base, this beautifully maintained home combines modern finishes, thoughtful design, and everyday functionality. . Featuring 4 bedrooms, 3 bathrooms, a main-level office, and a 2-car garage, this home offers an open-concept layout perfect for both entertaining and daily living. Engineered wood flooring flows throughout the main level, while the versatile front office provides the ideal work-from-home setup, flex space, or playroom. The spacious great room opens seamlessly to the dining area and gourmet kitchen, complete with quartz countertops, a large center island, recessed lighting, and stainless steel appliances including a refrigerator, smooth-top range, microwave, dishwasher, and more. The dining area walks out to a rear concrete patio—perfect for indoor/outdoor living. Upstairs, the private primary retreat features a walk-in closet, 5-piece ensuite bath with dual vanities and granite countertops. Three additional bedrooms, including a walk-in closet, share a beautifully finished full bathroom. The upper-level laundry room adds convenience right where you need it most. Additional highlights include central air conditioning, abundant crawl space storage, automatic sprinklers, and a fully fenced backyard with 6-foot cedar privacy fencing. Move-in ready—this is Colorado Springs living at its finest!
For sale
Price cut: $10K (8/3)
$425,000
6635 Mandan Dr, Colorado Springs, CO 80925
4beds
1,994sqft
:
Get pre-qualified$2,606/mo
Single Family Residence
Built in 2018
5,501 Square Feet Lot
$-- Zestimate®
$213/sqft
$-- HOA
What's special
Automatic sprinklersStainless steel appliancesQuartz countertopsSpacious great roomWalk-in closetGourmet kitchenLarge center island
- 86 days |
- 507 |
- 27 |
Likely to sell faster than
Zillow last checked:
Listing updated:
Listed by:
Bridgette Smith 719-659-5895,
Fathom Realty Colorado LLC
Source: elevateMLS,MLS#: 6620477
Facts & features
Interior
Bedrooms & bathrooms
- Bedrooms: 4
- Bathrooms: 3
- Full bathrooms: 2
- 1/2 bathrooms: 1
Other
- Level: Upper
- Area: 240 Square Feet
- Dimensions: 16 x 15
Heating
- Forced Air
Cooling
- Central Air
Appliances
- Included: Dishwasher, Dryer, Exhaust Fan, Microwave, Oven, Refrigerator, Washer
- Laundry: Upper Level
Features
- 5-Pc Bath
- Flooring: Carpet, Luxury Vinyl
- Has basement: No
Interior area
- Total structure area: 1,994
- Total interior livable area: 1,994 sqft
- Finished area above ground: 1,994
- Finished area below ground: 0
Property
Parking
- Total spaces: 2
- Parking features: Attached, Garage Door Opener
- Attached garage spaces: 2
Features
- Levels: Two
- Stories: 2
- Exterior features: Auto Sprinkler System
- Fencing: Back Yard
- Has view: Yes
- View description: Mountain(s), View of Pikes Peak
Lot
- Size: 5,501 Square Feet
- Features: Level, Hiking Trail, Near Fire Station, Near Hospital, Near Park, Near Schools, Near Shopping Center, Landscaped
Details
- Parcel number: 5522107004
- Other equipment: Sump Pump
Construction
Type & style
- Home type: SingleFamily
- Property subtype: Single Family Residence
Materials
- Fiber Cement, Frame
- Foundation: Crawl Space
- Roof: Composite Shingle
Condition
- Existing Home
- New construction: No
- Year built: 2018
Utilities & green energy
- Water: Municipal
- Utilities for property: Cable Available, Electricity Connected, Natural Gas Connected, Phone Available
Community & HOA
Community
- Security: Security System
Location
- Region: Colorado Springs
Financial & listing details
- Price per square foot: $213/sqft
- Tax assessed value: $465,693
- Annual tax amount: $4,423
- Date on market: 5/15/2026
- Listing terms: Assumable,Cash,Conventional,FHA,VA Loan
- Electric utility on property: Yes
Estimated market value
Not available
Estimated sales range
Not available
Not available
Price history
| Date | Event | Price |
|---|---|---|
| 8/3/2026 | Price change | $425,000-2.3%$213/sqft |
Source:  elevateMLS #6620477 Report a problem elevateMLS #6620477 Report a problem | ||
| 7/9/2026 | Price change | $434,9900%$218/sqft |
Source: elevateMLS #6620477 Report a problem | ||
| 5/15/2026 | Listed for sale | $435,000-6.5%$218/sqft |
Source: elevateMLS #6620477 Report a problem | ||
| 8/29/2023 | Listing removed | -- |
Source: elevateMLS #4637942 Report a problem | ||
| 7/16/2023 | Price change | $465,000-1.1%$233/sqft |
Source: elevateMLS #4637942 Report a problem | ||
| 6/24/2023 | Listed for sale | $470,000+5.6%$236/sqft |
Source: elevateMLS #4637942 Report a problem | ||
| 8/12/2022 | Sold | $445,000+1.1%$223/sqft |
Source: Public Record Report a problem | ||
| 7/16/2022 | Contingent | $440,000$221/sqft |
Source: elevateMLS #7227178 Report a problem | ||
| 7/2/2022 | Price change | $440,000-1.8%$221/sqft |
Source: elevateMLS #7227178 Report a problem | ||
| 6/23/2022 | Price change | $448,000-2.2%$225/sqft |
Source: elevateMLS #7227178 Report a problem | ||
| 6/15/2022 | Listed for sale | $458,000+52.8%$230/sqft |
Source: elevateMLS #7227178 Report a problem | ||
| 10/8/2018 | Sold | $299,727$150/sqft |
Source: Public Record Report a problem | ||
Public tax history
| Year | Property taxes | Tax assessment |
|---|---|---|
| 2024 | $4,373 +27.5% | $31,200 |
| 2023 | $3,429 -3.9% | $31,200 +35.1% |
| 2022 | $3,568 | $23,100 -2.8% |
| 2021 | -- | $23,770 +13% |
| 2020 | $3,188 +0.3% | $21,030 |
| 2019 | $3,178 | $21,030 +154% |
| 2018 | -- | $8,280 |
| 2017 | $1,261 | $8,280 |
Find assessor info on the county website
Monthly payment
Est. payment
Payment breakdown
Explore the cost of this home by adjusting the details. Changes won't be saved.Climate risks
Neighborhood: 80925
Nearby schools
GreatSchools rating
- 5/10Grand Mountain SchoolGrades: PK-8Distance: 1.5 mi
- 5/10Mesa Ridge High SchoolGrades: 9-12Distance: 3.5 mi
Schools provided by the listing agent
- District: Widefield-3
Source: elevateMLS. This data may not be complete. We recommend contacting the local school district to confirm school assignments for this home.
- $469,6004 bd3 ba3k sqft6643 Mandan Dr, Colorado Springs, CO 80925Off Market
- $449,9004 bd3 ba2.7k sqft6627 Mandan Dr, Colorado Springs, CO 80925Off Market

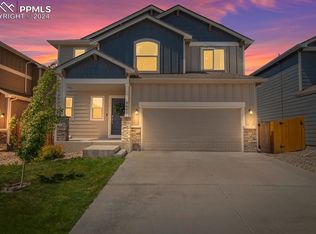
- $442,0005 bd4 ba2.4k sqft6642 Galpin Dr, Colorado Springs, CO 80925Sold
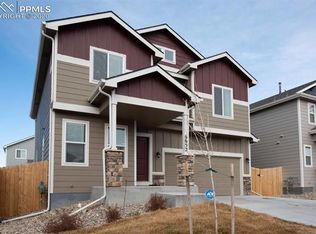
- $414,1003 bd3 ba2.7k sqft6652 Galpin Dr, Colorado Springs, CO 80925Off Market
- $457,8004 bd3 ba2.4k sqft6651 Mandan Dr, Colorado Springs, CO 80925Off Market
- $491,6005 bd3 ba2.1k sqft6619 Mandan Dr, Colorado Springs, CO 80925Off Market
- $407,9003 bd3 ba1.6k sqft6632 Galpin Dr, Colorado Springs, CO 80925For Sale
- $451,9005 bd3 ba1.9k sqft6622 Galpin Dr, Colorado Springs, CO 80925Off Market
A local agent can set up tours, give advice and negotiate with sellers.
Similar homes
- $407,9003 bd3 ba1.6k sqft6632 Galpin Dr, Colorado Springs, CO 80925For Sale

 MLS ID #3133639, Vadim Zabaluyev, Summit Ridge Group LLC. elevateMLS
 - $430,0004 bd3 ba2k sqft6862 Bigtooth Maple Dr, Colorado Springs, CO 80925For Sale
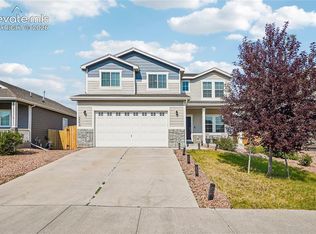 MLS ID #7309139, Andrew Botcherby ABR AHWD CDPE CNE CRS , RE/MAX Real Estate Group LLC. elevateMLS
 - $400,0003 bd3 ba1.4k sqft10056 Castor Dr, Colorado Springs, CO 80925For Sale
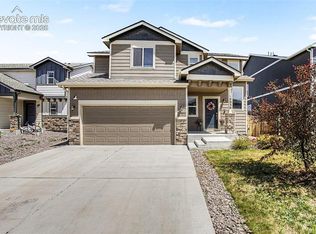 MLS ID #3851949, Aaron Pierce, Orchard Brokerage LLC. elevateMLS
 - $440,0004 bd3 ba1.9k sqft6493 Vedder Dr, Colorado Springs, CO 80925For Sale
 MLS ID #9431024, Noah Sathre, HomeSmart. elevateMLS
 - $419,9993 bd3 ba1.6k sqft10857 Saco Dr, Colorado Springs, CO 80925For SaleMLS ID #1646301, Derek Leif, Keller Williams Premier Realty. elevateMLS
- $400,0003 bd3 ba1.5k sqft6244 Wacissa Dr, Colorado Springs, CO 80925For SaleMLS ID #8464889, Nicole Hubbard, LPT Realty LLC. elevateMLS
- $394,9003 bd3 ba2.8k sqft6273 Saddlebred Way, Colorado Springs, CO 80925For SaleMLS ID #1519794, Brittany Littleton, Exp Realty LLC. elevateMLS
- $474,9004 bd3 ba2.5k sqft6022 Meadowbank Ln, Colorado Springs, CO 80925For SaleMLS ID #7079222, Courtney Gilmore GRI , Top Tier Real Estate & Notary LLC. elevateMLS
- $449,9003 bd3 ba2.7k sqft10778 Matta Dr, Colorado Springs, CO 80925For SaleMLS ID #9573706, Beatrice Leichliter, Livingood Realty. elevateMLS
- $409,9994 bd3 ba2.5k sqft4404 Horizonpoint Dr, Colorado Springs, CO 80925For SaleMLS ID #6732082, Gayla Bustos SFR , Real Broker, LLC DBA Real. elevateMLS
- $430,0004 bd3 ba2.1k sqft6133 Alpine Ridge Dr, Colorado Springs, CO 80925For SaleMLS ID #9449894, Alphonsine Hutmacher ABR AHWD CRS GRI MRP PSA RSPS SRES , Coldwell Banker Realty. elevateMLS
- $500,0004 bd3 ba2.8k sqft6751 Skuna Dr, Colorado Springs, CO 80925For SaleMLS ID #5828511, David Mathewes, HomesIQ. elevateMLS
- $449,9903 bd2 ba1.7k sqft3895 Shining Star Dr, Colorado Springs, CO 80925For SaleMLS ID #1792134, Kaitlynn Jones, Keller Williams Clients Choice Realty. elevateMLS
- $395,0003 bd3 ba1.8k sqft11132 Anhinga Ct, Colorado Springs, CO 80925For SaleMLS ID #4418128, Rob Nichols, Black Summit Realty LLC. elevateMLS
- $429,0004 bd3 ba2.1k sqft6149 San Mateo Dr, Colorado Springs, CO 80911For SaleMLS ID #6321982, Kieshia Mace, Summit Ridge Group LLC. elevateMLS
- $345,0003 bd3 ba1.9k sqft6035 White Wolf Point, Colorado Springs, CO 80925For SaleMLS ID #3105491, Maya Lewis, Redfin Corporation. elevateMLS
- $433,9003 bd3 ba2.2k sqft7357 Brush Hollow Dr, Fountain, CO 80817For SaleMLS ID #6036818, Michael Labout C2EX CIPS CRS CSP EPRO GRI , ERA Shields Real Estate. elevateMLS
- $435,0003 bd3 ba2.5k sqft7460 Wind Haven Trl, Fountain, CO 80817For SaleMLS ID #3375131, E. Jason Twitchell, Keller Williams Clients Choice Realty. elevateMLS
- $499,9004 bd3 ba2.5k sqft8254 Campground Dr, Fountain, CO 80817For SaleMLS ID #7130141, Jackie Shevock, Shevock Real Estate LLC. elevateMLS
- $444,9003 bd3 ba2.4k sqft1395 Legend Oak Dr, Fountain, CO 80817For SaleMLS ID #5445497, Rob Nichols, Black Summit Realty LLC. elevateMLS
