End-unit living meets modern style close to Lizard Park. Natural light streams through an open main-level floor plan, anchored by durable luxury vinyl plank flooring, custom trim accents. The chef-inspired kitchen features sleek quartz countertops, a subway tile backsplash, a gas range, a pantry, and staggered light gray cabinetry topped with crown molding. Head upstairs to find three spacious bedrooms—each complete with its own walk-in closet—including an oversized primary suite with room for a sitting area or home office and a beautifully finished en-suite bath. A bright upper-level laundry room with extra storage adds daily convenience. Outdoor living is a breeze on the extended front patio, perfect for grilling and entertaining. Complete with an attached two-car garage featuring finished epoxy floors and additional storage, this move-in-ready home sits just minutes from local shopping, dining, and military bases.
For sale
Price cut: $10K (8/12)
$335,000
6035 White Wolf Point, Colorado Springs, CO 80925
3beds
1,966sqft
Townhouse
Built in 2023
1,812 Square Feet Lot
$335,200 Zestimate®
$170/sqft
$114/mo HOA
What's special
Oversized primary suiteCustom trim accentsGas rangeBeautifully finished en-suite bathThree spacious bedroomsChef-inspired kitchenSubway tile backsplash
- 78 days
- 165
- 13
Zillow last checked:
Listing updated:
Listed by:
Maya Lewis 719-930-1774,
Redfin Corporation
Source: elevateMLS,MLS#: 3105491
Facts & features
Interior
Bedrooms & bathrooms
- Bedrooms: 3
- Bathrooms: 3
- Full bathrooms: 1
- 3/4 bathrooms: 1
- 1/2 bathrooms: 1
Other
- Level: Upper
- Area: 276 Square Feet
- Dimensions: 12 x 23
Heating
- Forced Air
Cooling
- Ceiling Fan(s), Central Air
Appliances
- Included: Dishwasher, Disposal, Gas in Kitchen, Microwave, Range, Refrigerator, Self Cleaning Oven
- Laundry: Electric Hook-up, Upper Level
Features
- 9Ft + Ceilings, Pantry, Smart Thermostat
- Flooring: Carpet, Luxury Vinyl
- Windows: Window Coverings
- Has basement: No
- Has fireplace: No
- Fireplace features: None
- Common walls with other units/homes: End Unit
Interior area
- Total structure area: 1,966
- Total interior livable area: 1,966 sqft
- Finished area above ground: 1,966
- Finished area below ground: 0
Property
Parking
- Total spaces: 2
- Parking features: Attached, Concrete Driveway
- Attached garage spaces: 2
Features
- Levels: Two
- Stories: 2
- Patio & porch: Concrete
Lot
- Size: 1,812 Square Feet
- Features: Level, Near Park, Landscaped
Details
- Parcel number: 5514301068
Construction
Type & style
- Home type: Townhouse
- Property subtype: Townhouse
- Attached to another structure: Yes
Materials
- Other, Frame
- Foundation: Slab
- Roof: Composite Shingle
Condition
- Existing Home
- New construction: No
- Year built: 2023
Utilities & green energy
- Water: Municipal
- Utilities for property: Cable Available, Electricity Connected, Natural Gas Connected, Phone Available
Community & HOA
Community
- Security: Security System, Smart Home Security System
HOA
- Has HOA: Yes
- HOA fee: $114 monthly
Location
- Region: Colorado Springs
Financial & listing details
- Price per square foot: $170/sqft
- Tax assessed value: $385,407
- Annual tax amount: $4,216
- Date on market: 7/31/2026
- Listing terms: Cash,Conventional,VA Loan
- Electric utility on property: Yes
Estimated market value
$335,200
$318,000 - $352,000
$2,298/mo
Price history
| Date | Event | Price |
|---|---|---|
| 8/12/2026 | Price change | $335,000-2.9%$170/sqft |
Source:  elevateMLS #3105491 Report a problem elevateMLS #3105491 Report a problem | ||
| 7/31/2026 | Listed for sale | $345,000-9.2%$175/sqft |
Source: elevateMLS #3105491 Report a problem | ||
| 12/5/2025 | Listing removed | $380,000$193/sqft |
Source: elevateMLS #5739163 Report a problem | ||
| 9/18/2025 | Price change | $380,000-2.6%$193/sqft |
Source: elevateMLS #5739163 Report a problem | ||
| 9/5/2025 | Listed for sale | $390,000-6.3%$198/sqft |
Source: elevateMLS #5739163 Report a problem | ||
| 9/18/2023 | Sold | $416,260+2.4%$212/sqft |
Source: Public Record Report a problem | ||
| 6/20/2023 | Listing removed | -- |
Source:  Challenger Homes Report a problem Challenger Homes Report a problem | ||
| 4/13/2023 | Listed for sale | $406,474$207/sqft |
Source: elevateMLS #4425579 Report a problem | ||
Public tax history
| Year | Property taxes | Tax assessment |
|---|---|---|
| 2025 | $3,600 -43.1% | $27,170 +4% |
| 2024 | $6,331 +248.2% | $26,120 +35.1% |
| 2023 | $1,818 -1.1% | $19,330 +57.8% |
| 2022 | $1,839 | $12,250 |
| 2021 | -- | $12,250 |
Find assessor info on the county website
Monthly payment
Est. payment
Payment breakdown
Explore the cost of this home by adjusting the details. Changes won't be saved.Climate risks
Neighborhood: 80925
- $325,0003 bd3 ba1.7k sqft6055 White Wolf Point, Colorado Springs, CO 80925For Sale

- $367,0003 bd2 ba1.9k sqft6065 White Wolf Point, Colorado Springs, CO 80925Off Market
- $345,0003 bd3 ba1.9k sqft6041 Old Glory Dr, Colorado Springs, CO 80925Sold

- $345,6003 bd2 ba1.7k sqft10245 Winter Gem Grv, Colorado Springs, CO 80925Off Market
Similar homes
- $365,0003 bd3 ba1.6k sqft6181 Old Glory Dr, Colorado Springs, CO 80925For Sale

 MLS ID #4272498, Laura Marshall ABR GRI MRP SRS , Keller Williams Partners. elevateMLS
 - $345,0003 bd3 ba1.4k sqft9913 Castor Dr, Colorado Springs, CO 80925For Sale
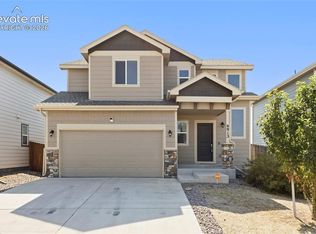 MLS ID #5337034, Devin Schlaufman, Exp Realty LLC. elevateMLS
 - $385,0003 bd3 ba2.5k sqft6635 Carriage Meadows Dr, Colorado Springs, CO 80925For Sale
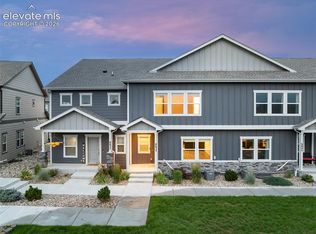 MLS ID #7718053, James Dean, Exp Realty LLC. elevateMLS
 - $350,0004 bd4 ba1.9k sqft10621 Castor Dr, Colorado Springs, CO 80925For Sale
 MLS ID #8200750, Mark Jones GRI , REMAX PROPERTIES. elevateMLS
 - $395,0004 bd3 ba1.7k sqft6246 Wild Turkey Dr, Colorado Springs, CO 80925For SaleMLS ID #3146949, Jacob Roth, Pink Realty Inc. elevateMLS
- $380,0003 bd3 ba1.8k sqft6206 Meadowbank Ln, Colorado Springs, CO 80925For SaleMLS ID #1855097, Kristin Dionne SFR , REMAX PROPERTIES. elevateMLS
- $377,0004 bd4 ba2.3k sqft10959 Clarion Dr, Colorado Springs, CO 80925For SaleMLS ID #8402942, Lauren Jerden MRP , Exp Realty LLC. elevateMLS
- $365,0003 bd3 ba1.6k sqft11396 Saugeye St, Colorado Springs, CO 80925For SaleMLS ID #3222752, Gina Rodriguez, Keller Williams Clients Choice Realty. elevateMLS
- $395,0003 bd3 ba1.8k sqft11132 Anhinga Ct, Colorado Springs, CO 80925For SaleMLS ID #4418128, Rob Nichols, Black Summit Realty LLC. elevateMLS
- $399,0003 bd3 ba1.8k sqft6180 Godwit Ln, Colorado Springs, CO 80925For SaleMLS ID #7244432, Carina Potter, Coldwell Banker Realty. elevateMLS
- $340,0003 bd3 ba2.2k sqft6647 Range Overlook Hts, Colorado Springs, CO 80922For SaleMLS ID #2161451, Mark Hiryak ABR GRI MRP , Coldwell Banker Realty. elevateMLS
- $414,9993 bd3 ba1.6k sqft10857 Saco Dr, Colorado Springs, CO 80925For SaleMLS ID #1646301, Derek Leif, Keller Williams Premier Realty. elevateMLS
- $449,0004 bd3 ba2.3k sqft5963 Mumford Dr, Colorado Springs, CO 80925For SaleMLS ID #2207914, Ryan Meyer, Exp Realty LLC. elevateMLS
- $449,9003 bd3 ba2.7k sqft10778 Matta Dr, Colorado Springs, CO 80925For SaleMLS ID #9573706, Beatrice Leichliter, Livingood Realty. elevateMLS
- $425,0003 bd3 ba2.2k sqft3564 Saguaro Cir, Colorado Springs, CO 80925For SaleMLS ID #7537888, Brian Sink, The Platinum Group. elevateMLS
- $489,0005 bd4 ba2.8k sqft10010 Intrepid Way, Colorado Springs, CO 80925For SaleMLS ID #9626288, Ramona Williams, Exp Realty LLC. elevateMLS
- $449,9994 bd3 ba2k sqft9752 Wando Dr, Colorado Springs, CO 80925For SaleMLS ID #8497402, Melissa Dibens, Honey Bee Homes. elevateMLS
- $379,0003 bd3 ba1.7k sqft1014 Petra Hts, Colorado Springs, CO 80916For SaleMLS ID #5530612, Lauren Jerden MRP , Exp Realty LLC. elevateMLS
- $429,0003 bd3 ba2.1k sqft8210 Nutterbutter Point, Colorado Springs, CO 80925For SaleMLS ID #8161495, Taylor Cardines, LPT Realty LLC. elevateMLS
- $495,0004 bd4 ba2.9k sqft8289 Falling Rock Dr, Colorado Springs, CO 80925For SaleMLS ID #9725503, Alison Tuttle, The Cutting Edge. elevateMLS
