Enjoy modern living with stunning **Pikes Peak views** in this beautifully maintained 3-bedroom, 3-bathroom townhome offering 2,509 square feet of thoughtfully designed living space. Built in 2021, this home combines contemporary style, comfort, and room to grow in a convenient Colorado Springs location. The open-concept main level is filled with natural light and creates an inviting space for everyday living and entertaining. Large windows frame views of Pikes Peak and the open area in front of the home, adding to the peaceful setting and sense of openness. Upstairs, you'll find spacious bedrooms, including a comfortable primary suite with a private bath and generous closet space. Three full bathrooms provide flexibility for family, guests, or a home office. The unfinished basement offers excellent potential for future expansion with **bathroom rough-ins already in place**, making it easy to customize the space to fit your needs. An **instant hot water heater** provides the convenience of on-demand hot water throughout the home. The attached 2-car garage offers additional storage and parking, while the low-maintenance townhome lifestyle gives you more time to enjoy everything the Pikes Peak region has to offer. Conveniently located with easy access to **Fort Carson**, **Peterson Space Force Base**, shopping, dining, parks, and major commuter routes, this move-in-ready home offers modern construction, mountain views, future expansion potential, and an exceptional location. Don't miss this opportunity to own a beautiful Colorado Springs townhome that truly has it all.
For sale
$385,000
6635 Carriage Meadows Dr, Colorado Springs, CO 80925
3beds
2,509sqft
Townhouse
Built in 2021
1,433 Square Feet Lot
$-- Zestimate®
$153/sqft
$130/mo HOA
What's special
Mountain viewsOpen-concept main levelSpacious bedroomsFilled with natural lightInstant hot water heater
- 53 days |
- 173 |
- 14 |
Zillow last checked:
Listing updated:
Listed by:
James Dean 719-304-9772,
Exp Realty LLC
Source: elevateMLS,MLS#: 7718053
Facts & features
Interior
Bedrooms & bathrooms
- Bedrooms: 3
- Bathrooms: 3
- Full bathrooms: 1
- 3/4 bathrooms: 1
- 1/2 bathrooms: 1
Other
- Level: Upper
- Area: 273 Square Feet
- Dimensions: 21 x 13
Heating
- Forced Air, Natural Gas
Cooling
- Central Air
Appliances
- Included: Dishwasher, Microwave, Oven, Range, Refrigerator
- Laundry: Upper Level
Features
- 9Ft + Ceilings, Vaulted Ceiling(s)
- Flooring: Carpet, Luxury Vinyl
- Basement: Full,Unfinished
- Common walls with other units/homes: 2+ Common Walls
Interior area
- Total structure area: 2,509
- Total interior livable area: 2,509 sqft
- Finished area above ground: 1,821
- Finished area below ground: 688
Video & virtual tour
Property
Parking
- Total spaces: 2
- Parking features: Attached, Concrete Driveway
- Attached garage spaces: 2
Features
- Levels: Two
- Stories: 2
- Patio & porch: Covered
- Fencing: None
- Has view: Yes
- View description: Mountain(s), View of Pikes Peak
Lot
- Size: 1,433 Square Feet
- Features: Level, Front Landscaped
Details
- Parcel number: 5522106054
Construction
Type & style
- Home type: Townhouse
- Property subtype: Townhouse
- Attached to another structure: Yes
Materials
- Fiber Cement, Frame
- Roof: Composite Shingle
Condition
- Existing Home
- New construction: No
- Year built: 2021
Utilities & green energy
- Water: Municipal
- Utilities for property: Electricity Connected, Natural Gas Connected
Community & HOA
HOA
- Has HOA: Yes
- Services included: Covenant Enforcement, Insurance, Maintenance Grounds, Maintenance Structure, Management, Trash Removal
- HOA fee: $130 monthly
Location
- Region: Colorado Springs
Financial & listing details
- Price per square foot: $153/sqft
- Tax assessed value: $417,020
- Annual tax amount: $4,119
- Date on market: 6/26/2026
- Listing terms: Cash,Conventional,FHA,VA Loan
- Electric utility on property: Yes
Estimated market value
Not available
Estimated sales range
Not available
Not available
Price history
| Date | Event | Price |
|---|---|---|
| 6/26/2026 | Listed for sale | $385,000-3.4%$153/sqft |
Source:  elevateMLS #7718053 Report a problem elevateMLS #7718053 Report a problem | ||
| 1/4/2022 | Sold | $398,400-0.4%$159/sqft |
Source: Public Record Report a problem | ||
| 9/29/2021 | Listed for sale | $399,990$159/sqft |
Source: elevateMLS #8101847 Report a problem | ||
Public tax history
| Year | Property taxes | Tax assessment |
|---|---|---|
| 2024 | $3,839 +54% | $27,940 |
| 2023 | $2,492 +43% | $27,940 +66.4% |
| 2022 | $1,743 | $16,790 +44.6% |
| 2021 | -- | $11,610 |
Find assessor info on the county website
Monthly payment
Est. payment
Payment breakdown
Explore the cost of this home by adjusting the details. Changes won't be saved.Climate risks
Neighborhood: 80925
Nearby schools
GreatSchools rating
- 5/10Grand Mountain SchoolGrades: PK-8Distance: 1.4 mi
- 4/10Widefield High SchoolGrades: 9-12Distance: 4.9 mi
Schools provided by the listing agent
- District: Widefield-3
Source: elevateMLS. This data may not be complete. We recommend contacting the local school district to confirm school assignments for this home.
- $465,6005 bd2 ba2.8k sqft6355 Carriage Meadows Dr, Colorado Springs, CO 80925Off Market
- $465,5004 bd2 ba2.4k sqft6345 Carriage Meadows Dr, Colorado Springs, CO 80925Off Market
- $401,3003 bd2 ba1.8k sqft6365 Carriage Meadows Dr, Colorado Springs, CO 80925Off Market
- $445,5004 bd2 ba2.4k sqft6325 Carriage Meadows Dr, Colorado Springs, CO 80925Off Market
- $406,2003 bd2 ba1.8k sqft9773 Borderpine Way, Colorado Springs, CO 80925Off Market
- $390,0003 bd2 ba1.4k sqft9783 Borderpine Way, Colorado Springs, CO 80925Sold
- $389,8003 bd2 ba1.4k sqft9763 Borderpine Way, Colorado Springs, CO 80925Off Market
- $415,0003 bd2 ba1.6k sqft9753 Borderpine Way, Colorado Springs, CO 80925Off Market
A local agent can set up tours, give advice and negotiate with sellers.
Similar homes
- $335,0003 bd3 ba1.9k sqft6035 White Wolf Point, Colorado Springs, CO 80925For Sale
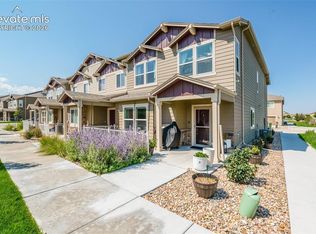
 MLS ID #3105491, Maya Lewis, Redfin Corporation. elevateMLS
 - $380,0004 bd4 ba2.3k sqft10959 Clarion Dr, Colorado Springs, CO 80925For Sale
 MLS ID #8402942, Lauren Jerden MRP , Exp Realty LLC. elevateMLS
 - $400,0003 bd3 ba1.5k sqft6244 Wacissa Dr, Colorado Springs, CO 80925For Sale
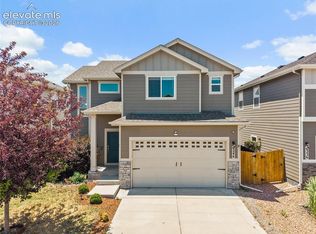 MLS ID #8464889, Nicole Hubbard, LPT Realty LLC. elevateMLS
 - $419,5003 bd3 ba2.1k sqft11118 Halifax Dr, Colorado Springs, CO 80925For Sale
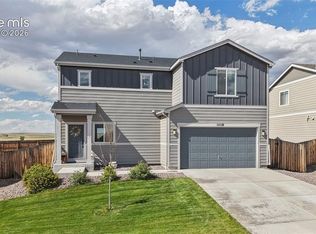 MLS ID #2714442, Lauren Jerden MRP , Exp Realty LLC. elevateMLS
 - $399,9003 bd3 ba3.3k sqft6581 Alliance Loop, Colorado Springs, CO 80925For SaleMLS ID #6967250, Matt Tolooee, Metro Real Estate Group. elevateMLS
- $392,0003 bd3 ba1.8k sqft11193 Anhinga Ct, Colorado Springs, CO 80925For SaleMLS ID #8974297, Paul Cunningham, RE/MAX of Cherry Creek, Inc. elevateMLS
- $395,0003 bd3 ba1.8k sqft11132 Anhinga Ct, Colorado Springs, CO 80925For SaleMLS ID #4418128, Rob Nichols, Black Summit Realty LLC. elevateMLS
- $419,9993 bd3 ba1.6k sqft10857 Saco Dr, Colorado Springs, CO 80925For SaleMLS ID #1646301, Derek Leif, Keller Williams Premier Realty. elevateMLS
- $450,0004 bd3 ba2.7k sqft10520 Horton Dr, Colorado Springs, CO 80925For SaleMLS ID #1323103, Ramona Williams, Exp Realty LLC. elevateMLS
- $485,0004 bd3 ba3.1k sqft9835 Rubicon Dr, Colorado Springs, CO 80925For SaleMLS ID #8379074, Lana Rodriguez, Real Broker, LLC DBA Real. elevateMLS
- $370,0003 bd3 ba1.6k sqft11396 Saugeye St, Colorado Springs, CO 80925For SaleMLS ID #3222752, Gina Rodriguez, Keller Williams Clients Choice Realty. elevateMLS
- $460,0005 bd3 ba2.4k sqft6994 Maidford Dr, Colorado Springs, CO 80925For SaleMLS ID #5037460, Namati Katungu GRI MRP , CredoTrust Real Estate Group, LLC. elevateMLS
- $429,0003 bd3 ba2.1k sqft8210 Nutterbutter Point, Colorado Springs, CO 80925For SaleMLS ID #8161495, Taylor Cardines, LPT Realty LLC. elevateMLS
- $549,9005 bd3 ba3.1k sqft6622 Lamine Dr, Colorado Springs, CO 80925For SaleMLS ID #4565470, Monica Shea CLHMS MRP RENE , Keller Williams Clients Choice Realty. elevateMLS
- $495,0004 bd3 ba2.5k sqft8121 Lookout Ct, Colorado Springs, CO 80925For SaleMLS ID #4814676, Tonya Mohr MRP , Welcome Home CO, Inc.. elevateMLS
- $485,0005 bd3 ba3.1k sqft10729 Horton Dr, Colorado Springs, CO 80925For SaleMLS ID #1133560, Tias Hecht, The Cutting Edge. elevateMLS
- $385,0003 bd3 ba2k sqft7235 Forest Meadows Ave, Colorado Springs, CO 80908For SaleMLS ID #6015347, Namati Katungu GRI MRP , CredoTrust Real Estate Group, LLC. elevateMLS
- $399,9004 bd4 ba2.6k sqft5460 Carvel Grv, Colorado Springs, CO 80922For SaleMLS ID #5432677, Trista Fischer-Boykin, Engel & Voelkers Castle Rock. elevateMLS
- $426,0003 bd3 ba1.7k sqft1014 Petra Hts, Colorado Springs, CO 80916For SaleMLS ID #5530612, Lauren Jerden MRP , Exp Realty LLC. elevateMLS
- $534,9005 bd4 ba3k sqft6739 Abita Dr, Colorado Springs, CO 80925For SaleMLS ID #5227539, Jeff Ryder, Keller Williams Premier Realty. elevateMLS
