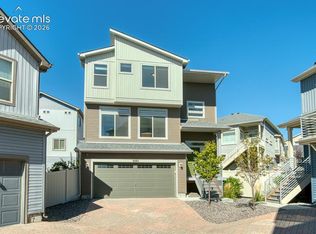
Welcome to this beautifully maintained townhome in the desirable Eastside Landing community of Colorado Springs. This modern 4-bedroom, 3-bath home offers a functional open-concept layout with spacious living areas, contemporary finishes, and the convenience of low-maintenance living. The main level features a bright and inviting living room, a well-appointed kitchen with modern cabinetry, granite countertops, stainless steel appliances, and a large island perfect for entertaining or everyday dining. The open flow between the kitchen and living area creates a comfortable space for gatherings, while abundant natural light enhances the home's warm and welcoming feel. The spacious primary suite offers a private retreat with an en-suite bathroom and generous closet space. Additional bedrooms provide flexibility for guests, a home office, or a growing household. A two-car garage offers secure parking and additional storage. Built in 2020, this newer Colorado Springs townhome combines modern construction, energy efficiency, and convenience. Located near shopping, dining, parks, military installations, and major commuter routes, this home provides easy access to everything the east side of Colorado Springs has to offer. Enjoy the benefits of a well-maintained community with low-maintenance exterior living, while being minutes from Stetson Hills, Powers Corridor amenities, Peterson Space Force Base, Schriever Space Force Base, and outdoor recreation. Colorado Springs townhome, Eastside Landing, newer construction home, 4 bedroom townhome, low maintenance living, 2 car garage, modern kitchen, stainless steel appliances, granite countertops, primary suite, move-in ready home, Powers corridor, northeast Colorado Springs real estate, El Paso County home.
For sale
Price cut: $19.9K (9/29)
$380,000
5460 Carvel Grv, Colorado Springs, CO 80922
4beds
2,615sqft
Townhouse
Built in 2019
1,964 Square Feet Lot
$-- Zestimate®
$145/sqft
$280/mo HOA
What's special
Contemporary finishesModern cabinetryLow-maintenance exterior livingSpacious primary suiteStainless steel appliancesGranite countertopsAbundant natural light
- 102 days
- 857
- 91
Zillow last checked:
Listing updated:
Listed by:
Trista Fischer-Boykin 719-648-5331,
Engel & Voelkers Castle Rock
Source: elevateMLS,MLS#: 5432677
Facts & features
Interior
Bedrooms & bathrooms
- Bedrooms: 4
- Bathrooms: 4
- Full bathrooms: 1
- 3/4 bathrooms: 2
- 1/2 bathrooms: 1
Other
- Level: Upper
Heating
- Forced Air
Cooling
- Central Air
Appliances
- Included: Dishwasher, Disposal, Microwave, Oven, Refrigerator
- Laundry: Upper Level
Features
- Breakfast Bar, High Speed Internet, Pantry
- Flooring: Carpet, Ceramic Tile, Luxury Vinyl
- Windows: Window Coverings
- Basement: Full,Partially Finished
- Common walls with other units/homes: End Unit
Interior area
- Total structure area: 2,615
- Total interior livable area: 2,615 sqft
- Finished area above ground: 1,822
- Finished area below ground: 793
Property
Parking
- Total spaces: 2
- Parking features: Attached
- Attached garage spaces: 2
Features
- Levels: Two
- Stories: 2
- Has view: Yes
- View description: Mountain(s), View of Pikes Peak
Lot
- Size: 1,964 Square Feet
- Features: HOA Required $
Details
- Parcel number: 5320116086
Construction
Type & style
- Home type: Townhouse
- Property subtype: Townhouse
- Attached to another structure: Yes
Materials
- Wood Siding, Frame
- Roof: Composite Shingle
Condition
- Existing Home
- New construction: No
- Year built: 2019
Utilities & green energy
- Water: Municipal
- Utilities for property: Cable Available, Electricity Connected, Natural Gas Connected
Community & HOA
HOA
- Has HOA: Yes
- Services included: Covenant Enforcement, Insurance, Maintenance Grounds, Maintenance Structure, Snow Removal, Trash Removal
- HOA fee: $280 monthly
Location
- Region: Colorado Springs
Financial & listing details
- Price per square foot: $145/sqft
- Tax assessed value: $413,444
- Annual tax amount: $1,673
- Date on market: 7/11/2026
- Listing terms: Cash,Conventional,FHA,VA Loan
- Electric utility on property: Yes
Estimated market value
Not available
Estimated sales range
Not available
Not available
Price history
| Date | Event | Price |
|---|---|---|
| 9/29/2026 | Price change | $380,000-5%$145/sqft |
Source:  elevateMLS #5432677 Report a problem elevateMLS #5432677 Report a problem | ||
| 7/25/2026 | Price change | $399,900-3.6%$153/sqft |
Source: elevateMLS #5432677 Report a problem | ||
| 7/20/2026 | Listed for sale | $415,000$159/sqft |
Source: elevateMLS #5432677 Report a problem | ||
| 7/19/2026 | Contingent | $415,000$159/sqft |
Source: elevateMLS #5432677 Report a problem | ||
| 7/11/2026 | Listed for sale | $415,000+27.8%$159/sqft |
Source: elevateMLS #5432677 Report a problem | ||
| 6/16/2020 | Sold | $324,729$124/sqft |
Source: Public Record Report a problem | ||
Public tax history
| Year | Property taxes | Tax assessment |
|---|---|---|
| 2025 | $1,386 +7.7% | $29,150 +6.9% |
| 2024 | $1,287 +0.1% | $27,260 |
| 2023 | $1,285 -4.1% | $27,260 +23.6% |
| 2022 | $1,341 | $22,050 -2.9% |
| 2021 | -- | $22,700 +1204.6% |
| 2020 | $326 +216.6% | $1,740 |
| 2019 | $103 | $1,740 |
Find assessor info on the county website
Monthly payment
Est. payment
Payment breakdown
Explore the cost of this home by adjusting the details. Changes won't be saved.Climate risks
Neighborhood: Powers
Nearby schools
Schools provided by the listing agent
- Elementary: Stetson
- Middle: Skyview
- High: Vista Ridge
- District: District 49
Source: elevateMLS. This data may not be complete. We recommend contacting the local school district to confirm school assignments for this home.
- $394,8004 bd3 ba1.8k sqft5448 Carvel Grv, Colorado Springs, CO 80922Off Market
- $369,2004 bd3 ba1.8k sqft5484 Carvel Grv, Colorado Springs, CO 80922Off Market
- $410,8003 bd4 ba2.6k sqft5436 Carvel Grv, Colorado Springs, CO 80922Off Market

- $414,2003 bd4 ba2.6k sqft5496 Carvel Grv, Colorado Springs, CO 80922Off Market
Similar homes
- $385,0003 bd4 ba2.3k sqft9180 Baltin Ct, Colorado Springs, CO 80927For Sale
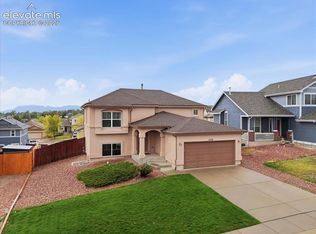
 MLS ID #7216043, Janet Whiteman ABR SFR SRES , HomeSmart. elevateMLS
 - $449,9994 bd3 ba2.1k sqft5256 Renault Ct, Colorado Springs, CO 80922For Sale
 MLS ID #4825181, Creed Spillane, Quantum Residential Group, LLC. elevateMLS
 - $409,9003 bd3 ba1.5k sqft3635 Levy Park Dr, Colorado Springs, CO 80922For Sale
 MLS ID #5177258, Cori Cutler, The Cutting Edge. elevateMLS
 - $450,0004 bd4 ba3.1k sqft8435 Grand Peak Summit Vw, Colorado Springs, CO 80920For Sale
 MLS ID #2186340, Dianna Daily, The Platinum Group. elevateMLS
 - $388,0003 bd3 ba1.4k sqft7026 Silvergrass Dr, Colorado Springs, CO 80927For SaleMLS ID #2142046, Mindy Chacon CMRS , Keller Williams Clients Choice Realty. elevateMLS
- $385,0003 bd3 ba2.5k sqft6635 Carriage Meadows Dr, Colorado Springs, CO 80925For SaleMLS ID #7718053, James Dean, Exp Realty LLC. elevateMLS
- $379,0003 bd3 ba1.7k sqft1014 Petra Hts, Colorado Springs, CO 80916For SaleMLS ID #5530612, Lauren Jerden MRP , Exp Realty LLC. elevateMLS
- $410,0003 bd3 ba1.7k sqft5211 Mountain Vista Hts, Colorado Springs, CO 80924For SaleMLS ID #3590520, Sharon Baca, HomeSmart. elevateMLS
- $385,0003 bd3 ba1.6k sqft2971 Namib Dr, Colorado Springs, CO 80939For SaleMLS ID #4390007, Nichole Dennis, Muldoon Associates Inc. elevateMLS
- $410,0004 bd3 ba1.9k sqft7427 Gorgeted Quail Grv, Colorado Springs, CO 80923For SaleMLS ID #6677070, Paul Reichart ABR MRP , The Platinum Group. elevateMLS
- $525,0004 bd4 ba2.9k sqft4066 Wyedale Way, Colorado Springs, CO 80922For SaleMLS ID #9875767, Danielle Graham MRP , Real Broker, LLC DBA Real. elevateMLS
- $450,0003 bd3 ba2.3k sqft4418 Quartzite Pl, Colorado Springs, CO 80938For SaleMLS ID #5942448, Cheri Whobrey, Quest Real Estate Partners. elevateMLS
- $460,0003 bd3 ba2.2k sqft7274 Fauna Glen Dr, Colorado Springs, CO 80927For SaleMLS ID #1894745, Raul Andino MRP , Home at 6035 LLC. elevateMLS
- $399,9502 bd2 ba1.3k sqft6362 Rollick Dr, Colorado Springs, CO 80924For SaleMLS ID #5109547, Todd McLain, REMAX PROPERTIES. elevateMLS
- $365,0003 bd3 ba1.6k sqft6181 Old Glory Dr, Colorado Springs, CO 80925For SaleMLS ID #4272498, Laura Marshall ABR GRI MRP SRS , Keller Williams Partners. elevateMLS
- $415,0003 bd3 ba1.9k sqft7732 Carabiner Vw, Colorado Springs, CO 80923For SaleMLS ID #2272918, Jessenia Velez-Delacruz MRP , The Cutting Edge. elevateMLS
- $439,0003 bd3 ba1.7k sqft4349 Kaolin Ct, Colorado Springs, CO 80938For SaleMLS ID #5271399, Brandon Guerrero MRP , The Cutting Edge. elevateMLS
- $469,0004 bd4 ba2.9k sqft7669 Camille Ct, Colorado Springs, CO 80908For SaleMLS ID #8141211, Madalyn Tramel, Keller Williams Premier Realty. elevateMLS
- $399,5002 bd3 ba1.5k sqft1572 Rose Quartz Hts, Colorado Springs, CO 80908For SaleMLS ID #2578091, Cole Underwood GRI , REMAX PROPERTIES. elevateMLS
- $450,0003 bd3 ba2.2k sqft7183 Red Cardinal Loop, Colorado Springs, CO 80908For SaleMLS ID #6895932, Brishen Combs ABR GRI MRP SFR SRS , RE/MAX Real Estate Group LLC. elevateMLS
