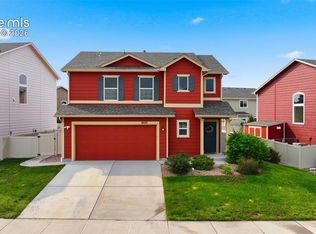
Enjoy the energy savings an owned solar system and the open-space views in this beautifully maintained 2020 Tralon-built home featuring the popular Denali floor plan. Backing to open space and conveniently located near Peterson Space Force Base, Schriever Space Force Base, Fort Carson, King Soopers Marketplace, shopping, dining, and walking trails, this home offers the perfect blend of privacy and convenience. The bright open-concept layout features a stylish kitchen with quartz countertops, a large island, stainless appliances, and rich cabinetry with crown molding. Large windows fill the living room with natural light while showcasing open-space views. Upstairs, the vaulted primary suite includes a private bath and walk-in closet. Additional highlights include a fully fenced backyard and attached two-car garage. Best of all, there's no HOA monthly fee. Move-in ready and ideally located, this home is ready to welcome its next owner.
For sale
$425,000
2971 Namib Dr, Colorado Springs, CO 80939
3beds
1,652sqft
:
Get pre-qualified$2,633/mo
Single Family Residence
Built in 2020
5,501 Square Feet Lot
$424,000 Zestimate®
$257/sqft
$-- HOA
What's special
Stylish kitchenFully fenced backyardOpen-space viewsVaulted primary suitePrivate bathLarge islandStainless appliances
- 52 days |
- 220 |
- 13 |
Zillow last checked:
Listing updated:
Listed by:
Nichole Dennis 719-650-3367,
Muldoon Associates Inc
Source: elevateMLS,MLS#: 4390007
Facts & features
Interior
Bedrooms & bathrooms
- Bedrooms: 3
- Bathrooms: 3
- Full bathrooms: 1
- 3/4 bathrooms: 1
- 1/2 bathrooms: 1
Other
- Level: Upper
- Area: 208 Square Feet
- Dimensions: 16 x 13
Heating
- Active Solar, Forced Air, Natural Gas
Cooling
- Ceiling Fan(s), Central Air
Appliances
- Included: 220v in Kitchen, Dishwasher, Disposal, Microwave, Refrigerator
- Laundry: Electric Hook-up, Upper Level
Features
- High Speed Internet, Pantry
- Flooring: Carpet, Wood Laminate
- Has basement: No
- Has fireplace: No
- Fireplace features: None
Interior area
- Total structure area: 1,652
- Total interior livable area: 1,652 sqft
- Finished area above ground: 1,652
- Finished area below ground: 0
Video & virtual tour
Property
Parking
- Total spaces: 2
- Parking features: Attached, Garage Door Opener, Concrete Driveway
- Attached garage spaces: 2
Features
- Levels: Two
- Stories: 2
- Patio & porch: Concrete
- Exterior features: Auto Sprinkler System
- Fencing: Back Yard
- Has view: Yes
- View description: Mountain(s)
Lot
- Size: 5,501 Square Feet
- Features: Level, Front Landscaped
Details
- Parcel number: 5333301083
Construction
Type & style
- Home type: SingleFamily
- Property subtype: Single Family Residence
Materials
- Masonite, Framed on Lot, Frame
- Foundation: Crawl Space
- Roof: Composite Shingle
Condition
- Existing Home
- New construction: No
- Year built: 2020
Details
- Builder name: Tralon Homes
Utilities & green energy
- Water: Assoc/Distr
- Utilities for property: Cable Connected, Electricity Connected, Natural Gas Connected
Community & HOA
Location
- Region: Colorado Springs
Financial & listing details
- Price per square foot: $257/sqft
- Tax assessed value: $460,106
- Annual tax amount: $3,904
- Date on market: 6/13/2026
- Listing terms: Assumable,Cash,Conventional,FHA,VA Loan
- Electric utility on property: Yes

Nichole Dennis
(719) 650-3367
By pressing Contact Agent, you agree that the real estate professional identified above may call/text you about your search, which may involve use of automated means and pre-recorded/artificial voices. You don't need to consent as a condition of buying any property, goods, or services. Message/data rates may apply. You also agree to our Terms of Use. Zillow does not endorse any real estate professionals. We may share information about your recent and future site activity with your agent to help them understand what you're looking for in a home.
Estimated market value
$424,000
$403,000 - $445,000
$2,332/mo
Price history
| Date | Event | Price |
|---|---|---|
| 6/13/2026 | Listed for sale | $425,000+17.4%$257/sqft |
Source:  elevateMLS #4390007 Report a problem elevateMLS #4390007 Report a problem | ||
| 10/27/2020 | Sold | $361,900$219/sqft |
Source: Public Record Report a problem | ||
Public tax history
| Year | Property taxes | Tax assessment |
|---|---|---|
| 2024 | $3,714 +16.7% | $30,820 |
| 2023 | $3,182 -2.2% | $30,820 +26.4% |
| 2022 | $3,253 | $24,390 -2.8% |
| 2021 | -- | $25,100 +198.5% |
| 2020 | $1,096 +318.4% | $8,410 +316.3% |
| 2019 | $262 | $2,020 |
Find assessor info on the county website
Monthly payment
Est. payment
Payment breakdown
Explore the cost of this home by adjusting the details. Changes won't be saved.Climate risks
Neighborhood: Falcon
Nearby schools
GreatSchools rating
- 5/10Evans Elementary SchoolGrades: PK-5Distance: 1.5 mi
- 6/10Horizon Middle SchoolGrades: 6-8Distance: 1.6 mi
- 5/10Sand Creek High SchoolGrades: 9-12Distance: 1.3 mi
Schools provided by the listing agent
- Elementary: Evans
- Middle: Horizon
- High: Sand Creek
- District: District 49
Source: elevateMLS. This data may not be complete. We recommend contacting the local school district to confirm school assignments for this home.
- $457,5004 bd2 ba1.9k sqft2981 Namib Dr, Colorado Springs, CO 80939Off Market
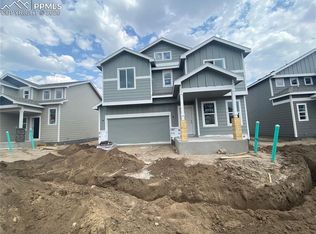
- $457,9003 bd2 ba1.6k sqft2961 Namib Dr, Colorado Springs, CO 80939Off Market
- $413,5003 bd3 ba1.4k sqft2991 Namib Dr, Colorado Springs, CO 80939Off Market
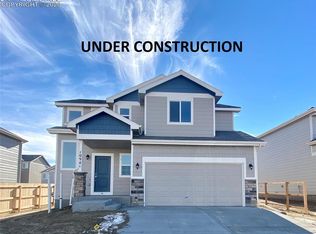
- $450,0004 bd3 ba1.7k sqft3001 Namib Dr, Colorado Springs, CO 80939Sold
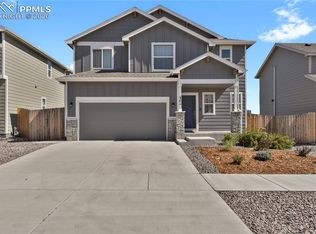
- $487,5005 bd4 ba2.7k sqft2972 Namib Dr, Colorado Springs, CO 80939For Sale
- $499,0004 bd3 ba2.5k sqft2962 Namib Dr, Colorado Springs, CO 80939For Sale
- $457,1003 bd3 ba1.9k sqft2982 Namib Dr, Colorado Springs, CO 80939Off Market
- $487,1005 bd4 ba2.6k sqft2952 Namib Dr, Colorado Springs, CO 80939Off Market
Similar homes
- $437,0003 bd3 ba1.6k sqft7240 Bonnie Brae Ln, Colorado Springs, CO 80922For Sale

 MLS ID #7248439, Michael Hensley, The Cutting Edge. elevateMLS
 - $440,0003 bd3 ba1.7k sqft4349 Kaolin Ct, Colorado Springs, CO 80938For Sale
 MLS ID #5271399, Brandon Guerrero MRP , The Cutting Edge. elevateMLS
 - $450,0003 bd3 ba2.3k sqft4418 Quartzite Pl, Colorado Springs, CO 80938For Sale
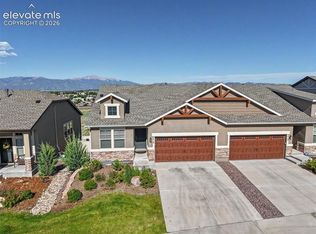 MLS ID #5942448, Cheri Whobrey, Quest Real Estate Partners. elevateMLS
 - $465,0003 bd3 ba1.6k sqft8691 Dry Needle Pl, Colorado Springs, CO 80908For Sale
 MLS ID #4180503, Angela Fugate, MacKenzie-Jackson Real Estate. elevateMLS
 - $429,9003 bd3 ba2.2k sqft5916 Dancing Sun Way, Colorado Springs, CO 80911For SaleMLS ID #7335613, Greg Ripley GRI , Ibex Realty Group LLC. elevateMLS
- $429,9003 bd3 ba1.4k sqft7026 Silvergrass Dr, Colorado Springs, CO 80927For SaleMLS ID #2142046, Mindy Chacon CMRS , Keller Williams Clients Choice Realty. elevateMLS
- $449,9003 bd3 ba1.7k sqft7388 Hawk Wind Blvd, Colorado Springs, CO 80923For SaleMLS ID #9237533, Aaron Pierce, Orchard Brokerage LLC. elevateMLS
- $414,8003 bd3 ba1.6k sqft5462 Hammond Dr, Colorado Springs, CO 80915For SaleMLS ID #6168787, Amanda Moss, Coldwell Banker Realty. elevateMLS
- $449,9004 bd3 ba2.3k sqft7604 Autumn Knoll Dr, Colorado Springs, CO 80922For SaleMLS ID #3695022, Jeffrey Johnson, Keller Williams Premier Realty. elevateMLS
- $399,9003 bd3 ba1.3k sqft7874 Fedora Ln, Colorado Springs, CO 80923For SaleMLS ID #4453992, Mai Robinson ABR AHWD CDPE CLHMS GRI MRP RENE , Peak Real Estate Connection LLC. elevateMLS
- $447,9993 bd3 ba2.2k sqft6678 Cottonwood Tree Dr, Colorado Springs, CO 80927For SaleMLS ID #7569063, Julienne Vernetti, HomeSmart. elevateMLS
- $459,9003 bd3 ba1.5k sqft6726 Lucky Star Ln, Colorado Springs, CO 80923For SaleMLS ID #4161530, Robyn Klee, HomeSmart. elevateMLS
- $409,9003 bd3 ba2.2k sqft7723 Autumn Leaf Way, Colorado Springs, CO 80922For SaleMLS ID #6000913, Adam Wiley, Keller Williams Realty DTC LLC. elevateMLS
- $419,5003 bd3 ba2.1k sqft11118 Halifax Dr, Colorado Springs, CO 80925For SaleMLS ID #2714442, Lauren Jerden MRP , Exp Realty LLC. elevateMLS
- $399,0003 bd3 ba1.9k sqft6291 John Muir Trl, Colorado Springs, CO 80927For SaleMLS ID #6343371, Nathan Johnson MRP GRI CRS ABR , RE/MAX Real Estate Group LLC. elevateMLS
- $450,0003 bd3 ba2.2k sqft9528 Timberlake Loop, Colorado Springs, CO 80927For SaleMLS ID #3531193, Jennifer Briseno, Success Realty Experts, LLC. elevateMLS
- $400,0003 bd3 ba1.5k sqft6244 Wacissa Dr, Colorado Springs, CO 80925For SaleMLS ID #8464889, Nicole Hubbard, LPT Realty LLC. elevateMLS
- $440,0003 bd3 ba2.2k sqft6053 San Mateo Dr, Colorado Springs, CO 80911For SaleMLS ID #7992755, Lonnie Clower, ERA Shields Real Estate. elevateMLS
- $460,0002 bd2 ba1.4k sqft7543 Bandana Way, Colorado Springs, CO 80923For SaleMLS ID #9339365, Caprice King, REMAX PROPERTIES. elevateMLS
- $460,0003 bd3 ba2.2k sqft7274 Fauna Glen Dr, Colorado Springs, CO 80927For SaleMLS ID #1894745, Raul Andino MRP , Home at 6035 LLC. elevateMLS
