This stunning two-story home offers the perfect blend of style, space, and functionality with 5 bedrooms, 4 bathrooms, and over 2,700 square feet of beautifully finished living space. Located in the desirable and growing area of Colorado Springs, this home checks every box for comfort, convenience, and modern design. Step inside to a bright and open main level featuring high ceilings, large windows, and a spacious layout perfect for both everyday living and entertaining. The gourmet kitchen is equipped with granite countertops, stainless steel appliances, an oversized island, and ample cabinetry—designed to impress even the most discerning buyers. Upstairs, you’ll find a luxurious primary suite with a spa-like ensuite bath, including dual sinks, a soaking tub, walk-in shower, and a generous walk-in closet. Three additional bedrooms and a conveniently located laundry room round out the upper level. The fully finished basement offers even more flexibility with a large rec space, a fifth bedroom, and a full bathroom—ideal for guests, a home office, or a private retreat. Enjoy outdoor living in the fully fenced backyard, perfect for entertaining or relaxing. Additional features include central air conditioning, a three-car garage, and NO HOA. Located just minutes from parks, schools, shopping, and Peterson Space Force Base, this home offers everything you need in a prime location.
Under contract
$487,500
2972 Namib Dr, Colorado Springs, CO 80939
5beds
2,780sqft
:
Get pre-qualified$2,990/mo
Single Family Residence
Built in 2020
6,599 Square Feet Lot
$-- Zestimate®
$175/sqft
$-- HOA
What's special
Fully fenced backyardLuxurious primary suiteFully finished basementStainless steel appliancesGranite countertopsLarge rec spaceSoaking tub
- 164 days |
- 45 |
- 2 |
Zillow last checked:
Listing updated:
Listed by:
Michelle Garrigan MRP 719-367-0372,
Keller Williams Partners,
Theresa Byrd GRI MRP 719-960-7679
Source: elevateMLS,MLS#: 8424888
Facts & features
Interior
Bedrooms & bathrooms
- Bedrooms: 5
- Bathrooms: 4
- Full bathrooms: 3
- 1/2 bathrooms: 1
Other
- Level: Upper
Heating
- Forced Air, Natural Gas
Cooling
- Ceiling Fan(s), Central Air
Appliances
- Included: Dishwasher, Disposal, Microwave, Oven, Refrigerator
- Laundry: Upper Level
Features
- 5-Pc Bath, Vaulted Ceiling(s)
- Flooring: Carpet
- Basement: Full,Finished
- Has fireplace: No
- Fireplace features: None
Interior area
- Total structure area: 2,780
- Total interior livable area: 2,780 sqft
- Finished area above ground: 1,920
- Finished area below ground: 860
Video & virtual tour
Property
Parking
- Total spaces: 3
- Parking features: Tandem, Concrete Driveway
- Garage spaces: 3
Features
- Levels: Two
- Stories: 2
- Patio & porch: Concrete, Covered
- Fencing: Back Yard
Lot
- Size: 6,599 Square Feet
- Features: Level, Hiking Trail, Near Fire Station, Near Hospital, Near Park, Near Public Transit, Near Schools, Near Shopping Center, Landscaped
Details
- Parcel number: 5333305013
- Special conditions: Short Sale
- Other equipment: Sump Pump
Construction
Type & style
- Home type: SingleFamily
- Property subtype: Single Family Residence
Materials
- Wood Siding, Frame
- Roof: Composite Shingle
Condition
- Existing Home
- New construction: No
- Year built: 2020
Utilities & green energy
- Water: Municipal
- Utilities for property: Electricity Connected, Natural Gas Connected
Community & HOA
Location
- Region: Colorado Springs
Financial & listing details
- Price per square foot: $175/sqft
- Tax assessed value: $510,842
- Annual tax amount: $4,296
- Date on market: 2/20/2026
- Listing terms: Cash,Conventional,FHA,VA Loan
- Electric utility on property: Yes

Michelle Garrigan
(719) 367-0372
By pressing Contact Agent, you agree that the real estate professional identified above may call/text you about your search, which may involve use of automated means and pre-recorded/artificial voices. You don't need to consent as a condition of buying any property, goods, or services. Message/data rates may apply. You also agree to our Terms of Use. Zillow does not endorse any real estate professionals. We may share information about your recent and future site activity with your agent to help them understand what you're looking for in a home.
Estimated market value
Not available
Estimated sales range
Not available
Not available
Price history
| Date | Event | Price |
|---|---|---|
| 3/9/2026 | Contingent | $487,500$175/sqft |
Source:  elevateMLS #8424888 Report a problem elevateMLS #8424888 Report a problem | ||
| 2/20/2026 | Listed for sale | $487,500-0.5%$175/sqft |
Source: elevateMLS #8424888 Report a problem | ||
| 2/18/2026 | Listing removed | $489,900$176/sqft |
Source: elevateMLS #1195516 Report a problem | ||
| 2/17/2026 | Listed for sale | $489,900$176/sqft |
Source: elevateMLS #1195516 Report a problem | ||
| 11/14/2025 | Contingent | $489,900$176/sqft |
Source: elevateMLS #1195516 Report a problem | ||
| 11/11/2025 | Price change | $489,900-2%$176/sqft |
Source: elevateMLS #1195516 Report a problem | ||
| 10/30/2025 | Price change | $499,900-2.9%$180/sqft |
Source: elevateMLS #1195516 Report a problem | ||
| 10/8/2025 | Price change | $515,000-0.9%$185/sqft |
Source: elevateMLS #1195516 Report a problem | ||
| 9/12/2025 | Price change | $519,900-1.9%$187/sqft |
Source: elevateMLS #1195516 Report a problem | ||
| 7/19/2025 | Listed for sale | $530,000$191/sqft |
Source: elevateMLS #1195516 Report a problem | ||
| 7/18/2025 | Listing removed | $530,000$191/sqft |
Source: elevateMLS #3013837 Report a problem | ||
| 7/1/2025 | Price change | $530,000-1.9%$191/sqft |
Source: elevateMLS #3013837 Report a problem | ||
| 6/18/2025 | Price change | $540,000-0.9%$194/sqft |
Source: elevateMLS #3013837 Report a problem | ||
| 5/30/2025 | Price change | $545,000-0.9%$196/sqft |
Source: elevateMLS #3013837 Report a problem | ||
| 5/21/2025 | Price change | $550,000-0.9%$198/sqft |
Source: elevateMLS #3013837 Report a problem | ||
| 5/2/2025 | Listed for sale | $555,000+1.8%$200/sqft |
Source: elevateMLS #3013837 Report a problem | ||
| 4/7/2022 | Sold | $545,000+3.8%$196/sqft |
Source: eXp Realty #195420692 Report a problem | ||
| 3/3/2022 | Listed for sale | $525,000+18.7%$189/sqft |
Source: elevateMLS #3027798 Report a problem | ||
| 10/30/2020 | Sold | $442,2000%$159/sqft |
Source: Public Record Report a problem | ||
| 9/24/2020 | Listed for sale | $442,315$159/sqft |
Source: Property Solutions Team Llc #2318434 Report a problem | ||
Public tax history
| Year | Property taxes | Tax assessment |
|---|---|---|
| 2024 | $4,197 +7.9% | $34,220 |
| 2023 | $3,890 -2.1% | $34,220 +14.8% |
| 2022 | $3,975 | $29,820 -2.8% |
| 2021 | -- | $30,670 +264.7% |
| 2020 | $1,096 +318.4% | $8,410 +316.3% |
| 2019 | $262 | $2,020 |
Find assessor info on the county website
Monthly payment
Est. payment
Payment breakdown
Explore the cost of this home by adjusting the details. Changes won't be saved.Climate risks
Neighborhood: Falcon
Nearby schools
GreatSchools rating
- 5/10Evans Elementary SchoolGrades: PK-5Distance: 1.5 mi
- 6/10Horizon Middle SchoolGrades: 6-8Distance: 1.6 mi
- 5/10Sand Creek High SchoolGrades: 9-12Distance: 1.3 mi
Schools provided by the listing agent
- District: District 49
Source: elevateMLS. This data may not be complete. We recommend contacting the local school district to confirm school assignments for this home.
- $499,0004 bd3 ba2.5k sqft2962 Namib Dr, Colorado Springs, CO 80939For Sale

- $457,1003 bd3 ba1.9k sqft2982 Namib Dr, Colorado Springs, CO 80939Off Market
- $487,1005 bd4 ba2.6k sqft2952 Namib Dr, Colorado Springs, CO 80939Off Market
- $443,5003 bd3 ba1.6k sqft2992 Namib Dr, Colorado Springs, CO 80939Off Market

- $515,0003 bd3 ba2.7k sqft2983 Loot Dr, Colorado Springs, CO 80939Sold
- $521,4004 bd2 ba2.1k sqft3003 Loot Dr, Colorado Springs, CO 80939Off Market
- $465,0003 bd3 ba2.2k sqft2993 Loot Dr, Colorado Springs, CO 80939Sold
- $519,0005 bd4 ba2.7k sqft2973 Loot Dr, Colorado Springs, CO 80939Off Market
Similar homes
- $499,0004 bd3 ba2.5k sqft2962 Namib Dr, Colorado Springs, CO 80939For Sale
 MLS ID #2418746, Robert Wodell, The Warner Group. elevateMLS
 - $525,0006 bd3 ba3.1k sqft3041 Namib Dr, Colorado Springs, CO 80939For Sale
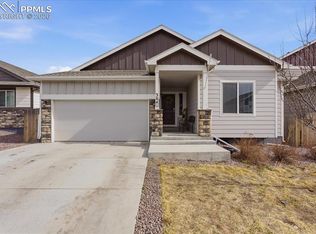 MLS ID #6977133, Megan O'connor, Real Broker, LLC DBA Real. elevateMLS
 - $459,9004 bd2 ba1.7k sqft2719 Gobi Dr, Colorado Springs, CO 80915For Sale
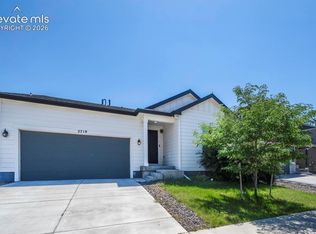 MLS ID #5026611, Margarita Gutierrez MRP , PCS Partners, LLC. elevateMLS
 - $495,0003 bd3 ba2.3k sqft8172 Basaltic Dr, Colorado Springs, CO 80938For Sale
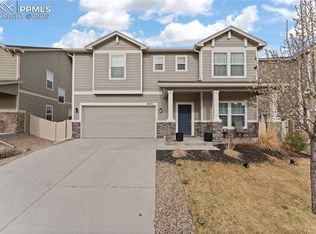 MLS ID #8013601, Patrick Manchester, Manchester Properties, LLC. elevateMLS
 - $492,0003 bd3 ba2.6k sqft8809 Christy Ct, Colorado Springs, CO 80951For SaleMLS ID #7205475, Taryn Simental, The Cutting Edge. elevateMLS
- $455,0004 bd4 ba2.7k sqft4118 Heathmoor Dr, Colorado Springs, CO 80922For SaleMLS ID #3516879, Michael Seeger GRI , Keller Williams Partners. elevateMLS
- $474,0004 bd4 ba2.5k sqft7750 Sun Shimmer Vw, Colorado Springs, CO 80908For SaleMLS ID #8672930, Paul Reichart ABR MRP , The Platinum Group. elevateMLS
- $510,0004 bd3 ba3.2k sqft6937 Green Stalk Cir, Colorado Springs, CO 80927For SaleMLS ID #5135799, Michael Parnell MRP PSA , The Warner Group. elevateMLS
- $439,9003 bd4 ba1.9k sqft7343 Rosa Belle Hts, Colorado Springs, CO 80922For SaleMLS ID #3731729, Lana Rodriguez, Real Broker, LLC DBA Real. elevateMLS
- $560,0006 bd3 ba3.2k sqft4352 Canteen Trl, Colorado Springs, CO 80922For SaleMLS ID #7038870, Jeallyn Tria, House Hunters, LLC. elevateMLS
- $515,0004 bd3 ba2.7k sqft9064 Vanderwood Rd, Colorado Springs, CO 80908For SaleMLS ID #6667595, Brian Prescott, LoKation. elevateMLS
- $445,0003 bd3 ba1.7k sqft3768 Vineyard Cir, Colorado Springs, CO 80922For SaleMLS ID #9781901, Janet Mall CMRS , Keller Williams Clients Choice Realty. elevateMLS
- $499,9995 bd4 ba3.1k sqft4530 Sierra Rica Rd, Colorado Springs, CO 80911For SaleMLS ID #2525829, Greg Ripley GRI , Ibex Realty Group LLC. elevateMLS
- $465,0003 bd3 ba2.2k sqft9144 Vanderwood Rd, Colorado Springs, CO 80908For SaleMLS ID #9494012, Camellia Coray, Coldwell Banker Realty. elevateMLS
- $560,0005 bd3 ba3.6k sqft6208 Ashmore Ln, Colorado Springs, CO 80927For SaleMLS ID #3908018, Troy Macdonald MRP , Exp Realty LLC. elevateMLS
- $590,0005 bd5 ba3.6k sqft4046 Ryedale Way, Colorado Springs, CO 80922For SaleMLS ID #2106403, Robert Johnson, Alpha Zulu Realty LLC. elevateMLS
- $485,0005 bd4 ba2.7k sqft6723 Yocona Dr, Colorado Springs, CO 80925For SaleMLS ID #5375564, Lauren Jerden MRP , Exp Realty LLC. elevateMLS
- $499,9903 bd3 ba1.8k sqft6830 Lily Mountain Ln, Colorado Springs, CO 80923For SaleMLS ID #8159740, Amie Streater ABR CLHMS CRS GRI MRP RENE , Iconic Colorado Properties, LLC. elevateMLS
- $599,0005 bd4 ba3.4k sqft6646 Backcountry Loop, Colorado Springs, CO 80927For SaleMLS ID #2761393, Troy Macdonald MRP , Exp Realty LLC. elevateMLS
- $450,0003 bd3 ba2k sqft6048 Ashmore Ln, Colorado Springs, CO 80927For SaleMLS ID #7879859, Garrett Jones, 8Z Real Estate LLC. elevateMLS
