Welcome to your new home in the desirable Knolls at Springs Ranch! This beautifully maintained two-story home offers instant curb appeal, highlighted by a generously sized front patio—the perfect place to relax, sip your morning coffee, or unwind in the evenings. Step inside and you’re immediately welcomed by a versatile office or flex space, ideal for working from home, a playroom, or a cozy retreat. The layout flows seamlessly into an open staircase and a spacious living room that connects effortlessly to the kitchen—creating the perfect setup for entertaining and everyday living. Upstairs, you’ll find three well-appointed bedrooms, including the primary suite, featuring a luxurious soaking tub, stand-up shower, and a walk-in closet—your own private escape at the end of the day. The finished basement expands your living space even further, offering an additional bedroom and plenty of room for a media area, game room, or guest retreat. Step outside to enjoy a backyard with brand new sod, ready for summer gatherings, pets, or simply enjoying the Colorado sunshine Located just minutes from the Powers Corridor, you’ll have quick access to shopping, dining, and countless amenities—making this home as convenient as it is charming. Don’t miss your opportunity to own a home that perfectly blends comfort, functionality, and location!
For sale
Price cut: $10K (7/20)
$455,000
4118 Heathmoor Dr, Colorado Springs, CO 80922
4beds
2,744sqft
:
Get pre-qualified$2,772/mo
Single Family Residence
Built in 2001
5,623 Square Feet Lot
$-- Zestimate®
$166/sqft
$13/mo HOA
What's special
Finished basementPrimary suiteThree well-appointed bedroomsStand-up showerLuxurious soaking tubWalk-in closetGenerously sized front patio
- 102 days |
- 606 |
- 43 |
Zillow last checked:
Listing updated:
Listed by:
Michael Seeger GRI 719-231-0073,
Keller Williams Partners
Source: elevateMLS,MLS#: 3516879
Facts & features
Interior
Bedrooms & bathrooms
- Bedrooms: 4
- Bathrooms: 4
- Full bathrooms: 3
- 1/2 bathrooms: 1
Other
- Level: Upper
Heating
- Forced Air, Natural Gas
Cooling
- Central Air
Appliances
- Included: Cooktop, Dishwasher, Disposal, Dryer, Range, Washer
- Laundry: Electric Hook-up, Main Level
Features
- 5-Pc Bath, Pantry
- Flooring: Carpet, Wood Laminate
- Basement: Full,Partially Finished
- Number of fireplaces: 1
- Fireplace features: Gas, One
Interior area
- Total structure area: 2,744
- Total interior livable area: 2,744 sqft
- Finished area above ground: 1,766
- Finished area below ground: 978
Property
Parking
- Total spaces: 2
- Parking features: Attached, Garage Door Opener, Concrete Driveway
- Attached garage spaces: 2
Features
- Levels: Two
- Stories: 2
- Patio & porch: Concrete
- Fencing: Back Yard
Lot
- Size: 5,623 Square Feet
- Features: See Remarks, HOA Required $, Landscaped
Details
- Parcel number: 5329315010
Construction
Type & style
- Home type: SingleFamily
- Property subtype: Single Family Residence
Materials
- Masonite, Frame
- Roof: Composite Shingle
Condition
- Existing Home
- New construction: No
- Year built: 2001
Utilities & green energy
- Water: Municipal
- Utilities for property: Cable Available, Electricity Connected, Natural Gas Connected
Community & HOA
HOA
- Has HOA: Yes
- Services included: Covenant Enforcement, Management
- HOA fee: $150 annually
Location
- Region: Colorado Springs
Financial & listing details
- Price per square foot: $166/sqft
- Tax assessed value: $496,778
- Annual tax amount: $1,750
- Date on market: 4/30/2026
- Listing terms: Cash,Conventional,FHA,VA Loan
- Electric utility on property: Yes
Estimated market value
Not available
Estimated sales range
Not available
Not available
Price history
| Date | Event | Price |
|---|---|---|
| 7/20/2026 | Price change | $455,000-2.2%$166/sqft |
Source:  elevateMLS #3516879 Report a problem elevateMLS #3516879 Report a problem | ||
| 6/2/2026 | Price change | $465,000-2.1%$169/sqft |
Source: elevateMLS #3516879 Report a problem | ||
| 5/9/2026 | Listed for sale | $475,000$173/sqft |
Source: elevateMLS #3516879 Report a problem | ||
| 5/7/2026 | Pending sale | $475,000$173/sqft |
Source: elevateMLS #3516879 Report a problem | ||
| 4/30/2026 | Listed for sale | $475,000+47.5%$173/sqft |
Source: elevateMLS #3516879 Report a problem | ||
| 3/22/2018 | Sold | $322,000-1.8%$117/sqft |
Source: Public Record Report a problem | ||
| 2/12/2018 | Pending sale | $328,000$120/sqft |
Source: Berkshire Hathaway HomeServices Rocky Mountain #4503752 Report a problem | ||
| 2/8/2018 | Listed for sale | $328,000+42.7%$120/sqft |
Source: Berkshire Hathaway Homeservices Rocky Mountain #4503752 Report a problem | ||
| 3/29/2013 | Sold | $229,900+7.4%$84/sqft |
Source: Public Record Report a problem | ||
| 3/8/2013 | Price change | $214,000-6.9%$78/sqft |
Source: Re/Max Real Estate Group #775568 Report a problem | ||
| 1/23/2013 | Price change | $229,900-2.1%$84/sqft |
Source: Homepath #790298 Report a problem | ||
| 12/14/2012 | Listed for sale | $234,900+9.8%$86/sqft |
Source: Homepath Report a problem | ||
| 11/4/2012 | Listing removed | $214,000$78/sqft |
Source: Sellstate Alliance Realty #775568 Report a problem | ||
| 11/3/2012 | Price change | $214,000+22.3%$78/sqft |
Source: Sellstate Alliance Realty #775568 Report a problem | ||
| 10/19/2012 | Price change | -- |
Source: Homepath Report a problem | ||
| 10/5/2012 | Price change | $175,000-18.2%$64/sqft |
Source: RE/MAX PROPERTIES INC #775568 Report a problem | ||
| 9/27/2012 | Listed for sale | $214,000+2.5%$78/sqft |
Source: RE/MAX PROPERTIES INC #775568 Report a problem | ||
| 1/14/2002 | Sold | $208,800$76/sqft |
Source: Public Record Report a problem | ||
Public tax history
| Year | Property taxes | Tax assessment |
|---|---|---|
| 2024 | $1,651 +14.2% | $33,280 |
| 2023 | $1,446 -4.1% | $33,280 +34.2% |
| 2022 | $1,507 | $24,800 -2.8% |
| 2021 | -- | $25,520 +15.5% |
| 2020 | $1,321 +1.1% | $22,090 |
| 2019 | $1,306 +20.9% | $22,090 +24% |
| 2018 | $1,080 +0.5% | $17,810 |
| 2017 | $1,075 -0.5% | $17,810 +1.3% |
| 2016 | $1,080 -0.2% | $17,590 |
| 2015 | $1,082 -0.9% | $17,590 +1.2% |
| 2014 | $1,092 | $17,390 |
| 2013 | -- | -- |
| 2012 | -- | $18,750 |
| 2011 | $1,262 | $18,750 -7.5% |
| 2010 | -- | $20,260 |
| 2009 | -- | $20,260 |
| 2008 | -- | $20,260 |
| 2006 | -- | $20,260 +25.6% |
| 2004 | -- | $16,130 |
| 2003 | $1,432 +5911.6% | $16,130 +106.8% |
| 2002 | $24 | $7,800 |
Find assessor info on the county website
Monthly payment
Est. payment
Payment breakdown
Explore the cost of this home by adjusting the details. Changes won't be saved.Climate risks
Neighborhood: Powers
Nearby schools
GreatSchools rating
- 6/10Springs Ranch Elementary SchoolGrades: PK-5Distance: 0.4 mi
- 6/10Horizon Middle SchoolGrades: 6-8Distance: 2 mi
- 5/10Sand Creek High SchoolGrades: 9-12Distance: 0.2 mi
Schools provided by the listing agent
- Elementary: Springs Ranch
- Middle: Horizon
- High: Sand Creek
- District: District 49
Source: elevateMLS. This data may not be complete. We recommend contacting the local school district to confirm school assignments for this home.
- $367,6365 bd4 ba3k sqft4130 Heathmoor Dr, Colorado Springs, CO 80922Off Market

- $512,8005 bd4 ba3.2k sqft4112 Heathmoor Dr, Colorado Springs, CO 80922Off Market
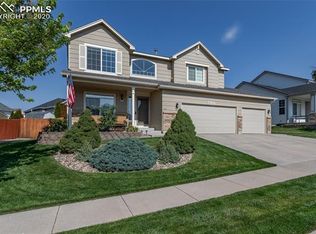
- $424,9003 bd3 ba1.5k sqft4136 Heathmoor Dr, Colorado Springs, CO 80922Off Market

- $465,9004 bd3 ba2.4k sqft4139 Ascendant Dr, Colorado Springs, CO 80922Off Market

- $519,2005 bd4 ba3.4k sqft4133 Ascendant Dr, Colorado Springs, CO 80922Off Market
- $440,2003 bd3 ba2.6k sqft4145 Ascendant Dr, Colorado Springs, CO 80922Off Market
- $575,9005 bd3 ba3.4k sqft4121 Ascendant Dr, Colorado Springs, CO 80922Off Market
- $440,0003 bd3 ba2.6k sqft4123 Heathmoor Dr, Colorado Springs, CO 80922Sold
A local agent can set up tours, give advice and negotiate with sellers.
Similar homes
- $490,0004 bd4 ba2.1k sqft3205 Cowhand Dr, Colorado Springs, CO 80922For Sale

 MLS ID #1490576, Kyle Schwab, Keller Williams Preferred Realty. elevateMLS
 - $489,9994 bd4 ba2.7k sqft3510 Richmond Dr, Colorado Springs, CO 80922For Sale
 MLS ID #3897204, Sheri Bennett, Coldwell Banker Realty. elevateMLS
 - $450,0003 bd3 ba2.7k sqft6347 Alibi Cir, Colorado Springs, CO 80923For Sale
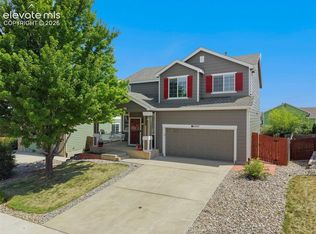 MLS ID #1979275, Nathan Rains, Exp Realty LLC. elevateMLS
 - $445,0003 bd3 ba1.7k sqft3768 Vineyard Cir, Colorado Springs, CO 80922For Sale
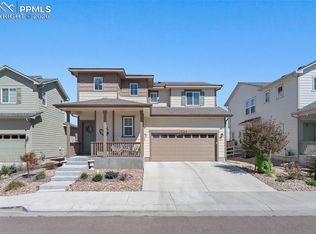 MLS ID #9781901, Janet Mall CMRS , Keller Williams Clients Choice Realty. elevateMLS
 - $479,9004 bd3 ba2.1k sqft6140 Papoose Ln, Colorado Springs, CO 80923For SaleMLS ID #2751976, Angie Cunningham MRP SRES , The Cutting Edge. elevateMLS
- $449,5004 bd3 ba1.8k sqft6448 Balance Cir, Colorado Springs, CO 80923For SaleMLS ID #1298423, Christel Barrett Dietzius MRP , Colorado Real Estate Referral Network, LLC. elevateMLS
- $431,0005 bd3 ba2.6k sqft1565 Piros Dr, Colorado Springs, CO 80915For SaleMLS ID #4422773, Crystal Sisler, Exp Realty LLC. elevateMLS
- $410,0003 bd3 ba1.4k sqft1876 Silver Meadow Cir, Colorado Springs, CO 80915For SaleMLS ID #6088415, Amy Kunce-Martinez, The Cutting Edge. elevateMLS
- $493,0005 bd4 ba2.8k sqft2375 Lisa Dr, Colorado Springs, CO 80915For SaleMLS ID #9158173, Ivan Turner, Fathom Realty Colorado LLC. elevateMLS
- $492,0003 bd3 ba2.6k sqft8809 Christy Ct, Colorado Springs, CO 80951For SaleMLS ID #7205475, Taryn Simental, The Cutting Edge. elevateMLS
- $405,0004 bd3 ba1.8k sqft4173 Siferd Blvd, Colorado Springs, CO 80917For SaleMLS ID #9889266, Jennifer Watton ABR EPRO GRI MRP PSA , Welcome Home CO, Inc.. elevateMLS
- $450,0003 bd3 ba2k sqft6048 Ashmore Ln, Colorado Springs, CO 80927For SaleMLS ID #7879859, Garrett Jones, 8Z Real Estate LLC. elevateMLS
- $515,0004 bd2 ba3.3k sqft6211 Soaring Dr, Colorado Springs, CO 80918For SaleMLS ID #7888230, Elliot Bannister, Coldwell Banker Realty. elevateMLS
- $555,0005 bd3 ba3k sqft5376 Spoked Wheel Dr, Colorado Springs, CO 80923For SaleMLS ID #5541599, Ramona Williams, Exp Realty LLC. elevateMLS
- $515,0004 bd3 ba2.7k sqft9064 Vanderwood Rd, Colorado Springs, CO 80908For SaleMLS ID #6667595, Brian Prescott, LoKation. elevateMLS
- $525,0006 bd3 ba3.1k sqft3041 Namib Dr, Colorado Springs, CO 80939For SaleMLS ID #6977133, Megan O'connor, Real Broker, LLC DBA Real. elevateMLS
- $436,9004 bd3 ba2.5k sqft5384 Oak Spring Hts, Colorado Springs, CO 80923For SaleMLS ID #3196563, Andrea Isaacs, The Cutting Edge. elevateMLS
- $449,0005 bd4 ba2.9k sqft7078 Dutch Loop, Colorado Springs, CO 80925For SaleMLS ID #7387246, Candice Graham, 8Z Real Estate LLC. elevateMLS
- $459,9003 bd2 ba1.5k sqft6225 Fencerail Hts, Colorado Springs, CO 80919For SaleMLS ID #6832124, Julie Randall CRS GRI MRP PSA SFR , Exp Realty LLC. elevateMLS
- $465,0003 bd2 ba1.6k sqft5662 Last Chance Dr, Colorado Springs, CO 80927For SaleMLS ID #1770433, Taylor Cardines, LPT Realty LLC. elevateMLS
