Welcome to Claremont Ranch! Enjoy mountain views, a bright open layout, and a backyard designed for entertaining with a large patio and low-maintenance turf. Inside, the kitchen features granite counters, an island, stainless appliances, new flooring and refreshed cabinets. The living room has a cozy gas fireplace, while the upstairs loft makes a perfect office, playroom, or reading nook. The spacious primary suite includes a fireplace, 5-piece bath and picture window framing mountain views. Additional features: updated bathrooms, central A/C, sprinkler system, and an oversized basement rec room, plus bonus space for gym or extra storage! Conveniently located near shopping, schools, and easy access to Powers and military bases. Move-in ready and nothing to do but enjoy!
Under contract
Price cut: $2K (8/3)
$492,000
8809 Christy Ct, Colorado Springs, CO 80951
3beds
2,631sqft
Single Family Residence
Built in 2003
6,272 Square Feet Lot
$-- Zestimate®
$187/sqft
$-- HOA
What's special
Mountain viewsLow-maintenance turfSprinkler systemSpacious primary suiteBackyard designed for entertainingNew flooringUpstairs loft
- 178 days
- 76
- 3
Zillow last checked:
Listing updated:
Listed by:
Taryn Simental 719-201-4231,
The Cutting Edge
Source: elevateMLS,MLS#: 7205475
Facts & features
Interior
Bedrooms & bathrooms
- Bedrooms: 3
- Bathrooms: 3
- Full bathrooms: 2
- 1/2 bathrooms: 1
Other
- Level: Upper
- Area: 280 Square Feet
- Dimensions: 20 x 14
Heating
- Forced Air, Natural Gas
Cooling
- Ceiling Fan(s), Central Air
Appliances
- Included: Dishwasher, Microwave, Range, Refrigerator
- Laundry: Main Level
Features
- 5-Pc Bath, 9Ft + Ceilings, Pantry
- Flooring: Carpet, Wood, Luxury Vinyl
- Basement: Full,Partially Finished
- Number of fireplaces: 2
- Fireplace features: Gas, Two
Interior area
- Total structure area: 2,631
- Total interior livable area: 2,631 sqft
- Finished area above ground: 1,828
- Finished area below ground: 803
Property
Parking
- Total spaces: 2
- Parking features: Attached
- Attached garage spaces: 2
Features
- Levels: Two
- Stories: 2
- Patio & porch: Concrete
- Exterior features: Auto Sprinkler System
- Has view: Yes
- View description: Mountain(s)
Lot
- Size: 6,272 Square Feet
- Features: Level
Details
- Parcel number: 5404116001
Construction
Type & style
- Home type: SingleFamily
- Property subtype: Single Family Residence
Materials
- Stucco, Frame
- Roof: Composite Shingle
Condition
- Existing Home
- New construction: No
- Year built: 2003
Utilities & green energy
- Water: Municipal
- Utilities for property: Cable Connected, Electricity Connected, Natural Gas Connected, Phone Available
Community & HOA
Location
- Region: Colorado Springs
Financial & listing details
- Price per square foot: $187/sqft
- Tax assessed value: $487,506
- Annual tax amount: $2,060
- Date on market: 4/11/2026
- Listing terms: Assumable,Cash,Conventional,FHA,VA Loan
- Electric utility on property: Yes
Estimated market value
Not available
Estimated sales range
Not available
Not available
Price history
| Date | Event | Price |
|---|---|---|
| 8/26/2026 | Contingent | $492,000$187/sqft |
Source:  elevateMLS #7205475 Report a problem elevateMLS #7205475 Report a problem | ||
| 8/3/2026 | Price change | $492,000-0.4%$187/sqft |
Source: elevateMLS #7205475 Report a problem | ||
| 6/9/2026 | Price change | $494,000-0.4%$188/sqft |
Source: elevateMLS #7205475 Report a problem | ||
| 5/15/2026 | Price change | $496,000-0.4%$189/sqft |
Source: elevateMLS #7205475 Report a problem | ||
| 4/11/2026 | Listed for sale | $498,000$189/sqft |
Source: elevateMLS #7205475 Report a problem | ||
| 11/8/2025 | Listing removed | $498,000$189/sqft |
Source: elevateMLS #3701025 Report a problem | ||
| 8/28/2025 | Price change | $498,000-0.4%$189/sqft |
Source: elevateMLS #3701025 Report a problem | ||
| 8/18/2025 | Listed for sale | $499,999+26.6%$190/sqft |
Source: elevateMLS #3701025 Report a problem | ||
| 6/29/2024 | Listing removed | $395,000$150/sqft |
Source: elevateMLS #7968478 Report a problem | ||
| 5/20/2021 | Listed for sale | $395,000+73.2%$150/sqft |
Source: elevateMLS #7968478 Report a problem | ||
| 6/4/2014 | Sold | $228,000+1.3%$87/sqft |
Source: Agent Provided Report a problem | ||
| 4/19/2014 | Listed for sale | $225,000$86/sqft |
Source: RE/MAX Properties, Inc #2037180 Report a problem | ||
Public tax history
| Year | Property taxes | Tax assessment |
|---|---|---|
| 2024 | $2,060 -9.2% | $32,660 |
| 2023 | $2,270 -3.6% | $32,660 +38.2% |
| 2022 | $2,355 | $23,640 -2.8% |
| 2021 | -- | $24,320 +15.7% |
| 2020 | $2,041 -4.8% | $21,020 |
| 2019 | $2,144 +24.3% | $21,020 +18.5% |
| 2018 | $1,724 -5.8% | $17,740 |
| 2017 | $1,830 +6.1% | $17,740 +2% |
| 2016 | $1,724 +4.5% | $17,390 |
| 2015 | $1,650 +3.5% | $17,390 +4.9% |
| 2014 | $1,594 | $16,570 |
| 2013 | -- | -- |
| 2012 | -- | $17,070 |
| 2011 | $1,936 | $17,070 -9.4% |
| 2010 | -- | $18,840 |
| 2009 | -- | $18,840 +3% |
| 2008 | -- | $18,300 |
| 2006 | -- | $18,300 +21.1% |
| 2004 | -- | $15,110 +3257.8% |
| 2003 | -- | $450 |
Find assessor info on the county website
Monthly payment
Est. payment
Payment breakdown
Explore the cost of this home by adjusting the details. Changes won't be saved.Climate risks
Neighborhood: Falcon
Nearby schools
Schools provided by the listing agent
- District: District 49
Source: elevateMLS. This data may not be complete. We recommend contacting the local school district to confirm school assignments for this home.
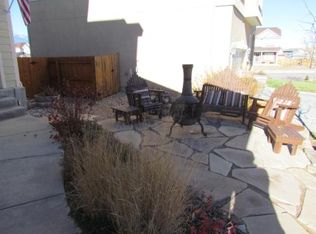
- $431,8004 bd3 ba2.5k sqft8819 Christy Ct, Colorado Springs, CO 80951Off Market
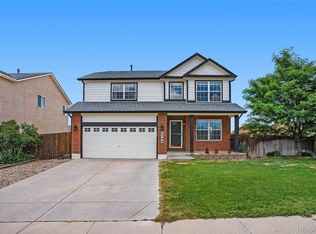
- $459,4004 bd4 ba2.5k sqft2294 Meadowbrook Pkwy, Colorado Springs, CO 80951Off Market
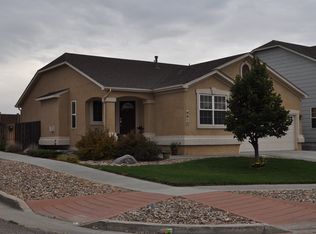
- $462,3004 bd3 ba2.8k sqft8810 Christy Ct, Colorado Springs, CO 80951Off Market
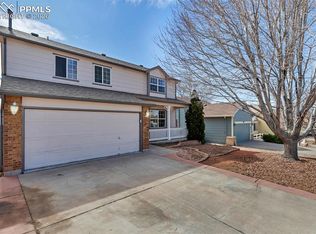
- $449,7004 bd3 ba2.5k sqft8829 Christy Ct, Colorado Springs, CO 80951Off Market

Similar homes
- $450,0003 bd3 ba2.6k sqft1683 Woodpark Dr, Colorado Springs, CO 80951For Sale

 MLS ID #8627729, Cienna Stalteri-Crosby RENE , Cienna Stalteri-Crosby. elevateMLS
 - $493,0005 bd4 ba2.8k sqft2375 Lisa Dr, Colorado Springs, CO 80915For Sale
 MLS ID #9158173, Ivan Turner, Fathom Realty Colorado LLC. elevateMLS
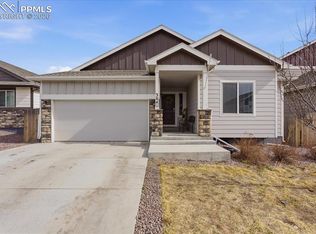
 - $500,0006 bd3 ba3.1k sqft3041 Namib Dr, Colorado Springs, CO 80939For Sale
 MLS ID #6977133, Megan O'connor, Real Broker, LLC DBA Real. elevateMLS
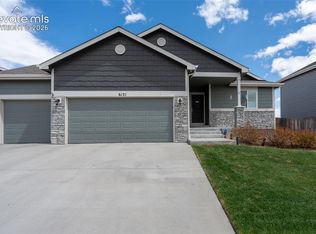
 - $495,0004 bd3 ba2.5k sqft6121 Anders Ridge Ln, Colorado Springs, CO 80927For Sale
 MLS ID #5888342, Russell Brooks, NAV Real Estate. elevateMLS
 - $530,0003 bd3 ba3.8k sqft8184 Basaltic Dr, Colorado Springs, CO 80938For SaleMLS ID #8859540, Shay Dominguez SRES , The Cutting Edge. elevateMLS
- $425,0003 bd2 ba2.5k sqft7205 Edgebrook Dr, Colorado Springs, CO 80922For SaleMLS ID #9220193, Alan Wilaby, ERA Shields Real Estate. elevateMLS
- $485,0004 bd3 ba2.7k sqft9064 Vanderwood Rd, Colorado Springs, CO 80908For SaleMLS ID #6667595, Brian Prescott, LoKation. elevateMLS
- $539,9003 bd3 ba2k sqft6055 Bennach Grv, Colorado Springs, CO 80927For SaleMLS ID #7669962, Freddi Walls ABR CRS GRI MRP RENE , The Cutting Edge. elevateMLS
- $520,0004 bd4 ba2.5k sqft8742 Windy Plains Ct, Colorado Springs, CO 80927For SaleMLS ID #6727469, Troy Macdonald MRP , Exp Realty LLC. elevateMLS
- $499,0005 bd4 ba3k sqft10013 Thunderbolt Trl, Colorado Springs, CO 80925For SaleMLS ID #2180344, Andrew Bacon, The Platinum Group. elevateMLS
- $560,0006 bd3 ba3.2k sqft4352 Canteen Trl, Colorado Springs, CO 80922For SaleMLS ID #7038870, Jeallyn Tria, House Hunters, LLC. elevateMLS
- $385,0003 bd3 ba1.6k sqft2971 Namib Dr, Colorado Springs, CO 80939For SaleMLS ID #4390007, Nichole Dennis, Muldoon Associates Inc. elevateMLS
- $425,0003 bd2 ba1.5k sqft7109 Boreal Dr, Colorado Springs, CO 80915For SaleMLS ID #6861571, Chris Watson, RE/MAX Real Estate Group LLC. elevateMLS
- $485,0004 bd3 ba2.4k sqft10484 Mile Post Loop, Fountain, CO 80817For SaleMLS ID #2235814, Jennifer Persicke, Exp Realty LLC. elevateMLS
- $405,0003 bd4 ba2k sqft7484 Straggler Cir, Colorado Springs, CO 80922For SaleMLS ID #3552577, Brandon Orr, ERA Shields Real Estate. elevateMLS
- $469,9005 bd3 ba3.1k sqft6309 Tranters Creek Way, Colorado Springs, CO 80925For SaleMLS ID #2755340, Brandy Farris, Brandy Farris. elevateMLS
- $400,0003 bd2 ba1.4k sqft7027 Preble Dr, Colorado Springs, CO 80915For SaleMLS ID #5238512, Carmen Boles DSC MRP RENE , The Platinum Group. elevateMLS
- $499,9903 bd3 ba1.8k sqft6830 Lily Mountain Ln, Colorado Springs, CO 80923For SaleMLS ID #8159740, Amie Streater ABR CLHMS CRS GRI MRP RENE , Iconic Colorado Properties, LLC. elevateMLS
- $515,0005 bd3 ba2.1k sqft3545 Sedgewood Way, Colorado Springs, CO 80918For SaleMLS ID #7945985, Aimee Fletcher CLHMS GRI , Exp Realty LLC. elevateMLS
- $550,0004 bd4 ba2.6k sqft4744 Pascal Ct, Colorado Springs, CO 80920For SaleMLS ID #1841499, Megan Niles, Exp Realty LLC. elevateMLS
