If you’re searching in southeast Colorado Springs, look no further! This well-maintained home sits on a beautiful corner lot with green grass in both the front and back. Extra driveway concrete and a tandem garage stall give you more parking and storage than most. The backyard is ready to use—generous concrete, a storage shed, and two pergolas that stay with the home for instant outdoor living. Enjoy Pikes Peak views from the yard and upstairs windows. Inside feels warm and cozy. Main level includes an office and kitchen with island. Four bedrooms and laundry are upstairs. The basement offers a large flex space for a movie or game room, plus a guest bedroom and bath. Ready when you are!
For sale
$499,000
10013 Thunderbolt Trl, Colorado Springs, CO 80925
5beds
3,064sqft
Single Family Residence
Built in 2016
9,147 Square Feet Lot
$-- Zestimate®
$163/sqft
$-- HOA
What's special
Storage shedBeautiful corner lotTandem garage stallKitchen with island
- 21 hours
- 163
- 17
Zillow last checked:
Listing updated:
Listed by:
Andrew Bacon 719-659-7982,
The Platinum Group
Source: elevateMLS,MLS#: 2180344
Facts & features
Interior
Bedrooms & bathrooms
- Bedrooms: 5
- Bathrooms: 4
- Full bathrooms: 3
- 1/2 bathrooms: 1
Other
- Level: Upper
Heating
- Forced Air, Natural Gas
Cooling
- Ceiling Fan(s), Central Air
Appliances
- Included: 220v in Kitchen, Cooktop, Dishwasher, Disposal, Microwave, Range, Refrigerator
- Laundry: Upper Level
Features
- 5-Pc Bath, Vaulted Ceiling(s), Pantry
- Flooring: Carpet, Tile, Wood
- Basement: Full,Partially Finished
Interior area
- Total structure area: 3,064
- Total interior livable area: 3,064 sqft
- Finished area above ground: 2,152
- Finished area below ground: 912
Property
Parking
- Total spaces: 3
- Parking features: Attached, Oversized, Concrete Driveway
- Attached garage spaces: 3
Features
- Levels: Two
- Stories: 2
- Patio & porch: Concrete
- Exterior features: Auto Sprinkler System
- Fencing: Full,Back Yard
- Has view: Yes
- View description: Mountain(s), View of Pikes Peak
Lot
- Size: 9,147 Square Feet
- Features: Corner Lot, Level
Details
- Additional structures: Storage
- Parcel number: 5523208011
- Other equipment: Sump Pump
Construction
Type & style
- Home type: SingleFamily
- Property subtype: Single Family Residence
Materials
- Wood Siding, Framed on Lot
- Roof: Composite Shingle
Condition
- Existing Home
- New construction: No
- Year built: 2016
Utilities & green energy
- Water: Municipal
- Utilities for property: Electricity Connected, Natural Gas Connected
Community & HOA
Location
- Region: Colorado Springs
Financial & listing details
- Price per square foot: $163/sqft
- Tax assessed value: $466,947
- Annual tax amount: $5,113
- Date on market: 9/9/2026
- Listing terms: Cash,Conventional,FHA,VA Loan
- Electric utility on property: Yes
Estimated market value
Not available
Estimated sales range
Not available
Not available
Price history
| Date | Event | Price |
|---|---|---|
| 9/9/2026 | Listed for sale | $499,000+50.4%$163/sqft |
Source:  elevateMLS #2180344 Report a problem elevateMLS #2180344 Report a problem | ||
| 10/10/2016 | Sold | $331,800$108/sqft |
Source: Public Record Report a problem | ||
Public tax history
| Year | Property taxes | Tax assessment |
|---|---|---|
| 2025 | $4,909 +0.9% | $32,920 -3.7% |
| 2024 | $4,864 +32% | $34,200 |
| 2023 | $3,684 -3.9% | $34,200 +37.8% |
| 2022 | $3,834 | $24,820 -2.8% |
| 2021 | -- | $25,540 +4.4% |
| 2020 | $3,708 +0.3% | $24,460 |
| 2019 | $3,697 +2.6% | $24,460 +5.5% |
| 2018 | $3,602 +2% | $23,190 |
| 2017 | $3,532 -1.9% | $23,190 +339.2% |
| 2016 | $3,602 | $5,280 |
Find assessor info on the county website
Monthly payment
Est. payment
Payment breakdown
Explore the cost of this home by adjusting the details. Changes won't be saved.Climate risks
Neighborhood: 80925
Nearby schools
- $422,5003 bd3 ba2.4k sqft10025 Thunderbolt Trl, Colorado Springs, CO 80925Off Market
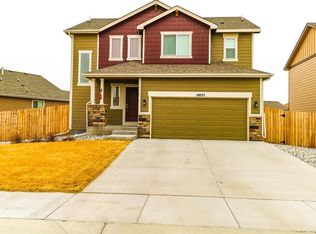
- $406,8003 bd3 ba2.2k sqft6649 Kearsarge Dr, Colorado Springs, CO 80925Off Market

- $513,7005 bd4 ba3.1k sqft6778 Phantom Way, Colorado Springs, CO 80925Off Market
- $450,7004 bd3 ba2.5k sqft10037 Thunderbolt Trl, Colorado Springs, CO 80925Off Market

Similar homes
- $510,0005 bd4 ba2.8k sqft10010 Intrepid Way, Colorado Springs, CO 80925For Sale
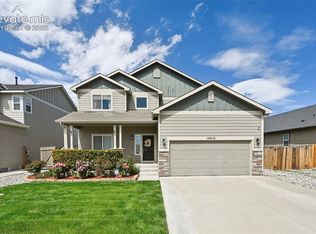
 MLS ID #9626288, Ramona Williams, Exp Realty LLC. elevateMLS
 - $539,9005 bd4 ba3.4k sqft9794 Wishbone Way, Colorado Springs, CO 80925For Sale
 MLS ID #8919100, Ben Deis, Benjamin Lamar Deis. elevateMLS
 - $439,5004 bd3 ba2.5k sqft9482 Bur Oak Ln, Colorado Springs, CO 80925For Sale
 MLS ID #11960892, Barbara A Schlinker, Your Home Sold Guaranteed Realty - Barb Has The Buyers Team. My State MLS
 - $450,0004 bd3 ba1.8k sqft10489 Castor Dr, Colorado Springs, CO 80925For Sale
 MLS ID #3583355, Jerrod Butler ABR GRI MRP SFR , Wish Realty LLC. elevateMLS
 - $505,0004 bd3 ba2.5k sqft9581 Clatsop Dr, Colorado Springs, CO 80925For SaleMLS ID #3315630, Terri Browning, Engel & Voelkers Castle Rock. elevateMLS
- $469,9005 bd3 ba3.1k sqft6309 Tranters Creek Way, Colorado Springs, CO 80925For SaleMLS ID #2755340, Brandy Farris, Brandy Farris. elevateMLS
- $489,5005 bd3 ba2.8k sqft6876 Volga Dr, Colorado Springs, CO 80925For SaleMLS ID #5548685, Daniel Armstrong, Armstrong Real Estate Company. elevateMLS
- $538,0004 bd3 ba3.5k sqft10646 Abrams Dr, Colorado Springs, CO 80925For SaleMLS ID #6011341, Sherry Romero ABR CIPS CRS GRI , Sherry Lee Romero. elevateMLS
- $485,0004 bd3 ba3.1k sqft9835 Rubicon Dr, Colorado Springs, CO 80925For SaleMLS ID #8379074, Lana Rodriguez, Real Broker, LLC DBA Real. elevateMLS
- $499,0004 bd4 ba2.7k sqft6103 Cider Mill Pl, Colorado Springs, CO 80925For SaleMLS ID #3801797, Ivan Turner, Fathom Realty Colorado LLC. elevateMLS
- $565,0004 bd4 ba2.9k sqft9509 Bur Oak Ln, Colorado Springs, CO 80925For SaleMLS ID #7983623, Monica Breckenridge ABR CDPE CLHMS GRI MRP PSA RSPS SFR SRES , Pink Realty Inc. elevateMLS
- $490,0004 bd3 ba2.8k sqft6751 Skuna Dr, Colorado Springs, CO 80925For SaleMLS ID #5828511, David Mathewes, HomesIQ. elevateMLS
- $540,0005 bd4 ba3.3k sqft10432 Declaration Dr, Colorado Springs, CO 80925For SaleMLS ID #8323835, Tammi Stuart, Keller Williams Premier Realty. elevateMLS
- $555,0005 bd3 ba3.1k sqft10615 Outfit Dr, Colorado Springs, CO 80925For SaleMLS ID #1602472, Cynthia Cameron ABR GRI MRP PSA , Casa Real Estate Group. elevateMLS
- $549,0005 bd4 ba3.1k sqft6758 Alliance Loop, Colorado Springs, CO 80925For SaleMLS ID #1229280, Lynn Rivera ABR GRI MRP , Keller Williams Clients Choice Realty. elevateMLS
- $550,0004 bd4 ba3.4k sqft10237 Abrams Dr, Colorado Springs, CO 80925For SaleMLS ID #7866969, Betty Adkins, HomeSmart. elevateMLS
- $393,0004 bd3 ba1.9k sqft6135 Wallowing Way, Colorado Springs, CO 80925For SaleMLS ID #1482213, Patrick Muldoon, Muldoon Associates Inc. elevateMLS
- $451,5005 bd4 ba3k sqft6866 Volga Dr, Colorado Springs, CO 80925For SaleMLS ID #7955769, Patrick Muldoon, Muldoon Associates Inc. elevateMLS
- $584,9005 bd4 ba3.4k sqft10377 Valor Ct, Colorado Springs, CO 80925For SaleMLS ID #6814476, Danielle Graham MRP , Real Broker, LLC DBA Real. elevateMLS
- $400,0003 bd3 ba1.6k sqft6265 Wild Turkey Dr, Colorado Springs, CO 80925For SaleMLS ID #4060494, Judy Ankeney CDPE MRP REOS , Ankeney Real Estate, Inc. elevateMLS
