The Arlington is a modern prairie style home with a refreshing flare! It’s vaulted ceilings offers dramatic clean lines for a welcoming moment of awe! As you enter The Arlington, one senses an invitation of warmth with a grounded security and a continual flow of thoughtful design. Your home will be a space of relaxation for entertaining evenings as you cozy up to the fireplace on a Colorado evening. Attention to detail is remarkable, the fixtures are a mixture of value and luxury, each hand selected for fit, finish and style. There is truly a perfect blend of architectural detail, natural light and open space for personalizing your new home. The Arlington offers great flexibility for any lifestyle. One can easily imagine the home decorated in numerous styles and themes. The kitchen with all the right ingredients creates a sense of hearth and becomes the foundation for family gatherings and entertaining for years to come. The finished lower level with 3 additional bedrooms and entertaining areas gives you plenty of room to expand. The home includes stucco exterior, granite counter tops in kitchen and all bathrooms, 12"x 24" tile in all bathrooms, wood shelving in all closets, gas fireplace with stone, garage door opener, side service door in garage and Samsung appliances to include 36" gas cook top, convection microwave and oven combo, vent fan which is vented to the exterior, dishwasher and wine cooler. Virtual tour is of previous Arlington home, colors may vary and are not the same as the available home.
Sold for $646,825
$646,825
9165 Buffalo Bur Trl, Colorado Springs, CO 80925
5beds
3,448sqft
Single Family Residence
Built in 2023
7,840 Square Feet Lot
$608,700 Zestimate®
$188/sqft
$3,146 Estimated rent
Home value
$608,700
$578,000 - $639,000
$3,146/mo
Zestimate® history
Owner options
List your home for rent
$3,146/mo
Rent Zestimate®
Find your next renter with Zillow Rental Manager. Plus, with online applications, you can quickly screen prospective tenants – for free.
$3,146/mo
Rent Zestimate®
Refinance and save
$3,842/mo
Est. payment
Refinancing to a lower rate could help reduce your monthly payments and save thousands over the life of the loan.
$3,842/mo
Est. payment
Explore your selling options
Work with a Zillow partner agent
Leverage their expertise and Zillow's premium Showcase listings to get your home seen by more buyers.
Get startedList with your own agent
Get your home in front of millions of buyers by listing it on Zillow.
Learn how to do itSell it yourself
Take full control of how buyers see your home on Zillow by listing For Sale by Owner (FSBO).
List your homeWhat's special
Garage door openerStucco exteriorGas fireplaceWood shelvingGranite counter topsDramatic clean linesSide service door
Zillow last checked:
Listing updated:
Listed by:
Todd Stephens CDPE 719-499-6136,
United Real Estate Group, Inc.
Bought with:
Tiffany Carroll CLHMS CRS MRP
Exp Realty LLC
Source: elevateMLS,MLS#: 6585269
Facts & features
Interior
Bedrooms & bathrooms
- Bedrooms: 5
- Bathrooms: 3
- Full bathrooms: 3
Basement
- Area: 1724
Heating
- Forced Air, Natural Gas
Cooling
- Ceiling Fan(s), Central Air
Appliances
- Included: 220v in Kitchen, Dishwasher, Disposal, Double Oven, Gas in Kitchen, Exhaust Fan, Refrigerator, Self Cleaning Oven, Other
- Laundry: Electric Hook-up, Main Level
Features
- 9Ft + Ceilings, Vaulted Ceiling(s), Pantry
- Flooring: Carpet, Ceramic Tile
- Basement: Full,Partially Finished
- Number of fireplaces: 1
- Fireplace features: Gas, One
Interior area
- Total structure area: 3,448
- Total interior livable area: 3,448 sqft
- Finished area above ground: 1,724
- Finished area below ground: 1,724
Property
Parking
- Total spaces: 3
- Parking features: Attached, Tandem, Garage Door Opener, Concrete Driveway
- Attached garage spaces: 3
Features
- Patio & porch: Covered
- Exterior features: Auto Sprinkler System
- Fencing: Other,See Remarks
Lot
- Size: 7,840 Square Feet
- Features: Cul-De-Sac, Level, Near Fire Station, Near Park, HOA Required $, Front Landscaped
Construction
Type & style
- Home type: SingleFamily
- Architectural style: Ranch
- Property subtype: Single Family Residence
Materials
- Stucco, Framed on Lot
- Roof: Composite Shingle
Condition
- New Construction
- New construction: Yes
- Year built: 2023
Details
- Builder model: Arlington
- Builder name: Windsor Ridge Homes
- Warranty included: Yes
Utilities & green energy
- Water: Assoc/Distr
- Utilities for property: Natural Gas Connected
Community & HOA
Community
- Features: Hiking or Biking Trails, Parks or Open Space, Playground
HOA
- HOA fee: $110 annually
Location
- Region: Colorado Springs
Financial & listing details
- Price per square foot: $188/sqft
- Annual tax amount: $2,296
- Date on market: 3/1/2024
- Listing terms: Bond,Cash,Conventional,FHA,VA Loan
Price history
| Date | Event | Price |
|---|---|---|
| 2/29/2024 | Sold | $646,825-2%$188/sqft |
Source:  elevateMLS #6585269 Report a problem elevateMLS #6585269 Report a problem | ||
| 1/11/2024 | Price change | $660,075-0.4%$191/sqft |
Source: elevateMLS #6585269 Report a problem | ||
| 1/8/2024 | Price change | $662,575+0.4%$192/sqft |
Source: elevateMLS #6585269 Report a problem | ||
| 12/15/2023 | Listed for sale | $660,075+0.4%$191/sqft |
Source: elevateMLS #6585269 Report a problem | ||
| 11/30/2023 | Listing removed | -- |
Source: Pink Realty Report a problem | ||
| 9/27/2023 | Listed for sale | $657,575$191/sqft |
Source: Pink Realty Report a problem | ||
Public tax history
Tax history is unavailable.
Neighborhood: 80925
Nearby homes
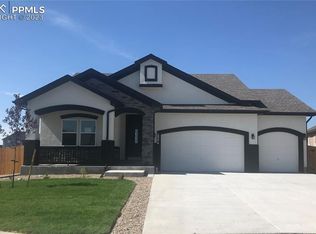
- $684,5306 bd4 ba3.8k sqft9179 Buffalo Bur Trl, Colorado Springs, CO 80925Sold
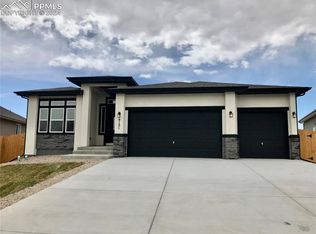
- $650,0004 bd3 ba3.6k sqft9151 Buffalo Bur Trl, Colorado Springs, CO 80925Sold
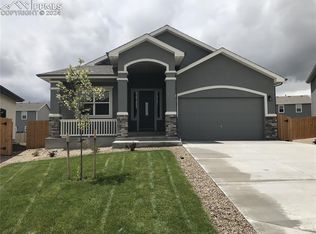
- $514,9004 bd3 ba3.3k sqft9137 Buffalo Bur Trl, Colorado Springs, CO 80925Sold
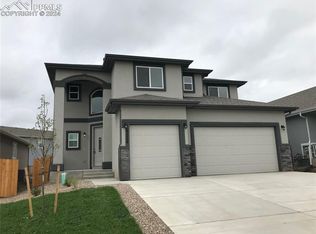
- $655,0005 bd4 ba3.4k sqft9224 Pennycress Dr, Colorado Springs, CO 80925Sold
- $430,7003 bd3 ba2k sqft7601 Alpine Daisy Dr, Colorado Springs, CO 80925Off Market
- $474,9004 bd3 ba2.3k sqft7585 Alpine Daisy Dr, Colorado Springs, CO 80925For Sale
- $462,9003 bd2 ba2.3k sqft7569 Alpine Daisy Dr, Colorado Springs, CO 80925Off Market
- $644,4754 bd3 ba3.4k sqft9123 Buffalo Bur Trl, Colorado Springs, CO 80925Sold
Nearby schools
GreatSchools rating
- 5/10Webster Elementary SchoolGrades: K-5Distance: 3.1 mi
- 5/10Janitell Junior High SchoolGrades: 6-8Distance: 2.2 mi
- 5/10Mesa Ridge High SchoolGrades: 9-12Distance: 2.9 mi
Schools provided by the listing agent
- District: Widefield-3
Source: elevateMLS. This data may not be complete. We recommend contacting the local school district to confirm school assignments for this home.
Get a cash offer in 3 minutes
Find out how much your home could sell for in as little as 3 minutes with a no-obligation cash offer.
Estimated market value
$608,700
Get a cash offer in 3 minutes
Find out how much your home could sell for in as little as 3 minutes with a no-obligation cash offer.
Estimated market value
$608,700
- Colorado
- El Paso County
- Security-Widefield
- 80925
- 9165 Buffalo Bur Trl
Nearby cities
Nearby zip codes
Other Security-Widefield Topics
- Apartments for Rent in 80925
- Houses for Sale in 80925
- Houses for Rent in 80925
- 80925 Real Estate
- Security-Widefield Condos
- Houses for Sale in Security-Widefield
- Newest Listings in Security-Widefield
- Security-Widefield Home Values
- Security-Widefield Real Estate Agents
- Security-Widefield Refinance
- Security-Widefield Mortgage Rates
